Move-In Ready Modern Living in the desirable North Pointe subdivision! Welcome to this charming and impeccably maintained 3-bedroom, 2-bathroom residence built in 2017 offers a functional, well-designed living space. Perfectly situated on a quiet cul-de-sac in one of Lubbock's most popular neighborhood communities, this property delivers a wonderful blend of contemporary style, comfort, and everyday convenience. Step inside to an inviting open-concept layout where the main living area flows seamlessly into the dining space and kitchen. Enhanced by stylish, low-maintenance luxury vinyl plank flooring, the interior feels bright, airy, and modern—providing an ideal setting for both daily relaxation and effortless entertaining. High ceilings and warm natural woodwork accentuate the open feel, while a smart thermostat adds modern energy efficiency. The functional kitchen comes well-equipped with matching appliances, generous counter space, ample cabinet storage, a convenient pantry, and a breakfast bar that keeps you connected with family and guests. The private primary suite serves as a comfortable retreat, featuring cozy carpet flooring, a spacious walk-in closet, and an en-suite bathroom complete with a double vanity. Two additional well-sized bedrooms offer comfortable spaces for family members, guests, or a home office, accompanied by a clean, well-appointed second full bathroom. A dedicated utility/laundry room located on the main level adds convenience to your daily routine. Outside, the classic brick curb appeal is complemented by a private, fully fenced backyard with an automatic sprinkler system in both the front and rear yards—making outdoor upkeep a breeze. A covered rear patio provides a great spot to unwind or enjoy weekend cookouts. Additional features include an attached 2-car garage with an automatic door opener and pull-down attic stairs for extra storage. Ideally positioned in the desirable North Pointe neighborhood north of Loop 289, this home offers unbeatable access around the city. Enjoy quick, convenient commutes to Texas Tech University (TTU), the medical district including University Medical Center (UMC) and Covenant Health, as well as an array of popular local shopping, dining, and entertainment options. Zoned for Lubbock ISD schools—including nearby Centennial Elementary—this contemporary home represents incredible value. Schedule your private tour today!
Pending
$229,900
5010 Lehigh St, Lubbock, TX 79416
3beds
1,584sqft
Single Family Residence, Residential
Built in 2017
7,405 Square Feet Lot
$-- Zestimate®
$145/sqft
$-- HOA
What's special
High ceilingsCozy carpet flooringCovered rear patioQuiet cul-de-sacSpacious walk-in closetClassic brick curb appealFunctional kitchen
- 40 days
- 75
- 11
Likely to sell faster than
Zillow last checked:
Listing updated:
Listed by:
Tammy Edmonson TREC #0699536 806-789-6373,
Keller Williams Realty
Source: LBMLS,MLS#: 202613983
Facts & features
Interior
Bedrooms & bathrooms
- Bedrooms: 3
- Bathrooms: 2
- Full bathrooms: 2
Primary bedroom
- Features: Carpet Flooring
- Area: 204.66 Square Feet
- Dimensions: 15.25 x 13.42
Bedroom 2
- Features: Carpet Flooring
- Area: 121.67 Square Feet
- Dimensions: 11.50 x 10.58
Bedroom 3
- Features: Carpet Flooring
- Area: 121.67 Square Feet
- Dimensions: 11.50 x 10.58
Dining room
- Features: Vinyl Flooring
- Area: 113.74 Square Feet
- Dimensions: 10.75 x 10.58
Kitchen
- Features: Vinyl Flooring
- Area: 90.97 Square Feet
- Dimensions: 9.75 x 9.33
Living room
- Features: Vinyl Flooring
- Area: 205.01 Square Feet
- Dimensions: 17.33 x 11.83
Utility room
- Features: Vinyl Flooring
- Area: 39.07 Square Feet
- Dimensions: 7.33 x 5.33
Heating
- Central, Electric
Cooling
- Ceiling Fan(s), Central Air, Electric
Appliances
- Included: Dishwasher, Dryer, Free-Standing Electric Range, Microwave, Refrigerator, Washer, Water Purifier
- Laundry: Electric Dryer Hookup, Inside, Laundry Room, Main Level, Washer Hookup
Features
- Breakfast Bar, Ceiling Fan(s), Double Vanity, Granite Counters, High Ceilings, Natural Woodwork, Open Floorplan, Pantry, Smart Thermostat, Walk-In Closet(s)
- Flooring: Carpet, Luxury Vinyl
- Windows: Blinds, Double Pane Windows
- Has basement: No
- Has fireplace: No
Interior area
- Total structure area: 1,584
- Total interior livable area: 1,584 sqft
- Finished area above ground: 1,584
Property
Parking
- Total spaces: 2
- Parking features: Attached, Driveway, Garage, Garage Door Opener
- Attached garage spaces: 2
- Has uncovered spaces: Yes
Features
- Patio & porch: Covered, Patio, Rear Porch
- Exterior features: Private Yard
- Fencing: Back Yard,Fenced
Lot
- Size: 7,405 Square Feet
- Features: Back Yard, Cul-De-Sac, Front Yard, Landscaped, Sprinklers In Front, Sprinklers In Rear
Details
- Parcel number: R310976
- Zoning description: Single Family
Construction
Type & style
- Home type: SingleFamily
- Architectural style: Ranch
- Property subtype: Single Family Residence, Residential
Materials
- Brick
- Foundation: Slab
- Roof: Composition
Condition
- Updated/Remodeled
- New construction: No
- Year built: 2017
Utilities & green energy
- Sewer: Public Sewer
- Water: Public
- Utilities for property: Cable Available, Electricity Available, Electricity Connected, Sewer Available, Sewer Connected, Water Available, Water Connected
Community & HOA
Community
- Features: Curbs, Sidewalks
- Security: Smoke Detector(s)
HOA
- Has HOA: No
Location
- Region: Lubbock
Financial & listing details
- Price per square foot: $145/sqft
- Tax assessed value: $230,806
- Annual tax amount: $3,193
- Date on market: 10/10/2026
- Cumulative days on market: 41 days
- Listing terms: Cash,Conventional,FHA,VA Loan
- Electric utility on property: Yes
- Road surface type: Asphalt
Estimated market value
Not available
Estimated sales range
Not available
Not available
Price history
| Date | Event | Price |
|---|---|---|
| 10/24/2026 | Pending sale | $229,900$145/sqft |
Source:  LBMLS #202613983 Report a problem | ||
| 10/10/2026 | Listed for sale | $229,900+37.8%$145/sqft |
Source: LBMLS #202613983 Report a problem | ||
| 1/9/2018 | Listing removed | $166,807$105/sqft |
Source: Coldwell Banker Rick Canup, Realtors #201708533 Report a problem | ||
| 11/29/2017 | Listed for sale | $166,807$105/sqft |
Source: Coldwell Banker Rick Canup, Realtors #201708533 Report a problem | ||
Public tax history
| Year | Property taxes | Tax assessment |
|---|---|---|
| 2026 | -- | $230,806 +1.1% |
| 2025 | $3,144 -12.6% | $228,222 -1% |
| 2024 | $3,599 +3.2% | $230,421 +4.5% |
| 2023 | $3,486 -10.7% | $220,603 +10% |
| 2022 | $3,904 +1.4% | $200,548 +10% |
| 2021 | $3,849 +5.6% | $182,316 +5.7% |
| 2020 | $3,647 +1.7% | $172,448 +2.9% |
| 2019 | $3,586 +895.7% | $167,513 +0.8% |
| 2018 | $360 | $166,221 +1002.1% |
| 2017 | $360 +8.8% | $15,082 |
| 2016 | $331 | $15,082 +7.7% |
| 2014 | $331 | $14,000 |
| 2013 | -- | $14,000 |
| 2012 | -- | $14,000 |
| 2011 | -- | $14,000 |
| 2010 | -- | $14,000 |
| 2009 | -- | $14,000 |
| 2008 | -- | $14,000 -14.9% |
| 2007 | -- | $16,450 |
Find assessor info on the county website
Monthly payment
Est. payment
Payment breakdown
Explore the cost of this home by adjusting the details. Changes won't be saved.Climate risks
Neighborhood: North By Northwest
Nearby schools
Schools provided by the listing agent
- Elementary: Centennial
- Middle: Mackenzie
- High: Coronado
Source: LBMLS. This data may not be complete. We recommend contacting the local school district to confirm school assignments for this home.


Similar homes
- $235,0003 bd2 ba1.5k sqft5006 Jarvis St, Lubbock, TX 79416For Sale
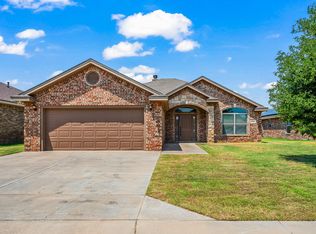 MLS ID #202615377, Rosa McGuire, Exit Realty of Lubbock. LBMLS
- $250,0003 bd2 ba1.7k sqft5230 Lehigh St, Lubbock, TX 79416For Sale
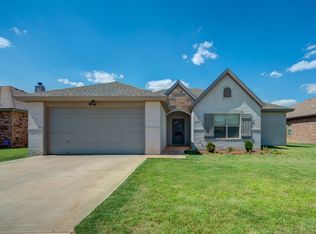 MLS ID #202611296, Jennifer Colley, Keller Williams Realty. LBMLS
- $225,0003 bd2 ba1.6k sqft1106 Huron Ave, Lubbock, TX 79416For Sale
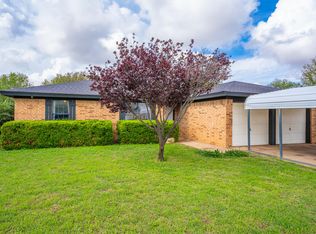 MLS ID #202614794, Mike O'Brien, Coldwell Banker Trusted Adviso. LBMLS
- $240,0003 bd2 ba1.8k sqft6537 8th St, Lubbock, TX 79416For Sale
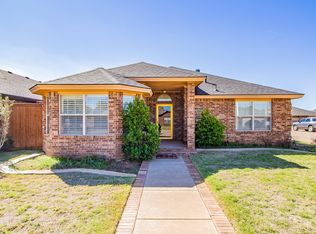 MLS ID #202613652, Casey Klingensmith, Reside Real Estate Co.. LBMLS
