Under contract-accepting backup offers. Welcome home to this beautifully updated 2-bedroom, 1-bath residence in the desirable Bay Crest Park community! Offering comfortable Florida living, this move-in-ready home features stylish luxury vinyl plank flooring throughout, fresh interior and exterior paint, and a bright, inviting floor plan designed for easy everyday living. The spacious living and dining areas flow seamlessly into the kitchen, creating an ideal space for relaxing or entertaining. A covered carport provides convenient parking and additional storage, while the generous backyard offers endless possibilities for outdoor enjoyment. Located in the waterfront community of Bay Crest, residents enjoy access to the optional neighborhood boat ramp with direct access to Tampa Bay—perfect for boating, fishing, and waterfront adventures. Conveniently located just minutes from Tampa International Airport, Downtown Tampa, shopping, dining, schools, major highways, and Gulf Coast beaches, this home combines value, location, and lifestyle. Don't miss this opportunity to own a beautifully updated home in one of Tampa's most convenient neighborhoods!
Under contract
$264,900
5010 SHETLAND AVENUE, TAMPA, FL 33615
2beds
1,022sqft
:
Get pre-qualified$1,817/mo
Single Family Residence
Built in 1975
8,000 Square Feet Lot
$-- Zestimate®
$259/sqft
$-- HOA
What's special
Beautifully updatedBright inviting floor plan
- 17 days |
- 723 |
- 50 |
Likely to sell faster than
Zillow last checked:
Listing updated:
Listed by:
Jenny Roche 813-767-9772,
RE/MAX REALTY UNLIMITED 727-280-9996
Source: Stellar MLS,MLS#: TB8530571 Originating MLS: Suncoast Tampa
Originating MLS: Suncoast Tampa
Facts & features
Interior
Bedrooms & bathrooms
- Bedrooms: 2
- Bathrooms: 1
- Full bathrooms: 1
Rooms
- Room types: Great Room, Utility Room
Primary bedroom
- Features: Built-in Closet
- Level: First
- Area: 154 Square Feet
- Dimensions: 11x14
Bedroom 2
- Features: Built-in Closet
- Level: First
- Area: 140 Square Feet
- Dimensions: 10x14
Kitchen
- Features: Built-in Closet
- Level: First
- Area: 140 Square Feet
- Dimensions: 20x7
Living room
- Level: First
- Area: 540 Square Feet
- Dimensions: 27x20
Heating
- Central
Cooling
- Central Air
Appliances
- Included: Range
- Laundry: Laundry Room
Features
- Ceiling Fan(s), Open Floorplan, Thermostat
- Flooring: Luxury Vinyl, Tile
- Doors: Sliding Doors
- Has fireplace: No
Interior area
- Total structure area: 1,419
- Total interior livable area: 1,022 sqft
Video & virtual tour
Property
Parking
- Total spaces: 1
- Parking features: Carport
- Carport spaces: 1
Features
- Levels: One
- Stories: 1
- Patio & porch: None
- Fencing: Wood
Lot
- Size: 8,000 Square Feet
- Dimensions: 80 x 100
- Features: Flood Insurance Required, Near Public Transit
- Residential vegetation: Mature Landscaping
Details
- Additional structures: Shed(s)
- Parcel number: U0229170EPC0000000003.0
- Zoning: RSC-6
- Special conditions: None
Construction
Type & style
- Home type: SingleFamily
- Architectural style: Ranch
- Property subtype: Single Family Residence
Materials
- Block
- Foundation: Slab
- Roof: Shingle
Condition
- Completed
- New construction: No
- Year built: 1975
Utilities & green energy
- Sewer: Public Sewer
- Water: Public
- Utilities for property: Cable Available, Electricity Connected, Sewer Connected
Community & HOA
Community
- Features: Community Boat Ramp
- Pet fee: $0 monthly
- Subdivision: BAY CREST PARK UNIT 01
HOA
- Has HOA: No
Location
- Region: Tampa
Financial & listing details
- Price per square foot: $259/sqft
- Tax assessed value: $196,268
- Annual tax amount: $4,287
- Date on market: 7/18/2026
- Cumulative days on market: 17 days
- Listing terms: Cash,Conventional,FHA,VA Loan
- Ownership: Fee Simple
- Total actual rent: 0
- Electric utility on property: Yes
- Road surface type: Paved
Estimated market value
Not available
Estimated sales range
Not available
Not available
Price history
| Date | Event | Price |
|---|---|---|
| 7/22/2026 | Contingent | $264,900$259/sqft |
Source:  Stellar MLS #TB8530571 Report a problem Stellar MLS #TB8530571 Report a problem | ||
| 7/18/2026 | Listed for sale | $264,900+68.7%$259/sqft |
Source: Stellar MLS #TB8530571 Report a problem | ||
| 6/2/2020 | Listing removed | $1,250$1/sqft |
Source: Rent 1 Sale 1 Realty #220032380 Report a problem | ||
| 5/29/2020 | Listed for rent | $1,250+4.2%$1/sqft |
Source: Rent 1 Sale 1 Realty #220032380 Report a problem | ||
| 1/16/2018 | Listing removed | $1,200$1/sqft |
Source: Zillow Rental Manager Report a problem | ||
| 1/9/2018 | Listed for rent | $1,200+9.1%$1/sqft |
Source: Zillow Rental Manager Report a problem | ||
| 9/7/2014 | Listing removed | $1,100$1/sqft |
Source: Pacifica S.D Management Report a problem | ||
| 8/30/2014 | Listed for rent | $1,100$1/sqft |
Source: Pacifica SD Management Report a problem | ||
| 12/13/2006 | Sold | $157,000$154/sqft |
Source: Public Record Report a problem | ||
Public tax history
| Year | Property taxes | Tax assessment |
|---|---|---|
| 2025 | $4,287 +9.7% | $196,268 +8.4% |
| 2024 | $3,907 +6.6% | $181,078 +10% |
| 2023 | $3,663 +9.8% | $164,616 +10% |
| 2022 | $3,335 +12.2% | $149,651 +10% |
| 2021 | $2,974 +11.4% | $136,046 +10% |
| 2020 | $2,670 +2.7% | $123,678 +1.7% |
| 2019 | $2,600 | $121,591 +6.1% |
| 2018 | $2,600 +3.8% | $114,654 +5.2% |
| 2017 | $2,504 +5.9% | $109,024 +14.6% |
| 2016 | $2,363 +8.5% | $95,124 +10% |
| 2015 | $2,177 +12.8% | $86,476 +10% |
| 2014 | $1,931 | $78,615 +10% |
| 2013 | $1,931 +4.9% | $71,468 -3.7% |
| 2012 | $1,841 -1.3% | $74,189 -1.3% |
| 2011 | $1,864 -13.3% | $75,202 -16.3% |
| 2010 | $2,150 +3.9% | $89,888 +5.1% |
| 2009 | $2,068 -33.5% | $85,489 -37.7% |
| 2008 | $3,109 -11.4% | $137,217 -14.7% |
| 2007 | $3,509 +193.4% | $160,870 +134.6% |
| 2006 | $1,196 +1.1% | $68,563 +3% |
| 2005 | $1,183 | $66,566 +4.7% |
| 2004 | -- | $63,551 +1.9% |
| 2003 | -- | $62,366 +2.4% |
| 2002 | -- | $60,904 +1.6% |
| 2001 | -- | $59,945 -14.4% |
| 2000 | $1,016 | $70,055 |
Find assessor info on the county website
Monthly payment
Est. payment
Payment breakdown
Explore the cost of this home by adjusting the details. Changes won't be saved.Climate risks
Neighborhood: Town 'n' Country
Nearby schools
GreatSchools rating
- 2/10Bay Crest Elementary SchoolGrades: PK-5Distance: 0.4 mi
- 3/10Webb Middle SchoolGrades: 6-8Distance: 1.4 mi
- 6/10Alonso High SchoolGrades: 9-12Distance: 2.5 mi
Schools provided by the listing agent
- Elementary: Bay Crest-HB
- Middle: Webb-HB
- High: Alonso-HB
Source: Stellar MLS. This data may not be complete. We recommend contacting the local school district to confirm school assignments for this home.
- $399,3002 bd2 ba1.2k sqft5012 Shetland Ave, Tampa, FL 33615Off Market
- $317,5002 bd1 ba1.3k sqft5008 Shetland Ave, Tampa, FL 33615Off Market
- $401,4003 bd2 ba1.4k sqft5011 Gilbert Ave, Tampa, FL 33615Off Market
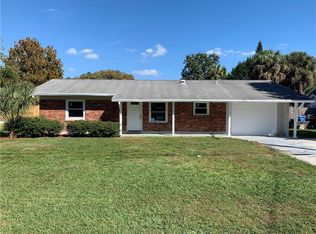
- $390,1003 bd2 ba1.3k sqft5009 Gilbert Ave, Tampa, FL 33615Off Market
- $440,0003 bd2 ba1k sqft5013 Gilbert Ave, Tampa, FL 33615Sold
- $338,0002 bd2 ba1.3k sqft5009 Shetland Ave, Tampa, FL 33615Off Market
- $352,9002 bd2 ba1.8k sqft5006 Shetland Ave, Tampa, FL 33615Off Market
- $363,0003 bd2 ba1.1k sqft5014 Shetland Ave, Tampa, FL 33615Off Market
A local agent can set up tours, give advice and negotiate with sellers.
Similar homes
- $270,0002 bd2 ba1k sqft8584 BRIAR GROVE CIRCLE, TAMPA, FL 33615For Sale

 MLS ID #TB8535993, Lidia Osorio Quevedo, DUO REALTY LLC. Stellar MLS
 - $280,0002 bd1 ba800 sqft6315 RHONDA ROAD, TAMPA, FL 33615For Sale
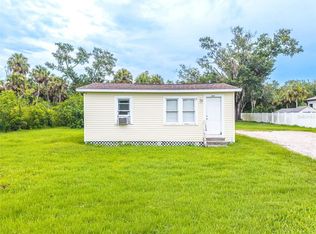 MLS ID #L4963334, David Small, KELLER WILLIAMS REALTY SMART 1. Stellar MLS
 - $265,0002 bd2 ba1.1k sqft8820 BAY POINTE DRIVE #102, TAMPA, FL 33615For Sale
 MLS ID #TB8519818, Albi Koteles, PEOPLE'S CHOICE REALTY SVC LLC. Stellar MLS
 - $325,0003 bd2 ba1.5k sqft4709 TRAVERTINE DRIVE, TAMPA, FL 33615For Sale
 MLS ID #TB8526267, Michael Kearney, MCBRIDE KELLY & ASSOCIATES. Stellar MLS
 - $255,0002 bd2 ba1.1k sqft8818 BAY POINTE DRIVE #108, TAMPA, FL 33615For SaleMLS ID #W7885446, Ashley Barrett, FLORIDA LUXURY REALTY INC. Stellar MLS
- $275,0002 bd2 ba1.1k sqft4306 BAYSIDE VILLAGE DRIVE #301, TAMPA, FL 33615For SaleMLS ID #TB8527306, Jeffrey Borham, PA, EXP REALTY LLC. Stellar MLS
- $295,0003 bd1 ba828 sqft9216 W PATTERSON STREET, TAMPA, FL 33615For SaleMLS ID #TB8525312, Hilary Provost, BRANDYWINE HOMES USA. Stellar MLS
- $275,0002 bd3 ba1.4k sqft8319 KING BLOSSOM COURT, TAMPA, FL 33615For SaleMLS ID #TB8524268, Jason Welch, SENSIBLE PROPERTY MANAGMENT. Stellar MLS
- $259,0002 bd2 ba1.1k sqft4323 BAYSIDE VILLAGE DRIVE #312, TAMPA, FL 33615For SaleMLS ID #TB8503502, Adam Sollazzo, GREAT WESTERN REALTY. Stellar MLS
- $229,0002 bd2 ba1.1k sqft8350 SAVANNAH TRACE CIRCLE #1703, TAMPA, FL 33615For SaleMLS ID #TB8528850, Mario Baque, HOLDING GOLDEN REAL ESTATE INC. Stellar MLS
- $260,0002 bd2 ba1.1k sqft4333 BAYSIDE VILLAGE DRIVE #224, TAMPA, FL 33615For SaleMLS ID #TB8471012, Luda Shulman, HAPPY HOUSE REALTY, LLC. Stellar MLS
- $195,0002 bd2 ba1.1k sqft8350 SAVANNAH TRACE CIRCLE #305, TAMPA, FL 33615For SaleMLS ID #TB8534000, Pablo Aviles, COMPASS FLORIDA LLC. Stellar MLS
- $350,0003 bd2 ba961 sqft9403 AFTON COURT, TAMPA, FL 33615For SaleMLS ID #TB8534425, Chandler Thompson, FRANK ALBERT REALTY. Stellar MLS
- $--3 bd2 ba1.3k sqft7014 Alturas Ct, Tampa, FL 33634AuctionXome
- $255,0002 bd2 ba1.1k sqft4306 BAYSIDE VILLAGE DRIVE #202, TAMPA, FL 33615For SaleMLS ID #TB8515949, Donna Graham, SIGNATURE REALTY ASSOCIATES. Stellar MLS
- $340,0002 bd2 ba1.1k sqft6201 THERESA STREET, TAMPA, FL 33615For SaleMLS ID #TB8506530, Thanh LE, FUTURE HOME REALTY INC. Stellar MLS
- $275,0002 bd2 ba1.2k sqft10425 LA MIRAGE COURT #202, TAMPA, FL 33615For SaleMLS ID #T3551429, Mary Joy, MJC REALTY INC. Stellar MLS
- $239,0002 bd2 ba1.1k sqft4333 BAYSIDE VILLAGE DRIVE #322, TAMPA, FL 33615For SaleMLS ID #O6420783, Steven Koleno, BEYCOME OF FLORIDA LLC. Stellar MLS
- $240,0002 bd2 ba1.1k sqft4333 BAYSIDE VILLAGE DRIVE #304, TAMPA, FL 33615For SaleMLS ID #TB8516018, Gavin Perry, CAPSTAR REAL ESTATE LLC. Stellar MLS
- $314,9993 bd1 ba938 sqft4712 BESSIE ROAD, TAMPA, FL 33615For SaleMLS ID #TB8419017, Joseph Lehman, MINARET REALTY. Stellar MLS
