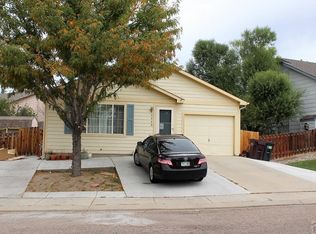
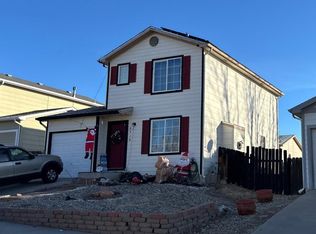
Nestled in Pueblo's desirable North Side/Eagleridge area, this charming two-story home offers 3 bedrooms, 2 bathrooms, and a welcoming layout designed for comfortable everyday living. Step inside to a bright, open living room with soaring ceilings, while the kitchen and dining area are conveniently located on the main level. Upstairs, you'll find all three bedrooms, a full bathroom, and a conveniently located laundry area. Recent improvements include new exterior paint, newer windows, a newer roof, and a newer water heater. The beautifully landscaped front and backyard create inviting outdoor spaces to relax, entertain, and enjoy. With thoughtful updates, great curb appeal, and a fantastic location, this home is ready to welcome its next owner!
Under contract still showing
$265,000
5011 Landmark Rd, Pueblo, CO 81008
3beds
1,146sqft
Single Family Residence
Built in 2001
3,484 Square Feet Lot
$-- Zestimate®
$231/sqft
$-- HOA
What's special
Great curb appeal
- 13 days
- 582
- 52
Likely to sell faster than
Zillow last checked:
Listing updated:
Listed by:
Angelina Trujillo 719-744-7204,
Sorella Real Estate
Source: PAR,MLS#: 242340
Facts & features
Interior
Bedrooms & bathrooms
- Bedrooms: 3
- Bathrooms: 2
- Full bathrooms: 2
- 1/2 bathrooms: 1
Primary bedroom
- Level: Upper
- Area: 120.75
- Dimensions: 10.5 x 11.5
Bedroom 2
- Level: Upper
- Area: 104.65
- Dimensions: 9.1 x 11.5
Bedroom 3
- Level: Upper
- Area: 100.94
- Dimensions: 9.8 x 10.3
Dining room
- Level: Main
- Area: 161.29
- Dimensions: 12.7 x 12.7
Kitchen
- Level: Main
- Area: 121.38
- Dimensions: 10.2 x 11.9
Living room
- Level: Main
- Area: 173.24
- Dimensions: 12.2 x 14.2
Features
- Ceiling Fan(s), Vaulted Ceiling(s)
- Basement: None
- Number of fireplaces: 1
Interior area
- Total structure area: 1,146
- Total interior livable area: 1,146 sqft
Video & virtual tour
Property
Parking
- Total spaces: 1
- Parking features: 1 Car Garage Attached
- Attached garage spaces: 1
Features
- Levels: Two
- Stories: 2
- Patio & porch: Porch-Covered-Front, Porch-Open-Rear
- Fencing: Wood Fence-Rear
Lot
- Size: 3,484 Square Feet
- Features: Lawn-Front, Lawn-Rear, Rock-Front
Details
- Additional structures: Shed(s)
- Parcel number: 0512316005
- Zoning: R-4
- Special conditions: Standard
Construction
Type & style
- Home type: SingleFamily
- Property subtype: Single Family Residence
Condition
- Year built: 2001
Community & HOA
Community
- Subdivision: Northridge/Eagleridge
Location
- Region: Pueblo
Financial & listing details
- Price per square foot: $231/sqft
- Tax assessed value: $263,829
- Annual tax amount: $1,642
- Date on market: 9/18/2026
- Road surface type: Paved
Estimated market value
Not available
Estimated sales range
Not available
Not available
Price history
| Date | Event | Price |
|---|---|---|
| 9/21/2026 | Contingent | $265,000$231/sqft |
Source:  PAR #242340 Report a problem PAR #242340 Report a problem | ||
| 9/18/2026 | Listed for sale | $265,000+157%$231/sqft |
Source: PAR #242340 Report a problem | ||
| 5/31/2001 | Sold | $103,100$90/sqft |
Source: Agent Provided Report a problem | ||
Public tax history
| Year | Property taxes | Tax assessment |
|---|---|---|
| 2026 | $1,607 +25.4% | $17,940 +8.8% |
| 2025 | $1,282 -1.1% | $16,490 -3.6% |
| 2024 | $1,296 +11.4% | $17,100 -0.9% |
| 2023 | $1,163 -3.2% | $17,260 +44.4% |
| 2022 | $1,202 +28.1% | $11,950 -2.8% |
| 2021 | $938 -0.1% | $12,300 +29.8% |
| 2020 | $939 +19% | $9,477 +8.8% |
| 2018 | $789 | $8,711 |
| 2017 | $789 +6.9% | $8,711 +6.8% |
| 2016 | $738 | $8,158 |
| 2015 | $738 +4.7% | $8,158 +5.2% |
| 2014 | $705 -0.4% | $7,756 |
| 2013 | $708 -9.2% | $7,756 +0.4% |
| 2012 | $780 | $7,728 |
| 2011 | $780 +3.2% | $7,728 -6.8% |
| 2010 | $755 -9.3% | $8,295 +0.1% |
| 2009 | $833 -1.8% | $8,290 -7.9% |
| 2008 | $847 +5.7% | $9,000 |
| 2007 | $802 +4.5% | $9,000 +9.8% |
| 2006 | $768 +2.3% | $8,200 +6.9% |
| 2005 | $751 +1.4% | $7,670 |
| 2004 | $740 -13.2% | $7,670 -0.9% |
| 2003 | $853 +318.5% | $7,740 -13.9% |
| 2002 | $204 +935.7% | $8,990 +277.7% |
| 2001 | $20 | $2,380 |
Find assessor info on the county website
Monthly payment
Est. payment
Payment breakdown
Explore the cost of this home by adjusting the details. Changes won't be saved.Climate risks
Neighborhood: Ridge
Nearby schools
Schools provided by the listing agent
- District: 60
Source: PAR. This data may not be complete. We recommend contacting the local school district to confirm school assignments for this home.
Similar homes
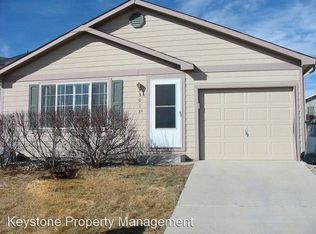
- $--3 bd1 ba1k sqft3180 Denver Blvd, Pueblo, CO 81008Auction
 Auction.com 2
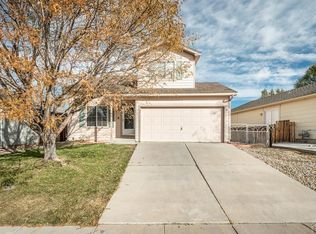
 - $--3 bd1 ba1k sqft4914 Prospect Dr, Pueblo, CO 81008Auction
 ServiceLink Auction
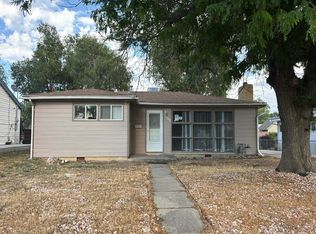
 - $259,9002 bd2 ba1.4k sqft4315 Outlook Blvd APT U, Pueblo, CO 81008For Sale
 MLS ID #241273, Jennifer Smith, eXp Realty, LLC. PAR
 - $354,9502 bd2 ba1.3k sqft1551 Positano Ct, Pueblo, CO 81008For Sale
 MLS ID #242562, Jennifer Dehn, EXIT Realty DTC, Cherry Ck, P.P. PAR
 - $269,9003 bd2 ba1k sqft3023 2nd Ave, Pueblo, CO 81008For Sale
 MLS ID #5654292, Meriam Matty MRP , Keller Williams Clients Choice Realty. elevateMLS
