Come see what low maintenance living means in this gorgeous one level home in the desirable Legacy Subdivision. Enjoy your backyard with walking paths right behind and 2 patios to choose from. Home features newer interior paint, wainscoating and carpet. Large kitchen with island, granite countertops and SS appliances. Home offers three bedrooms plus a large office .Hardwood floors in kitchen and dining area. Large living room offers a floor to ceiling stone fireplace. Office features a large barn door and wine fridge recently added in kitchen. Large primary room with tile shower and floors and soaker tub. Third bay recently converted to a flex space perfect for a home gym or movie room. However, garage can be converted easily back to 3rd bay if desired. Enjoy all Legacy has to offer with tennis/pickleball courts, pools, walking paths, water features and a 3-hole executive golf practice course. Be part of this great community at a fantastic price. BTVAI
Pending
$589,900
5011 W Clear Field St, Eagle, ID 83616
3beds
2baths
2,024sqft
Single Family Residence
Built in 2009
5,662 Square Feet Lot
$586,000 Zestimate®
$291/sqft
$192/mo HOA
What's special
Wine fridgeLarge officeFlex spaceMovie roomHome gymNewer interior paintLarge barn door
- 350 days
- 22
- 0
Zillow last checked:
Listing updated:
Listed by:
Bree Macgillivray Cell:208-447-7432,
Silvercreek Realty Group
Source: IMLS,MLS#: 98963728
Facts & features
Interior
Bedrooms & bathrooms
- Bedrooms: 3
- Bathrooms: 2
- Main level bathrooms: 2
- Main level bedrooms: 3
Primary bedroom
- Level: Main
- Area: 210
- Dimensions: 15 x 14
Bedroom 2
- Level: Main
- Area: 132
- Dimensions: 12 x 11
Bedroom 3
- Level: Main
- Area: 121
- Dimensions: 11 x 11
Office
- Level: Main
- Area: 132
- Dimensions: 12 x 11
Heating
- Forced Air, Natural Gas
Cooling
- Central Air
Appliances
- Included: Gas Water Heater, Tank Water Heater, Dishwasher, Disposal, Microwave, Oven/Range Freestanding, Refrigerator, Washer, Dryer
Features
- Bath-Master, Bed-Master Main Level, Den/Office, Walk-In Closet(s), Breakfast Bar, Pantry, Granite Counters, Number of Baths Main Level: 2
- Flooring: Hardwood, Tile, Carpet
- Has basement: No
- Number of fireplaces: 1
- Fireplace features: One, Gas
Interior area
- Total structure area: 2,024
- Total interior livable area: 2,024 sqft
- Finished area above ground: 2,024
Video & virtual tour
Property
Parking
- Total spaces: 3
- Parking features: Attached, Driveway
- Attached garage spaces: 3
- Has uncovered spaces: Yes
Features
- Levels: One
- Exterior features: Tennis Court(s)
- Pool features: Community
- Fencing: Full,Metal
Lot
- Size: 5,662 Square Feet
- Dimensions: 110 x 31
- Features: Sm Lot 5999 SF, Auto Sprinkler System, Full Sprinkler System, Pressurized Irrigation Sprinkler System
Details
- Parcel number: R5855110930
Construction
Type & style
- Home type: SingleFamily
- Property subtype: Single Family Residence
Materials
- Frame, Wood Siding
- Roof: Composition
Condition
- Year built: 2009
Utilities & green energy
- Water: Public
- Utilities for property: Sewer Connected
Community & HOA
Community
- Subdivision: Legacy
HOA
- Has HOA: Yes
- HOA fee: $575 quarterly
Location
- Region: Eagle
Financial & listing details
- Price per square foot: $291/sqft
- Tax assessed value: $526,800
- Annual tax amount: $1,473
- Date on market: 10/3/2025
- Listing terms: Cash,Conventional,VA Loan
- Ownership: Fee Simple
Estimated market value
$586,000
$557,000 - $615,000
$2,819/mo
Price history
Price history is unavailable.
Public tax history
| Year | Property taxes | Tax assessment |
|---|---|---|
| 2025 | $1,467 -1.1% | $526,800 +8.6% |
| 2024 | $1,483 -25.3% | $485,300 +6.5% |
| 2023 | $1,986 +8.9% | $455,700 -19.8% |
| 2022 | $1,823 -5.5% | $568,300 +32.7% |
| 2021 | $1,930 -8.4% | $428,200 +22.9% |
| 2020 | $2,108 +9.3% | $348,300 +8.3% |
| 2019 | $1,929 +3% | $321,600 +11.4% |
| 2018 | $1,873 +9.1% | $288,600 +5.6% |
| 2017 | $1,717 | $273,300 +11.2% |
| 2016 | $1,717 | $245,800 +8.7% |
| 2015 | $1,717 +21.2% | $226,100 +70.3% |
| 2012 | $1,416 +299.6% | $132,800 +342.7% |
| 2011 | $354 +4% | $30,000 |
| 2010 | $341 -59.4% | $30,000 -63.6% |
| 2009 | $840 | $82,500 |
Find assessor info on the county website
Monthly payment
Est. payment
Payment breakdown
Explore the cost of this home by adjusting the details. Changes won't be saved.Climate risks
Neighborhood: 83616
Nearby schools
Schools provided by the listing agent
- Elementary: Eagle
- Middle: Star
- High: Owyhee
- District: West Ada School District
Source: IMLS. This data may not be complete. We recommend contacting the local school district to confirm school assignments for this home.

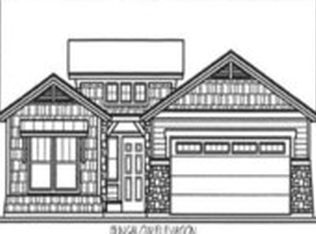
Similar homes
- $619,9003 bd3 ba2.1k sqft163 W Floating Feather Rd, Eagle, ID 83616Active
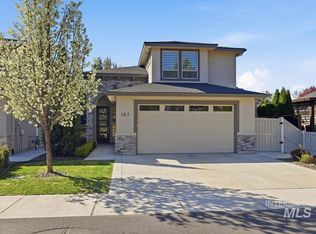 MLS ID #98996360, Jameson Shaw, Aspire Realty Group. IMLS
 - $785,0003 bd3 ba2.2k sqft1356 N Willowick Ave, Eagle, ID 83616Active
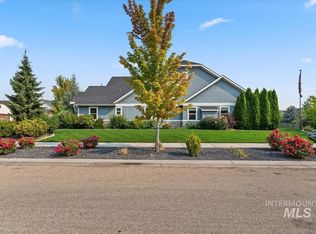 MLS ID #98997168, Sarah Bradshaw, Fathom Realty. IMLS
 - $585,0003 bd2 ba2k sqft11341 W Mountain Iris St, Star, ID 83669Active
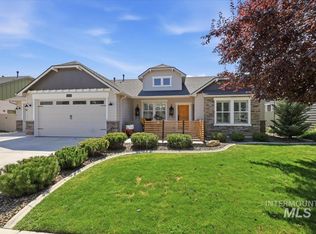 MLS ID #98998727, Justine Jackson, Point Realty LLC. IMLS
 - $470,0004 bd2 ba1.6k sqft2973 W Silver River St, Meridian, ID 83646Back on Market
 MLS ID #98995591, Kevin O'hara, Coldwell Banker Tomlinson. IMLS
