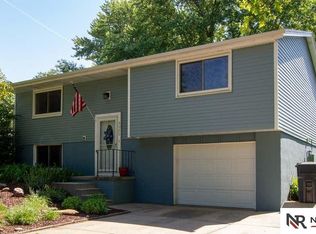
Check out this 3-bedroom, 2-bath split-foyer home in South Lincoln! With some thoughtful updates, this home offers comfort and everyday convenience. Features include newer windows, a remodeled main-floor bathroom, updated LVP flooring on the main level, and newer kitchen appliances. The maintenance-free exterior means less upkeep and more time to enjoy the spacious, fenced-in backyard—perfect for relaxing, entertaining, or outdoor activities. Come see all this home has to offer. Schedule your private showing today!
For sale
$250,000
5012 Grassridge Rd, Lincoln, NE 68512
3beds
1,468sqft
Single Family Residence
Built in 1973
5,662 Square Feet Lot
$244,400 Zestimate®
$170/sqft
$-- HOA
What's special
Maintenance-free exteriorSpacious fenced-in backyardNewer kitchen appliancesNewer windowsRemodeled main-floor bathroom
- 5 days
- 518
- 57
Likely to sell faster than
Zillow last checked:
Listing updated:
Listed by:
Corrina Bartels 402-802-6140,
SimpliCity Real Estate,
Melissa Buck 402-417-6276,
SimpliCity Real Estate
Source: GPRMLS,MLS#: 22631369
Facts & features
Interior
Bedrooms & bathrooms
- Bedrooms: 3
- Bathrooms: 2
- 3/4 bathrooms: 2
- Main level bathrooms: 1
Primary bedroom
- Features: Luxury Vinyl Plank
- Level: Main
- Area: 154
- Dimensions: 14 x 11
Bedroom 2
- Features: Luxury Vinyl Plank
- Level: Main
- Area: 108
- Dimensions: 12 x 9
Bedroom 3
- Features: Luxury Vinyl Plank
- Level: Main
- Area: 90
- Dimensions: 10 x 9
Family room
- Features: Wall/Wall Carpeting
- Level: Basement
- Area: 276
- Dimensions: 23 x 12
Kitchen
- Features: Luxury Vinyl Plank
- Level: Main
- Area: 77
- Dimensions: 11 x 7
Living room
- Features: Luxury Vinyl Plank
- Level: Main
- Area: 192
- Dimensions: 16 x 12
Basement
- Area: 646
Heating
- Natural Gas, Forced Air
Cooling
- Central Air
Appliances
- Included: Range, Oven, Refrigerator, Washer, Dishwasher, Dryer, Disposal, Microwave
- Laundry: Vinyl Floor
Features
- Basement: Daylight
- Has fireplace: No
Interior area
- Total structure area: 1,468
- Total interior livable area: 1,468 sqft
- Finished area above ground: 968
- Finished area below ground: 500
Property
Parking
- Total spaces: 1
- Parking features: Garage - Attached
- Attached garage spaces: 1
Features
- Levels: Split Entry
- Patio & porch: Deck
- Fencing: Wood,Privacy
Lot
- Size: 5,662 Square Feet
- Dimensions: 55 x 105.9 x 55.08 x 105.9
- Features: Up to 1/4 Acre., City Lot
Details
- Parcel number: 0912207002000
Construction
Type & style
- Home type: SingleFamily
- Property subtype: Single Family Residence
Materials
- Vinyl Siding
- Foundation: Concrete Perimeter
- Roof: Composition
Condition
- Not New and NOT a Model
- New construction: No
- Year built: 1973
Utilities & green energy
- Sewer: Public Sewer
- Water: Public
Community & HOA
Community
- Subdivision: SOUTHWOOD HILLS
HOA
- Has HOA: No
Location
- Region: Lincoln
Financial & listing details
- Price per square foot: $170/sqft
- Tax assessed value: $228,500
- Annual tax amount: $2,936
- Date on market: 11/2/2026
- Listing terms: VA Loan,FHA,Conventional,Cash
- Ownership: Fee Simple
Estimated market value
$244,400
$232,000 - $257,000
$1,953/mo
Price history
| Date | Event | Price |
|---|---|---|
| 11/2/2026 | Listed for sale | $250,000+42.9%$170/sqft |
Source:  GPRMLS #22631369 Report a problem | ||
| 7/3/2020 | Sold | $175,000+3%$119/sqft |
Source: GPRMLS #22011827 Report a problem | ||
| 5/18/2020 | Listed for sale | $169,900+19.6%$116/sqft |
Source: Nebraska Realty #22011827 Report a problem | ||
| 7/7/2017 | Sold | $142,000+1.5%$97/sqft |
Source: GPRMLS #L10138018 Report a problem | ||
| 5/21/2017 | Listed for sale | $139,900+55.4%$95/sqft |
Source: Woods Bros Realty Lincolnshire Square #10138018 Report a problem | ||
| 10/23/2012 | Sold | $90,000$61/sqft |
Source: Public Record Report a problem | ||
Public tax history
| Year | Property taxes | Tax assessment |
|---|---|---|
| 2025 | $2,936 +9% | $228,500 +17.2% |
| 2024 | $2,694 -17.5% | $194,900 |
| 2023 | $3,267 +3.2% | $194,900 +22.5% |
| 2022 | $3,164 -0.2% | $159,100 |
| 2021 | $3,171 +21% | $159,100 +16% |
| 2020 | $2,620 -5.2% | $137,100 |
| 2019 | $2,763 +6.1% | $137,100 +5.6% |
| 2018 | $2,604 +4.5% | $129,800 |
| 2017 | $2,491 +21.3% | $129,800 +23% |
| 2016 | $2,054 | $105,500 |
| 2015 | $2,054 +0.7% | $105,500 +9.7% |
| 2014 | $2,040 +9% | $96,200 |
| 2013 | $1,871 | $96,200 |
| 2012 | -- | $96,200 +1.8% |
| 2011 | -- | $94,500 |
| 2010 | -- | $94,500 |
| 2009 | -- | $94,500 -6.9% |
| 2008 | -- | $101,530 |
| 2007 | -- | $101,530 |
| 2006 | -- | $101,530 |
| 2005 | $1,885 +1.3% | -- |
| 2004 | $1,861 | -- |
| 2003 | $1,861 +14.8% | -- |
| 2002 | $1,621 +1% | -- |
| 2001 | $1,606 +7.3% | -- |
| 2000 | $1,496 | -- |
Find assessor info on the county website
Monthly payment
Est. payment
Payment breakdown
Explore the cost of this home by adjusting the details. Changes won't be saved.Climate risks
Neighborhood: 68512
Nearby schools
Schools provided by the listing agent
- Elementary: Hill
- Middle: Scott
- High: Lincoln Southwest
- District: Lincoln Public Schools
Source: GPRMLS. This data may not be complete. We recommend contacting the local school district to confirm school assignments for this home.
Similar homes
- $289,7503 bd3 ba1.8k sqft5331 Danbury Rd, Lincoln, NE 68512For Sale
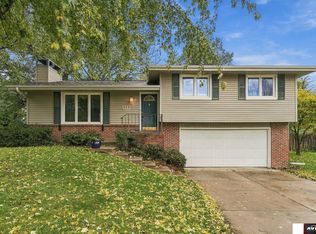
 MLS ID #22631573, Theron Ahlman, Avid Realty. GPRMLS
- $249,9752 bd2 ba1.8k sqft1139 Starview Ln, Lincoln, NE 68512For Sale
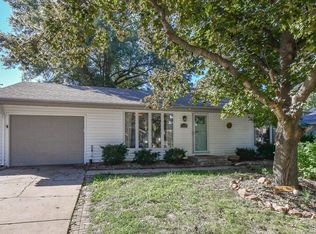 MLS ID #22628870, Lara Kibler, REMAX Concepts. GPRMLS
- $234,9992 bd2 ba1.6k sqft5259 Goldenrod Cir, Lincoln, NE 68512For Sale
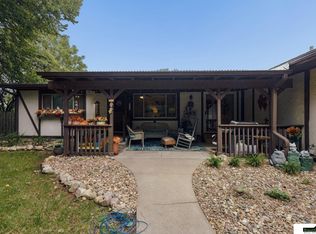 MLS ID #22628487, Eliot Appleget, SimpliCity Real Estate. GPRMLS
- $245,0003 bd2 ba1.8k sqft2539 Woods Blvd, Lincoln, NE 68502For Sale
 MLS ID #22629403, Amanda Wasser, Nebraska Realty. GPRMLS
- $274,0003 bd2 ba2k sqft4201 Dunn Ave, Lincoln, NE 68502For SaleMLS ID #22630963, David Rasmussen, Nebraska Realty. GPRMLS
- $239,9003 bd1 ba1.2k sqft2126 Kessler Cir, Lincoln, NE 68502For SaleMLS ID #22631071, Jake Grasmick, HOME Real Estate. GPRMLS
- $230,0003 bd2 ba1.6k sqft1551 S 25th St, Lincoln, NE 68502For SaleMLS ID #22631680, April Clark, Woods Bros Realty. GPRMLS
- $260,0004 bd2 ba2k sqft2400 Bradfield Dr, Lincoln, NE 68502For SaleMLS ID #22631723, Danny Poethig, BHHS Ambassador Real Estate. GPRMLS
- $249,9002 bd3 ba2k sqft4521 Southwood Dr, Lincoln, NE 68512For SaleMLS ID #22624017, Ben Kramer, HOME Real Estate. GPRMLS
- $249,9902 bd2 ba1.2k sqft4120 Normal Blvd, Lincoln, NE 68506For SaleMLS ID #22631038, Scott Jelinek, Nebraska Realty. GPRMLS
- $265,0002 bd1 ba1.3k sqft4840 S 47th St, Lincoln, NE 68516For SaleMLS ID #22630904, Kimberly Rempel, HOME Real Estate. GPRMLS
- $320,0004 bd3 ba1.8k sqft5140 Grassridge Rd, Lincoln, NE 68512For SaleMLS ID #22628013, Holly Martin, Giving Realty. GPRMLS
- $235,0004 bd2 ba2k sqft2111 Harwood St, Lincoln, NE 68502For SaleMLS ID #22631802, Rocio Cubas, Coldwell Banker NHS R E. GPRMLS
- $300,0003 bd3 ba2k sqft3828 S 20th St, Lincoln, NE 68502For SaleMLS ID #22631501, Abigail Hansen, Nebraska Realty. GPRMLS
- $250,0003 bd2 ba1.3k sqft4920 Hillside St, Lincoln, NE 68506For SaleMLS ID #22630234, Keaton Kraft, Nebraska Realty. GPRMLS
- $290,0003 bd3 ba1.7k sqft6211 Oakley St, Lincoln, NE 68512For SaleMLS ID #22631864, April Bohling, Woods Bros Realty. GPRMLS
- $285,0003 bd2 ba1.7k sqft4811 S 52nd St, Lincoln, NE 68516For SaleMLS ID #22631117, Shelly Stertz, Coldwell Banker NHS R E. GPRMLS
- $314,5003 bd3 ba1.8k sqft2641 Winchester S, Lincoln, NE 68512For SaleMLS ID #22623296, Gary Hardt, HOME Real Estate. GPRMLS
- $259,9003 bd2 ba1.8k sqft4603 Calvert St, Lincoln, NE 68506For SaleMLS ID #22630892, Sydney Hrouda, SimpliCity Real Estate. GPRMLS
- $300,0003 bd3 ba1.7k sqft949 Carlton Cir, Lincoln, NE 68512For SaleMLS ID #22631874, Dianici Diaz, BHHS Ambassador Real Estate. GPRMLS
