Welcome to your 3 bedroom, 3 bathroom Riverbend home. Enjoy mornings on your screened in deck, overlooking the peaceful wooded backyard, complete with a fire pit perfect for gatherings. The kitchen is a dream, with beautiful countertops, plenty of cabinetry, and a newly replaced refridgerator. Right inside the entryway is a wide open space, great for a formal dining area, or extra family space. Through out the multi levels of this home, you will find the primary bedroom and bathroom upstairs, a spacious family area in the lower level, and a walkout basement with endless possibilities. The neighborhood association maintains a private walking trail specifically for residents. Take a look to secure this Riverbend home as your own, and explore all it has to offer! Home is being sold AS-IS.
For sale
$289,900
5013 N Willowbend Rd NE, Cedar Rapids, IA 52411
3beds
1,925sqft
Single Family Residence
Built in 1994
10,454 Square Feet Lot
$-- Zestimate®
$151/sqft
$12/mo HOA
What's special
Screened in deckPeaceful wooded backyardWalkout basementPlenty of cabinetryBeautiful countertops
- 20 hours
- 264
- 30
Zillow last checked:
Listing updated:
Listed by:
Ali McDonald 319-360-2337,
Keller Williams Legacy Group
Source: CRAAR, CDRMLS,MLS#: 2606519 Originating MLS: Cedar Rapids Area Association Of Realtors
Originating MLS: Cedar Rapids Area Association Of RealtorsFacts & features
Interior
Bedrooms & bathrooms
- Bedrooms: 3
- Bathrooms: 3
- Full bathrooms: 3
Other
- Level: Second
Heating
- Gas
Cooling
- Central Air
Appliances
- Included: Dryer, Dishwasher, Disposal, Microwave, Range, Refrigerator, Washer
Features
- Breakfast Bar, Bath in Primary Bedroom, Upper Level Primary
- Basement: Full,Walk-Out Access
- Has fireplace: Yes
- Fireplace features: Living Room, Wood Burning
Interior area
- Total interior livable area: 1,925 sqft
- Finished area above ground: 1,035
- Finished area below ground: 890
Video & virtual tour
Property
Parking
- Total spaces: 2
- Parking features: Attached, Garage, Garage Door Opener
- Attached garage spaces: 2
Features
- Levels: Multi/Split
Lot
- Size: 10,454 Square Feet
- Dimensions: 55 x 193
- Features: Wooded
Details
- Parcel number: 140720102500000
Construction
Type & style
- Home type: SingleFamily
- Architectural style: Split Level
- Property subtype: Single Family Residence
Materials
- Brick, Frame, Vinyl Siding
Condition
- New construction: No
- Year built: 1994
Utilities & green energy
- Sewer: Public Sewer
- Water: Public
Community & HOA
HOA
- Has HOA: Yes
- HOA fee: $140 annually
Location
- Region: Cedar Rapids
Financial & listing details
- Price per square foot: $151/sqft
- Annual tax amount: $4,334
- Date on market: 9/16/2026
- Listing terms: Cash,Conventional
Estimated market value
Not available
Estimated sales range
Not available
Not available
Price history
| Date | Event | Price |
|---|---|---|
| 9/16/2026 | Listed for sale | $289,900+28.8%$151/sqft |
Source:  CRAAR, CDRMLS #2606519 Report a problem CRAAR, CDRMLS #2606519 Report a problem | ||
| 8/19/2022 | Sold | $225,000$117/sqft |
Source: CRAAR, CDRMLS #2206158 Report a problem | ||
| 7/20/2022 | Pending sale | $225,000$117/sqft |
Source: CRAAR, CDRMLS #2206158 Report a problem | ||
| 7/19/2022 | Listed for sale | $225,000$117/sqft |
Source: CRAAR, CDRMLS #2206158 Report a problem | ||
Public tax history
Tax history is unavailable.
Monthly payment
Est. payment
Payment breakdown
Explore the cost of this home by adjusting the details. Changes won't be saved.Climate risks
Neighborhood: 52411
Nearby schools
Schools provided by the listing agent
- Elementary: Maple Grove
- Middle: Taft
- High: Kennedy
Source: CRAAR, CDRMLS. This data may not be complete. We recommend contacting the local school district to confirm school assignments for this home.
- $263,7002 bd3 ba1k sqft5013 Willowbend Rd NE, Cedar Rapids, IA 52411Off Market
- $250,0003 bd3 ba1.6k sqft5005 Willowbend Rd NE, Cedar Rapids, IA 52411Sold
- $341,8004 bd4 ba2.3k sqft5021 Willowbend Rd NE, Cedar Rapids, IA 52411Off Market
- $303,7003 bd2 ba1.6k sqft4927 Willowbend Rd NE, Cedar Rapids, IA 52411Off Market
Similar homes
- $350,0004 bd3 ba2.6k sqft3333 Riverside Dr NE, Cedar Rapids, IA 52411For Sale
 MLS ID #2606303, Heather Morris, SKOGMAN REALTY. CRAAR, CDRMLS
 - $--4 bd2 ba2.3k sqft610 32nd St NE, Cedar Rapids, IA 52402Auction
 Auction.com 2
 - $255,0003 bd2 ba1.4k sqft2520 Falbrook Dr NE, Cedar Rapids, IA 52402For Sale
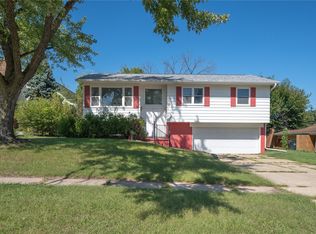 MLS ID #2606441, Paul Canas, Pinnacle Realty LLC. CRAAR, CDRMLS
 - $--3 bd1 ba1.1k sqft1309 11th St NW, Cedar Rapids, IA 52405Auction
 Auction.com 2
