Welcome home to this beautifully maintained townhome offering the perfect blend of style, comfort, and convenience. The spacious first floor features impressive 9-FOOT CEILINGS and gleaming hardwood floors that create a bright, open atmosphere ideal for everyday living and entertaining. The kitchen is designed to impress with 42-inch cabinets, NEW APPLIANCES, abundant storage, and a functional layout that flows seamlessly into the main living space. Upstairs, you'll find BRAND-NEW CARPETING throughout the bedrooms and a versatile OVERSIZED LOFT/FAMILY ROOM with hardwood flooring. This flexible space is perfect as a second living area, home office, playroom, or can easily be converted into a spacious third bedroom to suit your needs. Additional updates provide peace of mind, including a NEW HVAC system and water heater installed within the past year, along with a NEW washer in the convenient second-floor laundry room. Outside, enjoy the convenience of an attached two-car garage and the charm of a quiet, friendly neighborhood. Ideally located just minutes from Route 59, you'll have easy access to an abundance of shopping, dining, and everyday conveniences. With modern updates, flexible living space, and an unbeatable location, this move-in-ready townhome is ready to welcome its next owners. Schedule your private showing today!
Contingent
$275,000
5015 Montauk Dr, Plainfield, IL 60586
2beds
1,484sqft
Townhouse, Single Family Residence
Built in 2006
8,703 Square Feet Lot
$-- Zestimate®
$185/sqft
$176/mo HOA
What's special
Attached two-car garageFlexible living spaceBright open atmosphereGleaming hardwood floorsAbundant storageNew appliances
- 40 days |
- 390 |
- 19 |
Likely to sell faster than
Zillow last checked:
Listing updated:
Listed by:
Mackensey Quintana 630-200-3073,
john greene, Realtor
Source: MRED as distributed by MLS GRID,MLS#: 12699503
Facts & features
Interior
Bedrooms & bathrooms
- Bedrooms: 2
- Bathrooms: 2
- Full bathrooms: 1
- 1/2 bathrooms: 1
Rooms
- Room types: No additional rooms
Primary bedroom
- Features: Flooring (Carpet), Window Treatments (Blinds)
- Level: Second
- Area: 210 Square Feet
- Dimensions: 15X14
Bedroom 2
- Features: Flooring (Carpet)
- Level: Second
- Area: 100 Square Feet
- Dimensions: 10X10
Dining room
- Features: Flooring (Hardwood)
- Level: Main
- Area: 90 Square Feet
- Dimensions: 10X9
Family room
- Features: Flooring (Hardwood), Window Treatments (Curtains/Drapes)
- Level: Second
- Area: 323 Square Feet
- Dimensions: 19X17
Kitchen
- Features: Kitchen (Eating Area-Table Space, Island, Granite Counters), Flooring (Hardwood)
- Level: Main
- Area: 168 Square Feet
- Dimensions: 12X14
Laundry
- Features: Flooring (Vinyl)
- Level: Second
- Area: 40 Square Feet
- Dimensions: 10X4
Living room
- Features: Flooring (Hardwood), Window Treatments (Blinds)
- Level: Main
- Area: 266 Square Feet
- Dimensions: 14X19
Heating
- Natural Gas
Cooling
- Central Air
Appliances
- Included: Range, Microwave, Dishwasher, Refrigerator, Washer, Dryer
- Laundry: Upper Level
Features
- Walk-In Closet(s), High Ceilings, Granite Counters
- Flooring: Hardwood
- Doors: 6 Panel Door(s)
- Basement: None
Interior area
- Total structure area: 1,484
- Total interior livable area: 1,484 sqft
Property
Parking
- Total spaces: 2
- Parking features: Asphalt, Garage Door Opener, Yes, Attached, Garage
- Attached garage spaces: 2
- Has uncovered spaces: Yes
Accessibility
- Accessibility features: No Disability Access
Lot
- Size: 8,703 Square Feet
- Features: Common Grounds
Details
- Parcel number: 0506042070601002
- Special conditions: None
- Other equipment: Ceiling Fan(s)
Construction
Type & style
- Home type: Townhouse
- Property subtype: Townhouse, Single Family Residence
Materials
- Aluminum Siding, Vinyl Siding
- Roof: Asphalt
Condition
- New construction: No
- Year built: 2006
Utilities & green energy
- Sewer: Public Sewer
- Water: Public
Community & HOA
Community
- Features: Sidewalks, Street Lights
HOA
- Has HOA: Yes
- Services included: Insurance, Exterior Maintenance, Lawn Care, Snow Removal
- HOA fee: $176 monthly
Location
- Region: Plainfield
Financial & listing details
- Price per square foot: $185/sqft
- Tax assessed value: $244,431
- Annual tax amount: $6,711
- Date on market: 7/8/2026
- Ownership: Fee Simple w/ HO Assn.
Estimated market value
Not available
Estimated sales range
Not available
Not available
Price history
| Date | Event | Price |
|---|---|---|
| 7/24/2026 | Contingent | $275,000$185/sqft |
Source:  MRED as distributed by MLS GRID #12699503 Report a problem MRED as distributed by MLS GRID #12699503 Report a problem | ||
| 7/8/2026 | Listed for sale | $275,000+13.6%$185/sqft |
Source: MRED as distributed by MLS GRID #12699503 Report a problem | ||
| 6/3/2022 | Sold | $242,000+5.2%$163/sqft |
Source: MRED as distributed by MLS GRID #11390836 Report a problem | ||
| 5/5/2022 | Pending sale | $230,000$155/sqft |
Source:  RE/MAX International #11390836 Report a problem RE/MAX International #11390836 Report a problem | ||
| 5/5/2022 | Contingent | $230,000$155/sqft |
Source: MRED as distributed by MLS GRID #11390836 Report a problem | ||
| 5/1/2022 | Listed for sale | $230,000+69.1%$155/sqft |
Source: MRED as distributed by MLS GRID #11390836 Report a problem | ||
| 4/24/2017 | Listing removed | $1,550$1/sqft |
Source: FutureVision Property Management Report a problem | ||
| 3/24/2017 | Listed for rent | $1,550$1/sqft |
Source: FutureVision Property Management Report a problem | ||
| 1/31/2017 | Sold | $136,000-4.2%$92/sqft |
Source: MRED as distributed by MLS GRID #09366011 Report a problem | ||
| 12/8/2016 | Pending sale | $142,000$96/sqft |
Source: Kale Realty #09366011 Report a problem | ||
| 10/13/2016 | Listed for sale | $142,000-2.7%$96/sqft |
Source: Kale Realty #09366011 Report a problem | ||
| 9/8/2016 | Listing removed | $145,900$98/sqft |
Source: Kale Realty #09288738 Report a problem | ||
| 9/4/2016 | Price change | $145,900-3.4%$98/sqft |
Source: Kale Realty #09288738 Report a problem | ||
| 7/16/2016 | Listed for sale | $151,000+115.7%$102/sqft |
Source: Kale Realty #09288738 Report a problem | ||
| 4/15/2013 | Sold | $70,000-12.4%$47/sqft |
Source: Public Record Report a problem | ||
| 1/9/2013 | Price change | $79,900-7.6%$54/sqft |
Source: Homepath #08231011 Report a problem | ||
| 11/14/2012 | Price change | $86,500-8.5%$58/sqft |
Source: Homepath Report a problem | ||
| 11/7/2012 | Listed for sale | $94,500-46.6%$64/sqft |
Source: Homepath Report a problem | ||
| 7/26/2012 | Listing removed | -- |
Source: Homepath Report a problem | ||
| 7/24/2012 | Listed for sale | -- |
Source: Homepath Report a problem | ||
| 3/2/2012 | Sold | $177,007+2.6%$119/sqft |
Source: Public Record Report a problem | ||
| 7/14/2006 | Sold | $172,500$116/sqft |
Source: Public Record Report a problem | ||
Public tax history
| Year | Property taxes | Tax assessment |
|---|---|---|
| 2024 | $6,451 +7.9% | $81,477 +11.3% |
| 2023 | $5,976 +9.1% | $73,205 +24.1% |
| 2022 | $5,476 +6.2% | $58,998 +6.3% |
| 2021 | $5,157 +3.4% | $55,501 +3.6% |
| 2020 | $4,986 +2.8% | $53,584 +4.2% |
| 2019 | $4,852 +3.2% | $51,400 +6.3% |
| 2018 | $4,703 +21.3% | $48,350 +7.2% |
| 2017 | $3,876 +2.5% | $45,086 +5.4% |
| 2016 | $3,782 -8.3% | $42,775 +8% |
| 2015 | $4,125 | $39,623 +1.5% |
| 2014 | $4,125 -0.3% | $39,033 -5% |
| 2013 | $4,137 -5% | $41,088 -10% |
| 2012 | $4,355 +21.3% | $45,658 -6% |
| 2011 | $3,591 -3.6% | $48,572 -6.6% |
| 2010 | $3,725 +1.4% | $51,985 -2.2% |
| 2009 | $3,674 +1.8% | $53,181 |
| 2008 | $3,611 | $53,181 -6% |
| 2007 | -- | $56,549 |
Find assessor info on the county website
Monthly payment
Est. payment
Payment breakdown
Explore the cost of this home by adjusting the details. Changes won't be saved.Climate risks
Neighborhood: 60586
Nearby schools
GreatSchools rating
- 7/10Troy Hofer Elementary SchoolGrades: PK-4Distance: 0.4 mi
- 8/10Troy Middle SchoolGrades: 7-8Distance: 1 mi
- 5/10Joliet West High SchoolGrades: 9-12Distance: 4.2 mi
Schools provided by the listing agent
- Elementary: Troy Hofer Elementary School
- Middle: Troy Middle School
- High: Joliet West High School
- District: 30C
Source: MRED as distributed by MLS GRID. This data may not be complete. We recommend contacting the local school district to confirm school assignments for this home.
- $301,5003 bd3 ba1.6k sqft5011 Montauk Dr, Plainfield, IL 60586Off Market

- $271,2002 bd2 ba1.4k sqft5013 Montauk Dr, Plainfield, IL 60586Off Market
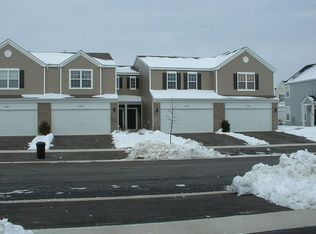
- $299,1003 bd3 ba1.5k sqft5017 Montauk Dr, Plainfield, IL 60586Off Market

- $287,7003 bd2 ba1.6k sqft5017 Montauk Dr #0, Plainfield, IL 60586Off Market
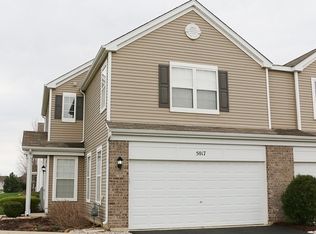
- $3-- bd-- ba-- sqftMontauk Dr, Plainfield, IL 60586Off Market
- $270,0002 bd2 ba1.4k sqft5016 Elmira Ct, Plainfield, IL 60586Sold
- $295,8003 bd2 ba1.6k sqft5014 Elmira Ct, Plainfield, IL 60586Off Market
- $284,9002 bd1 ba1.5k sqft5018 Elmira Ct, Plainfield, IL 60586Off Market
A local agent can set up tours, give advice and negotiate with sellers.
Similar homes
- $250,0002 bd2 ba1.2k sqft3543 Tyler Dr #3543, Joliet, IL 60431New
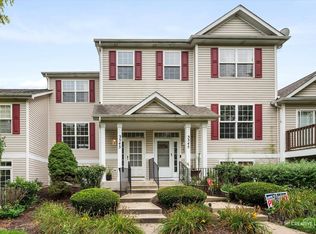 MLS ID #12731086, Sara Young, Legacy Realty Latta Young. MRED as distributed by MLS GRID
 - $299,8002 bd2 ba1.5k sqft4712 Mikasa Ct, Joliet, IL 60431Active
 MLS ID #12717532, Lora Lausch, Coldwell Banker Real Estate Group. MRED as distributed by MLS GRID
 - $279,0003 bd3 ba1.5k sqft25025 Clare Cir, Manhattan, IL 60442Price Change
 MLS ID #12731834, Randi Quigley, eXp Realty. MRED as distributed by MLS GRID
 - $300,0002 bd2 ba1.4k sqft8218 Tremont Ln, Joliet, IL 60431Active
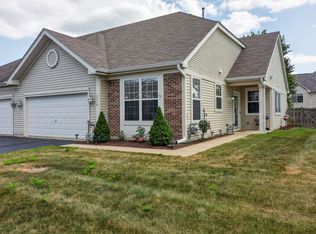 MLS ID #12730536, Hillary Lafferty, Charles Rutenberg Realty of IL. MRED as distributed by MLS GRID
 - $275,0002 bd2 ba1.1k sqft3193 Ketch Ct, Aurora, IL 60503ActiveMLS ID #12716433, Kim Alden, Compass. MRED as distributed by MLS GRID
- $369,9003 bd3 ba1.5k sqft2703 Snowmass Ct, Plainfield, IL 60586ActiveMLS ID #12651960, Kristi Gorski, DPG Real Estate Agency. MRED as distributed by MLS GRID
- $280,0002 bd1 ba1.1k sqft24850 W Franklin Ln, Plainfield, IL 60585ActiveMLS ID #12708724, Karolina Klinowski, Coldwell Banker Realty. MRED as distributed by MLS GRID
- $280,0003 bd3 ba1.7k sqft2406 Brush Hill Cir, Joliet, IL 60432ActiveMLS ID #12726728, Pholina Todd, Mosaic Realty LLC. MRED as distributed by MLS GRID
- $264,5002 bd2 ba1.5k sqft1466 Root St #1, Crest Hill, IL 60403ActiveMLS ID #12642751, Donald Shedor, Shedor Realty Group. MRED as distributed by MLS GRID
- $274,9002 bd1 ba1.2k sqft13240 S Bayberry Ln, Plainfield, IL 60544ActiveMLS ID #12726454, Angela Faron, CSC, Keller Williams Infinity. MRED as distributed by MLS GRID
- $259,9002 bd2 ba1.5k sqft1104 Colonial Dr, Joliet, IL 60432ActiveMLS ID #12729759, Rachael Rae Gish, @properties Christie's International Real Estate. MRED as distributed by MLS GRID
- $394,9994 bd3 ba2.1k sqft1601 Caton Ridge Dr, Plainfield, IL 60586ActiveMLS ID #12686606, Celia Sanchez, HomeSmart Realty Group. MRED as distributed by MLS GRID
- $299,0003 bd2 ba1.7k sqft633 S Cadillac Cir, Romeoville, IL 60446ActiveMLS ID #12717449, Kerri Forest, CSC, Keller Williams Infinity. MRED as distributed by MLS GRID
- $314,9002 bd3 ba1.3k sqft17576 S Gilbert Dr, Lockport, IL 60441ContingentMLS ID #12731456, Aysha Hackert, Compass. MRED as distributed by MLS GRID
- $279,9002 bd3 ba1.6k sqft131 Springbrook Trl S, Oswego, IL 60543ActiveMLS ID #12700354, Hisham Bedeir, ABR,PSA,RSPS,SRS, Compass. MRED as distributed by MLS GRID
- $309,0003 bd3 ba1.4k sqft13917 S Cambridge Cir, Plainfield, IL 60544ActiveMLS ID #12707820, Joshua Lehane, Network Property Managment LLC. MRED as distributed by MLS GRID
- $279,0003 bd3 ba1.4k sqft185 Springbrook Trl S, Oswego, IL 60543ActiveMLS ID #12703138, LaTanya Little, Legacy Properties. MRED as distributed by MLS GRID
- $309,9004 bd3 ba1.5k sqft122 Azalea Cir Unit 122, Romeoville, IL 60446ActiveMLS ID #12729423, Lorena Ramirez-Carrillo, YUB Realty Inc. MRED as distributed by MLS GRID
- $279,9002 bd3 ba1.6k sqft3841 Bailey Rd, Yorkville, IL 60560Re-activatedMLS ID #12712002, Cynthia Nelson Katsenes, Village Realty, Inc.. MRED as distributed by MLS GRID
- $295,0003 bd3 ba1.5k sqft26432 W Fox Trl, Channahon, IL 60410ActiveMLS ID #12719853, Beth Stopka-Rios, ABR,SFR,SRES, Crosstown Realtors, Inc.. MRED as distributed by MLS GRID
