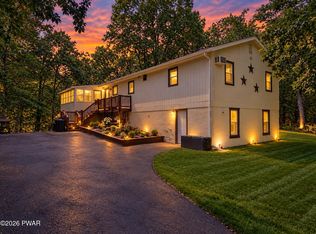
Charming Saltbox-Style Home in Saw Creek Estates - 4-Season Community! Nestled on a scenic mountainside, this freshly painted 3-bedroom, 2-bath home is filled with natural light and character. Enjoy the warmth of a cozy wood stove, an open and spacious kitchen, and unique features like a spiral staircase. Relax or entertain on both the front and back decks while taking in the peaceful setting. Located in the amenity-filled Saw Creek Estates community, you'll have access to indoor/outdoor pools, racquetball, tennis, a ski hill, beach, lake for kayaking, fitness center, restaurant and even a summer camp. Perfect for year-round living or a vacation getaway!
Pending
$220,000
5015 Woodbridge Dr E, Bushkill, PA 18324
3beds
1,362sqft
Single Family Residence
Built in 1981
0.39 Acres Lot
$244,300 Zestimate®
$162/sqft
$174/mo HOA
What's special
- 504 days
- 15
- 0
Zillow last checked:
Listing updated:
Listed by:
Paula Douris 908-619-0461,
Weichert Realtors - Bethlehem 610-865-5555
Source: PMAR,MLS#: PM-132901
Facts & features
Interior
Bedrooms & bathrooms
- Bedrooms: 3
- Bathrooms: 2
- Full bathrooms: 2
Primary bedroom
- Level: Main
- Area: 119.21
- Dimensions: 13.1 x 9.1
Bedroom 2
- Level: Second
- Area: 125.55
- Dimensions: 13.5 x 9.3
Primary bathroom
- Level: Main
- Area: 53.82
- Dimensions: 6.9 x 7.8
Bathroom 2
- Level: Second
- Area: 31.49
- Dimensions: 4.7 x 6.7
Bathroom 3
- Level: Second
- Area: 126.9
- Dimensions: 13.5 x 9.4
Kitchen
- Level: Main
- Area: 166.05
- Dimensions: 13.5 x 12.3
Laundry
- Level: Main
- Area: 38.63
- Dimensions: 9.4 x 4.11
Living room
- Level: Main
- Area: 162.4
- Dimensions: 11.2 x 14.5
Heating
- Baseboard, Electric
Cooling
- Wall Unit(s)
Appliances
- Included: Electric Range, Refrigerator, Dishwasher, Stainless Steel Appliance(s), Washer/Dryer Stacked
- Laundry: Main Level
Features
- Eat-in Kitchen, Cathedral Ceiling(s), Open Floorplan, See Remarks
- Flooring: Luxury Vinyl
- Doors: Sliding Doors
- Windows: Skylight(s), Screens
- Basement: Crawl Space
- Number of fireplaces: 1
- Fireplace features: Living Room, Wood Burning
Interior area
- Total structure area: 1,678
- Total interior livable area: 1,362 sqft
- Finished area above ground: 1,362
- Finished area below ground: 0
Video & virtual tour
Property
Parking
- Total spaces: 5
- Parking features: Open
- Uncovered spaces: 5
Features
- Stories: 1
- Patio & porch: Deck
Lot
- Size: 0.39 Acres
Details
- Additional structures: None
- Parcel number: 066838
- Zoning description: Residential
- Special conditions: Standard
Construction
Type & style
- Home type: SingleFamily
- Architectural style: Salt Box
- Property subtype: Single Family Residence
Materials
- T1-11
- Roof: Asbestos Shingle
Condition
- Year built: 1981
Utilities & green energy
- Sewer: Private Sewer
- Water: Private
Community & HOA
Community
- Security: 24 Hour Security, Security Gate, Security Guard, Smoke Detector(s)
- Subdivision: Saw Creek Estates
HOA
- Has HOA: Yes
- Amenities included: Security, Gated, Restaurant, Playground, Recreation Facilities, Ski Accessible, Outdoor Pool, Indoor Pool, Fitness Center, Tennis Court(s), Indoor Tennis Court(s), Racquetball, Basketball Court
- Services included: Security, Maintenance Road
- HOA fee: $2,083 annually
Location
- Region: Bushkill
Financial & listing details
- Price per square foot: $162/sqft
- Tax assessed value: $88,822
- Annual tax amount: $3,574
- Date on market: 6/6/2025
- Listing terms: Cash,Conventional,FHA,USDA Loan,VA Loan
- Road surface type: Paved
Estimated market value
$244,300
$230,000 - $259,000
$2,107/mo
Price history
| Date | Event | Price |
|---|---|---|
| 1/12/2026 | Pending sale | $220,000$162/sqft |
Source: PMAR #PM-132901 Report a problem | ||
| 11/17/2025 | Price change | $220,000-11.6%$162/sqft |
Source: PMAR #PM-132901 Report a problem | ||
| 9/3/2025 | Price change | $249,000-2%$183/sqft |
Source: PMAR #PM-132901 Report a problem | ||
| 7/21/2025 | Price change | $254,000-1.9%$186/sqft |
Source: PMAR #PM-132901 Report a problem | ||
| 6/28/2025 | Price change | $259,000-3.7%$190/sqft |
Source: PMAR #PM-132901 Report a problem | ||
| 6/6/2025 | Listed for sale | $269,000+28.1%$198/sqft |
Source:  GLVR #758885 Report a problem GLVR #758885 Report a problem | ||
| 2/17/2023 | Sold | $210,000-6.6%$154/sqft |
Source: PMAR #PM-102224 Report a problem | ||
| 1/4/2023 | Price change | $224,900-2.2%$165/sqft |
Source: PMAR #PM-102224 Report a problem | ||
| 11/10/2022 | Listed for sale | $230,000+586.6%$169/sqft |
Source: PMAR #PM-102224 Report a problem | ||
| 3/15/2016 | Sold | $33,500+2447.5%$25/sqft |
Source:  PWAR as distributed by MLS GRID #155748 Report a problem PWAR as distributed by MLS GRID #155748 Report a problem | ||
| 6/24/2015 | Sold | $1,315$1/sqft |
Source: Public Record Report a problem | ||
Public tax history
| Year | Property taxes | Tax assessment |
|---|---|---|
| 2025 | $3,643 +1.6% | $22,210 |
| 2024 | $3,587 +1.5% | $22,210 |
| 2023 | $3,533 +3.2% | $22,210 |
| 2022 | $3,423 +0.9% | $22,210 |
| 2021 | $3,392 | $22,210 |
| 2020 | $3,392 +1.3% | $22,210 |
| 2019 | $3,348 +0.5% | $22,210 |
| 2018 | $3,331 | $22,210 |
| 2017 | -- | $22,210 |
| 2016 | -- | $22,210 |
| 2015 | -- | $22,210 |
| 2014 | -- | $22,210 |
| 2013 | -- | $22,210 |
| 2012 | -- | $22,210 |
| 2011 | -- | $22,210 |
| 2010 | -- | $22,210 |
Find assessor info on the county website
Monthly payment
Est. payment
Payment breakdown
Explore the cost of this home by adjusting the details. Changes won't be saved.Climate risks
Neighborhood: 18324
Similar homes
- $255,0004 bd2 ba1.1k sqft198 Edinburgh Rd, Bushkill, PA 18324For Sale
 MLS ID #PW262366, Kathy Conte, Berkshire Hathaway HomeServices Pocono Real Estate Milford. PWAR as distributed by MLS GRID
 - $219,0002 bd2 ba1.5k sqft2158 Southport Dr, Bushkill, PA 18324For Sale
 MLS ID #PW262273, Jessica Sheppard, Berkshire Hathaway HomeServices Pocono Real Estate Milford. PWAR as distributed by MLS GRID
 - $275,0003 bd2 ba1.2k sqft138 Dover Dr, Bushkill, PA 18324For Sale
 MLS ID #PW261283, Deanna M Mazzotta, Keller Williams RE Hawley. PWAR as distributed by MLS GRID
 - $267,0004 bd2 ba1.6k sqft1093 Porter Dr, Bushkill, PA 18324For Sale
 MLS ID #PM-143548, Steven Smaracko, Saw Creek Real Estate. PMAR
 - $209,0002 bd1 ba1.1k sqft1107 Grouse Ct, Bushkill, PA 18324For SaleMLS ID #PW262670, Jessica Sheppard, Berkshire Hathaway HomeServices Pocono Real Estate Milford. PWAR as distributed by MLS GRID
- $249,0004 bd2 ba1.8k sqft521 Starling Ct, Bushkill, PA 18324For Sale
 MLS ID #PAPI2001268, Patricia Gesswein, Houwzer, LLC. Bright MLS
 - $289,9003 bd2 ba1.2k sqft214 Manchester Dr, Bushkill, PA 18324For SaleMLS ID #PW262499, Lisa Marie Perry Smith, CENTURY 21 Country Lake Homes - Lords Valley. PWAR as distributed by MLS GRID
- $279,0003 bd2 ba1.8k sqft128 Saint Andrews Dr, Bushkill, PA 18324For SaleMLS ID #PW262174, Tamara Lee Chant, Davis R. Chant - Milford. PWAR as distributed by MLS GRID
- $299,0003 bd2 ba1.6k sqft194 Stafford Dr, Bushkill, PA 18324For SaleMLS ID #PW262752, Amanda Rickard, Keller Williams RE Hawley. PWAR as distributed by MLS GRID
- $250,0004 bd2 ba1.8k sqft105 Doe Loop, Bushkill, PA 18324For SaleMLS ID #PW262074, Leigh Ann Clancy, Century 21 Geba Realty. PWAR as distributed by MLS GRID
- $259,9003 bd2 ba1.6k sqft303 Otter Ct, Bushkill, PA 18324For SaleMLS ID #PW262447, Kimberly Grover, Weichert Realtors - Ruffino Real Estate. PWAR as distributed by MLS GRID
- $289,0004 bd2 ba1.1k sqft326 Gold Finch Rd, Bushkill, PA 18324For SaleMLS ID #PW262086, Angela Williams, Realty Executives Exceptional Hawley. PWAR as distributed by MLS GRID
