Offers Received. Offers will be presented on Wednesday, June 24th at 10:00 AM. You will immediately feel at home in this comfortable, all brick rancher, conveniently located to schools, shopping, and highway accesses yet with a rural feel. Walk into a nice bright living room with propane fireplace, and attractive vinyl plank floors, which is open to a dining space and kitchen with updated appliances that all stay, and nice cabinetry. Once a three-bedroom home, there are now two nicely updated full baths and two bedrooms, the primary being large. Heading down to the walkout basement you will find great opportunities awaiting you. This area could easily be finished off into additional living space as it has a door leading to the attractive back patio and large yard. The home is heated by comfortable base board hot water heat and the central air was just replaced in March of 2025. There is an oversized one car garage that is currently used as a sunroom, so that option is available if desired. Out back is amazing space for summer entertaining either on the large deck or on the lower patio. The yard is private with a backdrop of mature trees. For buyers peace of mind, the sellers are generously offering a one-year HSA warranty. Priced to sell, this home has much to offer. Schedule your tour today and come see the value for yourself but hurry, this home won't last!
Pending
$250,000
5016 Irene Dr, Harrisburg, PA 17112
2beds
1,257sqft
:
Get pre-qualified$1,645/mo
Single Family Residence
Built in 1958
0.34 Acres Lot
$254,500 Zestimate®
$199/sqft
$-- HOA
What's special
Propane fireplaceWalkout basementAll brick rancherLarge yardLower patioAttractive vinyl plank floorsNice cabinetry
- 41 days |
- 159 |
- 5 |
Zillow last checked:
Listing updated:
Listed by:
JIM HOLTZMAN 717-512-0420,
Howard Hanna Company-Harrisburg (717) 920-9700
Source: Bright MLS,MLS#: PADA2061212
Facts & features
Interior
Bedrooms & bathrooms
- Bedrooms: 2
- Bathrooms: 2
- Full bathrooms: 2
- Main level bathrooms: 2
- Main level bedrooms: 2
Rooms
- Room types: Living Room, Bedroom 2, Kitchen, Bedroom 1, Bathroom 1, Bathroom 2
Bedroom 1
- Features: Flooring - Luxury Vinyl Plank
- Level: Main
Bedroom 2
- Features: Flooring - Luxury Vinyl Plank
- Level: Main
Bathroom 1
- Level: Main
Bathroom 2
- Level: Main
Kitchen
- Features: Flooring - Luxury Vinyl Plank
- Level: Main
Living room
- Features: Flooring - Luxury Vinyl Plank
- Level: Main
Heating
- Baseboard, Oil
Cooling
- Central Air, Electric
Appliances
- Included: Electric Water Heater
Features
- Flooring: Luxury Vinyl
- Basement: Walk-Out Access
- Number of fireplaces: 1
Interior area
- Total structure area: 1,257
- Total interior livable area: 1,257 sqft
- Finished area above ground: 1,257
- Finished area below ground: 0
Property
Parking
- Total spaces: 5
- Parking features: Garage Faces Front, Driveway, Attached
- Attached garage spaces: 1
- Uncovered spaces: 4
Accessibility
- Accessibility features: None
Features
- Levels: One
- Stories: 1
- Pool features: None
Lot
- Size: 0.34 Acres
Details
- Additional structures: Above Grade, Below Grade
- Parcel number: 350280120000000
- Zoning: RESIDENTIAL
- Special conditions: Standard
Construction
Type & style
- Home type: SingleFamily
- Architectural style: Ranch/Rambler
- Property subtype: Single Family Residence
Materials
- Brick
- Foundation: Block
Condition
- New construction: No
- Year built: 1958
Utilities & green energy
- Sewer: Public Sewer
- Water: Well
Community & HOA
Community
- Subdivision: None Available
HOA
- Has HOA: No
Location
- Region: Harrisburg
- Municipality: LOWER PAXTON TWP
Financial & listing details
- Price per square foot: $199/sqft
- Tax assessed value: $90,300
- Annual tax amount: $2,769
- Date on market: 6/22/2026
- Listing agreement: Exclusive Right To Sell
- Listing terms: Cash,Conventional,FHA,VA Loan
- Ownership: Fee Simple
Estimated market value
$254,500
$242,000 - $267,000
$1,789/mo
Price history
| Date | Event | Price |
|---|---|---|
| 6/24/2026 | Pending sale | $250,000$199/sqft |
Source:  Bright MLS #PADA2061212 Report a problem Bright MLS #PADA2061212 Report a problem | ||
| 6/22/2026 | Listed for sale | $250,000+177.8%$199/sqft |
Source: Bright MLS #PADA2061212 Report a problem | ||
| 5/30/2000 | Sold | $90,000$72/sqft |
Source: Agent Provided Report a problem | ||
Public tax history
| Year | Property taxes | Tax assessment |
|---|---|---|
| 2025 | $2,621 +7.8% | $90,300 |
| 2023 | $2,431 | $90,300 |
| 2022 | $2,431 +0.7% | $90,300 |
| 2021 | $2,415 +188.1% | $90,300 |
| 2020 | $838 +1.2% | $90,300 |
| 2019 | $829 -62.2% | $90,300 |
| 2018 | $2,189 | $90,300 |
| 2017 | -- | $90,300 |
| 2016 | -- | $90,300 |
| 2015 | -- | $90,300 |
| 2014 | -- | $90,300 |
| 2013 | -- | $90,300 |
| 2012 | -- | $90,300 |
| 2011 | -- | $90,300 |
| 2010 | -- | $90,300 |
| 2008 | -- | $90,300 |
| 2007 | -- | $90,300 |
| 2006 | -- | $90,300 |
Find assessor info on the county website
Monthly payment
Est. payment
Payment breakdown
Explore the cost of this home by adjusting the details. Changes won't be saved.Climate risks
Neighborhood: 17112
Nearby schools
GreatSchools rating
- 5/10Mountain View Elementary SchoolGrades: K-5Distance: 0.7 mi
- 5/10Linglestown Middle SchoolGrades: 6-8Distance: 1.6 mi
- 5/10Central Dauphin Senior High SchoolGrades: 9-12Distance: 3.5 mi
Schools provided by the listing agent
- High: Central Dauphin East
- District: Central Dauphin
Source: Bright MLS. This data may not be complete. We recommend contacting the local school district to confirm school assignments for this home.
- $280,8003 bd2 ba1.3k sqft5012 Irene Dr, Harrisburg, PA 17112Off Market
- $28,500-- bd-- ba-- sqft5020 Irene Dr, Harrisburg, PA 17112Off Market
- $221,5003 bd1 ba1.1k sqft5020 Irene Dr, Harrisburg, PA 17112Off Market
- $552,9003 bd2 ba2.3k sqft4951 Irene Dr, Harrisburg, PA 17112Off Market
- $265,6003 bd1 ba1.8k sqft5013 Irene Dr, Harrisburg, PA 17112Off Market
- $275,0004 bd1 ba2.2k sqft5008 Irene Dr, Harrisburg, PA 17112Sold
- $25,500-- bd-- ba-- sqft7615 Woodside Ave, Harrisburg, PA 17112Off Market
- $285,3004 bd2 ba1.5k sqft5011 Irene Dr, Harrisburg, PA 17112Off Market
A local agent can set up tours, give advice and negotiate with sellers.
A local lender can help you make sure your offer is ready when you are.
Similar homes
- $265,0003 bd2 ba1.2k sqft3221 Meadow Ln, Harrisburg, PA 17109For Sale
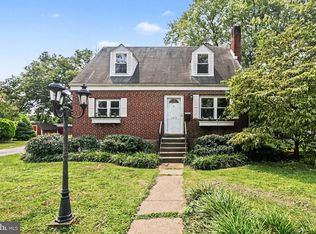
 MLS ID #PADA2062566, NICK BARTONE, Joy Daniels Real Estate Group, Ltd. Bright MLS
 - $262,5002 bd2 ba1.6k sqft210 Greenwood Ct, Harrisburg, PA 17109For Sale
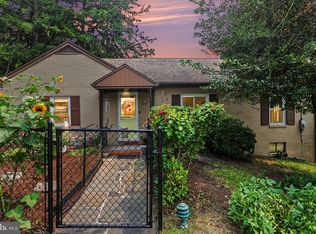 MLS ID #PADA2062166, CHRIS DETWEILER, Howard Hanna Company-Camp Hill. Bright MLS
 - $255,0002 bd1 ba1.1k sqft408 Clinton Rd, Harrisburg, PA 17109For Sale
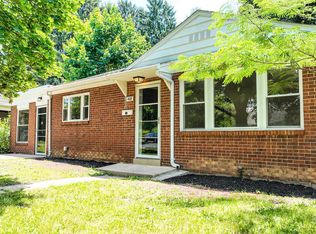 MLS ID #PADA2061266, Tamila Wormsley, Keller Williams of Central PA. Bright MLS
 - $285,0004 bd2 ba1.8k sqft3212 Trinity Rd, Harrisburg, PA 17109For Sale
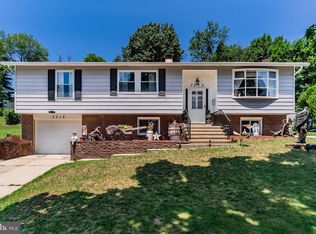 MLS ID #PADA2062410, Alec Dormer, Keller Williams of Central PA. Bright MLS
 - $279,9001 bd1 ba1.2k sqft237 Piketown Rd, Harrisburg, PA 17112For SaleMLS ID #PADA2060628, Ro KARKI, Coldwell Banker Realty. Bright MLS
- $245,0002 bd2 ba1.2k sqft3937 Walnut St, Harrisburg, PA 17109For SaleMLS ID #PADA2060586, Kimberly Rudis, Realty ONE Group Unlimited. Bright MLS
- $265,0002 bd2 ba1.2k sqft1504 Ridgeview Ln, Harrisburg, PA 17110For SaleMLS ID #PADA2060500, krishna pradhan, Ghimire Homes. Bright MLS
- $275,0003 bd2 ba1.4k sqft25 Scout Ln, Hummelstown, PA 17036For SaleMLS ID #PADA2062488, Sally Copeland, Coldwell Banker Realty. Bright MLS
- $227,5003 bd2 ba1.2k sqft544 Benton St, Harrisburg, PA 17104For SaleMLS ID #PADA2062556, JOY DANIELS, Joy Daniels Real Estate Group, Ltd. Bright MLS
- $259,9003 bd2 ba1.5k sqft307 Church St, Marysville, PA 17053For SaleMLS ID #PAPY2009632, STEPHANIE HOLLADAY, Coldwell Banker Realty. Bright MLS
- $245,0002 bd3 ba1.2k sqft239 Buckley Dr, Harrisburg, PA 17112For SaleMLS ID #PADA2060954, CHRISTINE FARRELL, Howard Hanna Company-Harrisburg. Bright MLS
- $339,9004 bd2 ba1.4k sqft4508 Coventry Rd, Harrisburg, PA 17109For SaleMLS ID #PADA2062264, David Drobnock, Coldwell Banker Realty. Bright MLS
- $205,0002 bd1 ba762 sqft5922 Larue St, Harrisburg, PA 17112For SaleMLS ID #PADA2059702, Nicholas Feudale, Keller Williams Keystone Realty. Bright MLS
- $259,9003 bd2 ba1.7k sqft4609 Marblehead St, Harrisburg, PA 17109For SaleMLS ID #PADA2058754, BAMBI Neville, RE/MAX Realty Associates. Bright MLS
- $205,0002 bd2 ba1k sqft3105 N River St, Harrisburg, PA 17110For SaleMLS ID #PADA2062552, Angie Miller, RE/MAX Premier Services. Bright MLS
- $185,0003 bd1 ba1k sqft3945 Rauch St, Harrisburg, PA 17109For SaleMLS ID #PADA2062382, Josh Schoenly, EXP Realty, LLC. Bright MLS
- $222,9002 bd1 ba1.2k sqft3325 Sunnyside Ave, Harrisburg, PA 17109For SaleMLS ID #PADA2061542, Krista Edwards, Howard Hanna Company-Harrisburg. Bright MLS
- $269,9003 bd3 ba1.6k sqft449 Waverly Woods Dr, Harrisburg, PA 17110For SaleMLS ID #PADA2062324, Emillie Albrecht, Real of Pennsylvania. Bright MLS
- $255,0003 bd3 ba1.5k sqft2128 Boas St, Harrisburg, PA 17103For SaleMLS ID #PADA2061976, TED BIEDRZYCKI, Better Homes and Gardens Real Estate - Maturo PA. Bright MLS
- $265,0003 bd1 ba1k sqft1718 Sherwood Rd, New Cumberland, PA 17070For SaleMLS ID #PACB2056808, Jenna Wessels, Berkshire Hathaway HomeServices Homesale Realty. Bright MLS
