Welcome to the beautiful and spacious 1.5 story bungalow in West Plaza’s Westwood Park neighborhood. Thoughtful landscaping welcomes you to the spacious front porch, complete with a swing. Enter to a cozy living room centered around a gas fireplace. Built-in window seat runs along the gorgeous front windows. You’ll love the warmth of the stunning, original woodwork, hardwood floors and charming built-ins throughout. Formal dining room flows perfectly into the kitchen. Pantry, gas range, granite and breakfast counter seating make this the heart of the home. Main level laundry and updated bath with designer wallpaper. Two generous bedrooms on the main level. Second floor is a true primary suite retreat. Large sunroom functions as a bright and cheery office, playroom, nursery or non-conforming bedroom (just needs a closet!). Serene bedroom with historic windows, sconces, double walk-in closets, private bath with linen storage, shower and medicine cabinet. Outside, a paver stone patio with built-in, raised garden beds gives you the perfect place to enjoy your hard-to-find, oversized lot. Don’t miss the depth of this yard with endless possibilities for gardening, privacy, green space for entertaining and play. One garage and partial sewer line replacement has been completed. This home will welcome you in and make you feel right at home with its modern conveniences but perfect reminders of its proud history. A dream location within walking distance of anything you would need: Plaza shops and restaurants, Westwood Hills shops, Westwood Park, KU Med, Woodside, Street car stop, antique stores, Plaza Library…the list goes on and on. No better way to experience life in Kansas City!
Show for backups
Price cut: $25K (6/4)
$450,000
5016 Wyoming St, Kansas City, MO 64112
3beds
1,790sqft
:
Get pre-qualified$2,990/mo
Single Family Residence
Built in 1921
0.26 Acres Lot
$-- Zestimate®
$251/sqft
$-- HOA
What's special
- 103 days |
- 1,020 |
- 54 |
Zillow last checked:
Listing updated:
Listed by:
Lauren Anderson 913-226-9675,
ReeceNichols -The Village
Source: Heartland MLS as distributed by MLS GRID,MLS#: 2613500
Facts & features
Interior
Bedrooms & bathrooms
- Bedrooms: 3
- Bathrooms: 2
- Full bathrooms: 2
Primary bedroom
- Features: Walk-In Closet(s)
- Level: Second
- Area: 306 Square Feet
- Dimensions: 17 x 18
Bedroom 2
- Level: First
- Area: 143 Square Feet
- Dimensions: 13 x 11
Bedroom 3
- Level: First
- Area: 143 Square Feet
- Dimensions: 13 x 11
Kitchen
- Level: First
- Area: 165 Square Feet
- Dimensions: 15 x 11
Living room
- Features: Fireplace
- Level: First
- Area: 256 Square Feet
- Dimensions: 16 x 16
Sitting room
- Level: Second
- Area: 152 Square Feet
- Dimensions: 19 x 8
Heating
- Forced Air, Zoned
Cooling
- Electric, Zoned
Appliances
- Laundry: Off The Kitchen
Features
- Walk-In Closet(s)
- Flooring: Wood
- Doors: Storm Door(s)
- Basement: Garage Entrance,Stone/Rock
- Number of fireplaces: 1
- Fireplace features: Gas Starter, Living Room
Interior area
- Total structure area: 1,790
- Total interior livable area: 1,790 sqft
- Finished area above ground: 1,790
- Finished area below ground: 0
Video & virtual tour
Property
Parking
- Total spaces: 2
- Parking features: Basement, Tandem
- Attached garage spaces: 2
Features
- Patio & porch: Patio, Porch
- Fencing: Metal
Lot
- Size: 0.26 Acres
Details
- Parcel number: 30430182100000000
Construction
Type & style
- Home type: SingleFamily
- Property subtype: Single Family Residence
Materials
- Lap Siding, Stone & Frame
- Roof: Composition
Condition
- Year built: 1921
Utilities & green energy
- Sewer: Public Sewer
- Water: Public
Community & HOA
Community
- Subdivision: Westwood Park
HOA
- Has HOA: Yes
- Services included: Trash
- HOA name: Westwood Park Homes Association
Location
- Region: Kansas City
Financial & listing details
- Price per square foot: $251/sqft
- Tax assessed value: $358,390
- Annual tax amount: $5,712
- Date on market: 4/17/2026
- Listing terms: Cash,Conventional
- Exclusions: See Disclosure
- Ownership: Private
Estimated market value
Not available
Estimated sales range
Not available
Not available
Price history
| Date | Event | Price |
|---|---|---|
| 7/18/2026 | Contingent | $450,000$251/sqft |
Source:  Heartland MLS as distributed by MLS GRID #2613500 Report a problem Heartland MLS as distributed by MLS GRID #2613500 Report a problem | ||
| 7/15/2026 | Listed for sale | $450,000$251/sqft |
Source: Heartland MLS as distributed by MLS GRID #2613500 Report a problem | ||
| 7/10/2026 | Contingent | $450,000$251/sqft |
Source: Heartland MLS as distributed by MLS GRID #2613500 Report a problem | ||
| 6/4/2026 | Price change | $450,000-5.3%$251/sqft |
Source: Heartland MLS as distributed by MLS GRID #2613500 Report a problem | ||
| 4/16/2026 | Listed for sale | $475,000+54.5%$265/sqft |
Source: Heartland MLS as distributed by MLS GRID #2613500 Report a problem | ||
| 4/22/2021 | Sold | -- |
Source: Heartland MLS as distributed by MLS GRID #45001_2310493 Report a problem | ||
| 1/20/2014 | Listing removed | $307,500$172/sqft |
Source: Selective Site Properties, Inc #1810145 Report a problem | ||
| 5/31/2013 | Sold | -- |
Source: Heartland MLS as distributed by MLS GRID #1810145 Report a problem | ||
| 4/8/2013 | Listed for sale | $307,500-6.4%$172/sqft |
Source: Selective Site Properties, Inc #1810145 Report a problem | ||
| 10/8/2009 | Sold | -- |
Source: Agent Provided Report a problem | ||
| 5/1/2009 | Listing removed | $328,500$184/sqft |
Source: Listhub #1608486 Report a problem | ||
| 4/25/2009 | Listed for sale | $328,500$184/sqft |
Source: Listhub #1608486 Report a problem | ||
Public tax history
| Year | Property taxes | Tax assessment |
|---|---|---|
| 2025 | $5,712 -13.9% | $68,094 -19% |
| 2024 | $6,635 +1% | $84,063 |
| 2023 | $6,572 +55.2% | $84,063 +63.3% |
| 2022 | $4,235 +0.3% | $51,491 |
| 2021 | $4,221 -1.1% | $51,491 +0.2% |
| 2020 | $4,266 +2.1% | $51,388 |
| 2019 | $4,177 | $51,388 +0.8% |
| 2018 | $4,177 -1.3% | $51,004 |
| 2017 | $4,231 +8.7% | $51,004 +4.7% |
| 2016 | $3,892 +1.4% | $48,733 +2% |
| 2014 | $3,840 +5.3% | $47,777 |
| 2013 | $3,646 +0.5% | $47,777 +7.4% |
| 2012 | $3,630 +0.1% | $44,480 |
| 2011 | $3,626 +0.8% | $44,480 |
| 2010 | $3,595 -5.8% | $44,480 |
| 2009 | $3,814 +0.5% | $44,480 -6.2% |
| 2008 | $3,796 -0.9% | $47,443 |
| 2007 | $3,831 +0% | $47,443 |
| 2006 | $3,831 +64.8% | $47,443 |
| 2005 | $2,324 +0.1% | $47,443 +63.6% |
| 2004 | $2,322 +14.3% | $28,992 |
| 2003 | $2,032 +0.3% | $28,992 +15% |
| 2002 | $2,027 +11.7% | $25,210 |
| 2001 | $1,814 | $25,210 |
Find assessor info on the county website
Monthly payment
Est. payment
Payment breakdown
Explore the cost of this home by adjusting the details. Changes won't be saved.Climate risks
Neighborhood: Westwood
Nearby schools
GreatSchools rating
- 3/10Primitivo Garcia Elementary SchoolGrades: PK-6Distance: 4 mi
- 2/10Central Middle SchoolGrades: 7-8Distance: 4.1 mi
- 1/10Central High SchoolGrades: 9-12Distance: 4 mi
Schools provided by the listing agent
- High: Southwest - KC MO
Source: Heartland MLS as distributed by MLS GRID. This data may not be complete. We recommend contacting the local school district to confirm school assignments for this home.
- $401,2003 bd2 ba1.1k sqft5020 Wyoming St, Kansas City, MO 64112Off Market
- $1,547,6004 bd6 ba3.7k sqft5008 Wyoming St, Kansas City, MO 64112Off Market

- $622,7003 bd2 ba2.1k sqft5004 Wyoming St, Kansas City, MO 64112Off Market

- $384,9002 bd1 ba1.3k sqft5022 Wyoming St, Kansas City, MO 64112Off Market

- $--4 bd3 ba2.6k sqft1617 W 50th St, Kansas City, MO 64112Sold
- $471,3002 bd2 ba1.1k sqft1615 W 50th St, Kansas City, MO 64112Off Market
- $543,7003 bd2 ba1.9k sqft1620 W 51st St, Kansas City, MO 64112Off Market
- $542,9003 bd2 ba1.7k sqft1626 W 51st St, Kansas City, MO 64112Off Market
A local agent can set up tours, give advice and negotiate with sellers.
Similar homes
- $449,5004 bd2 ba1.9k sqft7317 Wyoming St, Kansas City, MO 64114For Sale
 MLS ID #2629793, Rhonda Davis, Murrell Homes Real Estate Grp. Heartland MLS as distributed by MLS GRID
 - $449,0005 bd4 ba2.5k sqft804 W 33rd St, Kansas City, MO 64111For Sale
 MLS ID #2629612, Sanctuary Real Estate Team, Real Broker, LLC. Heartland MLS as distributed by MLS GRID
 - $489,0004 bd3 ba1.8k sqft4607 W 59th St, Fairway, KS 66205For Sale
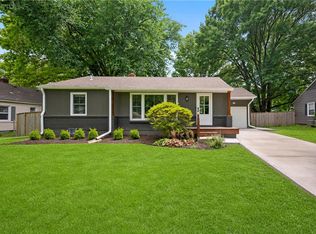 MLS ID #2626943, Brian Midden, Real Broker, LLC. Heartland MLS as distributed by MLS GRID
 - $595,0003 bd2 ba2k sqft5334 Oak St, Kansas City, MO 64112For Sale
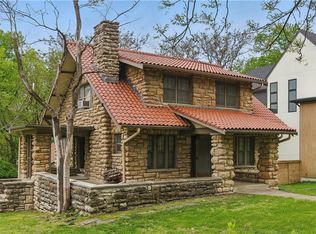 MLS ID #2625646, Bryan Huff, Keller Williams Realty Partners Inc.. Heartland MLS as distributed by MLS GRID
 - $415,0003 bd2 ba2.2k sqft200 E 73rd Ter, Kansas City, MO 64114For SaleMLS ID #2629201, Ann Walter, Compass Realty Group. Heartland MLS as distributed by MLS GRID
- $462,4503 bd2 ba1.5k sqft22 W 78th Ter, Kansas City, MO 64114For SaleMLS ID #2630012, Kelli Becks, Keller Williams Realty Partners Inc.. Heartland MLS as distributed by MLS GRID
- $400,0003 bd2 ba1.9k sqft5901 Rockhill Rd, Kansas City, MO 64110For SaleMLS ID #2627614, Andrea Sheridan, Keller Williams KC North. Heartland MLS as distributed by MLS GRID
- $365,0003 bd2 ba1.8k sqft4236 Genessee St, Kansas City, MO 64111For SaleMLS ID #2620376, Heather Peters, Keller Williams Realty Partners Inc.. Heartland MLS as distributed by MLS GRID
- $499,9503 bd2 ba1.9k sqft6415 Baltimore Ave, Kansas City, MO 64113For SaleMLS ID #2597757, Maddy Morell, 1st Class Real Estate KC. Heartland MLS as distributed by MLS GRID
- $449,0004 bd3 ba1.6k sqft5629 W 50th St, Roeland Park, KS 66202For SaleMLS ID #2610622, Mary Drake, RE/MAX Heritage. Heartland MLS as distributed by MLS GRID
- $399,0003 bd2 ba2.1k sqft5728 Rockhill Rd, Kansas City, MO 64110For SaleMLS ID #2623529, Jim Kraus, Brookside Real Estate Co.. Heartland MLS as distributed by MLS GRID
- $470,0004 bd2 ba1.8k sqft431 E 69th Ter, Kansas City, MO 64131For SaleMLS ID #2628278, Randy Davis, RE/MAX Heritage. Heartland MLS as distributed by MLS GRID
- $399,0003 bd2 ba1.7k sqft2920 Holly St, Kansas City, MO 64108For SaleMLS ID #2623133, Urban Cool KC Team, KW KANSAS CITY METRO. Heartland MLS as distributed by MLS GRID
- $419,0004 bd3 ba2.6k sqft3304 W Coleman Rd, Kansas City, MO 64111For SaleMLS ID #2622714, Christina Boveri, Boveri Realty Group L L C. Heartland MLS as distributed by MLS GRID
- $339,0003 bd2 ba1.7k sqft4140 Wyoming St, Kansas City, MO 64111For SaleMLS ID #2631293, Jake Zillner, Modern Realty Advisors. Heartland MLS as distributed by MLS GRID
- $425,0003 bd2 ba1.2k sqft5408 W 72nd St, Prairie Village, KS 66208For SaleMLS ID #2633223, Tamra Trickey, ReeceNichols - Leawood. Heartland MLS as distributed by MLS GRID
- $498,0004 bd4 ba2.3k sqft3527 Kenwood Ave, Kansas City, MO 64109For SaleMLS ID #2625463, Eric Krugh II, John A. Krugh Realty LLC. Heartland MLS as distributed by MLS GRID
- $360,0003 bd3 ba1.7k sqft3651 Southwest Trafficway, Kansas City, MO 64111For SaleMLS ID #2616032, Nicole Smiroldo-Petit, Platinum Realty LLC. Heartland MLS as distributed by MLS GRID
- $380,0004 bd2 ba1.8k sqft5836 Harrison St, Kansas City, MO 64110For SaleMLS ID #2623442, Casey Carley, ReeceNichols - Overland Park. Heartland MLS as distributed by MLS GRID
- $525,0003 bd2 ba1.9k sqft609 E 92nd Ter, Kansas City, MO 64131For SaleMLS ID #2624859, Jim Gamble, KW KANSAS CITY METRO. Heartland MLS as distributed by MLS GRID
