Welcome home to this beautifully refreshed 2-bedroom, 1-bathroom home located in the highly desirable Turner School District in Kansas City, Kansas. Freshly painted throughout and completely move-in ready, this home offers a bright, inviting interior with an open-concept layout that's perfect for everyday living and entertaining.
The spacious living room features vaulted ceilings that create an open, airy feel, while the kitchen flows seamlessly into the living area, making it easy to stay connected with family and guests. Both bedrooms offer comfortable living spaces with plenty of natural light.
Conveniently located with quick access to major highways, commuting throughout the Kansas City metro is a breeze while still enjoying a quiet neighborhood setting. Whether you're looking for your first home or a low-maintenance rental, this charming property offers comfort, convenience, and value.
Schedule your showing today—this move-in ready home won't last long!
Pending
$140,000
5017 Forest Ave, Kansas City, KS 66106
2beds
713sqft
:
Get pre-qualified$1,018/mo
Single Family Residence
Built in 1952
7,405 Square Feet Lot
$-- Zestimate®
$196/sqft
$-- HOA
What's special
Beautifully refreshedVaulted ceilingsBright inviting interiorPlenty of natural lightQuiet neighborhood settingOpen-concept layout
- 40 days |
- 668 |
- 38 |
Likely to sell faster than
Zillow last checked:
Listing updated:
Listed by:
Austin Hall 913-333-6387,
Keller Williams Realty Partners Inc.
Source: Heartland MLS as distributed by MLS GRID,MLS#: 2628440
Facts & features
Interior
Bedrooms & bathrooms
- Bedrooms: 2
- Bathrooms: 1
- Full bathrooms: 1
Primary bedroom
- Features: All Carpet
- Level: First
- Area: 132 Square Feet
- Dimensions: 12 x 11
Bedroom 2
- Features: All Carpet
- Level: First
- Area: 90 Square Feet
- Dimensions: 10 x 9
Bathroom 1
- Features: Ceramic Tiles
- Level: First
Family room
- Features: All Carpet
- Level: First
- Area: 176 Square Feet
- Dimensions: 16 x 11
Kitchen
- Features: Luxury Vinyl
- Level: First
- Area: 90 Square Feet
- Dimensions: 10 x 9
Heating
- Natural Gas
Cooling
- Electric
Appliances
- Included: Exhaust Fan, Refrigerator
- Laundry: Gas Dryer Hookup, Off The Kitchen
Features
- Vaulted Ceiling(s)
- Flooring: Carpet
- Basement: Slab
- Has fireplace: No
Interior area
- Total structure area: 713
- Total interior livable area: 713 sqft
- Finished area above ground: 713
- Finished area below ground: 0
Property
Parking
- Parking features: Other
Lot
- Size: 7,405 Square Feet
- Dimensions: 55 x 124
Details
- Parcel number: 028884
Construction
Type & style
- Home type: SingleFamily
- Architectural style: Traditional
- Property subtype: Single Family Residence
Materials
- Frame
- Roof: Composition
Condition
- Year built: 1952
Utilities & green energy
- Sewer: Public Sewer
- Water: Public
Community & HOA
Community
- Subdivision: Highland Crest
HOA
- Has HOA: No
Location
- Region: Kansas City
Financial & listing details
- Price per square foot: $196/sqft
- Tax assessed value: $141,600
- Annual tax amount: $2,496
- Date on market: 6/26/2026
- Listing terms: Cash,Conventional,FHA,VA Loan
- Ownership: Investor
Estimated market value
Not available
Estimated sales range
Not available
Not available
Price history
| Date | Event | Price |
|---|---|---|
| 7/20/2026 | Pending sale | $140,000$196/sqft |
Source:  Heartland MLS as distributed by MLS GRID #2628440 Report a problem Heartland MLS as distributed by MLS GRID #2628440 Report a problem | ||
| 6/26/2026 | Listed for sale | $140,000+60.9%$196/sqft |
Source: Heartland MLS as distributed by MLS GRID #2628440 Report a problem | ||
| 4/18/2024 | Listing removed | -- |
Source: Zillow Rentals Report a problem | ||
| 4/8/2024 | Listed for rent | $995+7.6%$1/sqft |
Source: Zillow Rentals Report a problem | ||
| 3/15/2023 | Listing removed | -- |
Source: Zillow Rentals Report a problem | ||
| 3/7/2023 | Price change | $925-2.6%$1/sqft |
Source: Zillow Rentals Report a problem | ||
| 2/21/2023 | Price change | $950-5%$1/sqft |
Source: Zillow Rentals Report a problem | ||
| 2/13/2023 | Price change | $1,000-4.8%$1/sqft |
Source: Zillow Rentals Report a problem | ||
| 2/3/2023 | Listed for rent | $1,050+27.3%$1/sqft |
Source: Zillow Rentals Report a problem | ||
| 6/13/2019 | Sold | -- |
Source: Agent Provided Report a problem | ||
| 5/9/2019 | Pending sale | $87,000$122/sqft |
Source: NextHome Gadwood Group #2163790 Report a problem | ||
| 5/9/2019 | Listed for sale | $87,000+2.4%$122/sqft |
Source: NextHome Gadwood Group #2163790 Report a problem | ||
| 12/14/2018 | Listing removed | $85,000$119/sqft |
Source: Gadwood Group Realty Company #2137108 Report a problem | ||
| 11/2/2018 | Price change | $85,000-74.2%$119/sqft |
Source: Gadwood Group Realty Company #2137108 Report a problem | ||
| 9/21/2018 | Listed for sale | $330,000+450%$463/sqft |
Source: Gadwood Group Realty Company #2131047 Report a problem | ||
| 5/17/2018 | Listing removed | $825$1/sqft |
Source: Zillow Rental Manager Report a problem | ||
| 5/4/2018 | Listed for rent | $825+17.9%$1/sqft |
Source: Zillow Rental Manager Report a problem | ||
| 8/25/2017 | Sold | -- |
Source: Agent Provided Report a problem | ||
| 4/5/2017 | Listed for sale | $60,000$84/sqft |
Source: ReeceNichols Olathe #2003804 Report a problem | ||
| 4/4/2017 | Pending sale | $60,000$84/sqft |
Source: ReeceNichols Olathe #2003804 Report a problem | ||
| 7/25/2016 | Listed for sale | $60,000$84/sqft |
Source: ReeceNichols Olathe #2003804 Report a problem | ||
| 12/3/2015 | Listing removed | $700$1/sqft |
Source: Owner Report a problem | ||
| 11/3/2015 | Listed for rent | $700$1/sqft |
Source: Owner Report a problem | ||
| 8/18/2015 | Listing removed | $700$1/sqft |
Source: Owner Report a problem | ||
| 8/13/2015 | Listed for rent | $700$1/sqft |
Source: Owner Report a problem | ||
| 5/28/2009 | Sold | -- |
Source: Public Record Report a problem | ||
| 9/7/2006 | Sold | -- |
Source: Public Record Report a problem | ||
Public tax history
| Year | Property taxes | Tax assessment |
|---|---|---|
| 2025 | $2,519 +12.1% | $16,284 +5.7% |
| 2024 | $2,248 +28.4% | $15,399 +42.1% |
| 2023 | $1,751 -9% | $10,836 -7.5% |
| 2022 | $1,925 +9.7% | $11,718 +13.3% |
| 2021 | $1,755 +5.5% | $10,339 +5.1% |
| 2020 | $1,663 +119% | $9,833 +115.7% |
| 2019 | $759 +14.4% | $4,558 +11% |
| 2018 | $664 -9.9% | $4,106 -4.8% |
| 2017 | $736 +8% | $4,313 +5.8% |
| 2016 | $682 -1.4% | $4,075 +3% |
| 2015 | $691 -6.5% | $3,956 -3.9% |
| 2014 | $739 | $4,117 |
| 2013 | -- | $4,117 |
| 2012 | -- | $4,117 |
| 2011 | -- | -- |
| 2008 | -- | $5,233 -1.7% |
| 2007 | -- | $5,325 +20.6% |
| 2006 | -- | $4,417 -38.2% |
| 2005 | -- | $7,142 |
| 2004 | -- | $7,142 +9.5% |
| 2003 | -- | $6,521 +28.3% |
| 2002 | -- | $5,084 +32.4% |
| 2000 | -- | $3,841 |
Find assessor info on the county website
Monthly payment
Est. payment
Payment breakdown
Explore the cost of this home by adjusting the details. Changes won't be saved.Climate risks
Neighborhood: Turner
Nearby schools
GreatSchools rating
- 4/10Midland TrailGrades: PK-5Distance: 0.2 mi
- 4/10Turner Middle SchoolGrades: 6-8Distance: 2 mi
- 1/10Turner High SchoolGrades: 9-12Distance: 0.9 mi
- $155,6002 bd1 ba690 sqft5021 Forest Ave, Kansas City, KS 66106Off Market
- $151,9002 bd1 ba690 sqft5013 Forest Ave, Kansas City, KS 66106Off Market
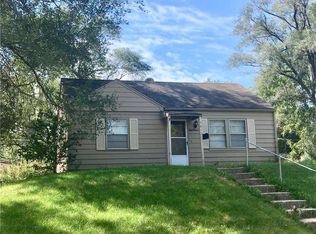
- $--3 bd1 ba915 sqft5025 Forest Ave, Kansas City, KS 66106Sold

- $187,2002 bd1 ba1k sqft5009 Forest Ave, Kansas City, KS 66106Off Market

- $210,6003 bd2 ba1k sqft5016 Forest Ave, Kansas City, KS 66106Off Market
- $168,2002 bd1 ba690 sqft5020 Forest Ave, Kansas City, KS 66106Off Market
- $195,0002 bd1 ba720 sqft5029 Forest Ave, Kansas City, KS 66106Pending
- $240,0004 bd2 ba1.2k sqft5018 Locust Ave, Kansas City, KS 66106Pending
A local agent can set up tours, give advice and negotiate with sellers.
A local lender can help you make sure your offer is ready when you are.
Similar homes
- $169,9003 bd1 ba816 sqft2701 S 48th Ter, Kansas City, KS 66106For Sale
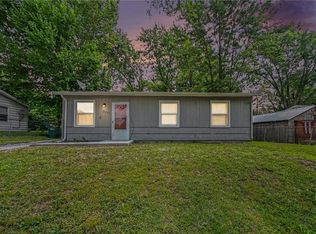 MLS ID #2635392, Nate Watermeier, Cascade Financial Investments. Heartland MLS as distributed by MLS GRID
 - $138,0002 bd1 ba960 sqft1118 S 36th St, Kansas City, KS 66106For Sale
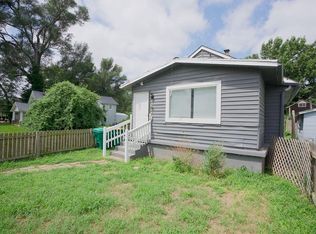 MLS ID #2629659, Brian Dinkel, Platinum Realty LLC. Heartland MLS as distributed by MLS GRID
 - $159,0003 bd1 ba1k sqft1108 S 39th St, Kansas City, KS 66106For Sale
 MLS ID #2623127, Stephanie Velasco, Keller Williams Realty Partners Inc.. Heartland MLS as distributed by MLS GRID
 - $134,9003 bd1 ba880 sqft6252 Lathrop Ave, Kansas City, KS 66104For Sale
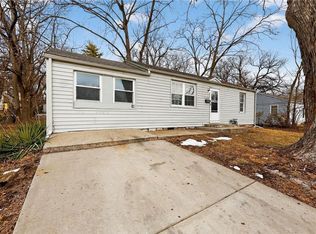 MLS ID #2598945, Christopher Stjernholm, Trelora Realty. Heartland MLS as distributed by MLS GRID
 - $142,5003 bd2 ba1k sqft5609 Oakland Ave, Kansas City, MO 64129For SaleMLS ID #2615241, Tammy Duncan, ReeceNichols - Lees Summit. Heartland MLS as distributed by MLS GRID
- $139,9002 bd1 ba825 sqft9421 E 67th Ter, Raytown, MO 64133For SaleMLS ID #2626150, Brenda Kiruthi, EXP Realty LLC. Heartland MLS as distributed by MLS GRID
- $140,0002 bd1 ba966 sqft4405 Elmwood Ave, Kansas City, MO 64130For SaleMLS ID #2626382, DeeAnn Ruttan, ReeceNichols - Overland Park. Heartland MLS as distributed by MLS GRID
- $160,0002 bd1 ba752 sqft221 N 25th St, Kansas City, KS 66102For SaleMLS ID #2621737, Executive Asset Properties Group, Keller Williams Realty Partners Inc.. Heartland MLS as distributed by MLS GRID
- $194,5002 bd1 ba844 sqft2918 S 9th Pl, Kansas City, KS 66103For SaleMLS ID #2630570, Micah Thomas, Standard Real Estate. Heartland MLS as distributed by MLS GRID
- $119,9003 bd1 ba864 sqft5206 Palmer Dr, Kansas City, MO 64134For SaleMLS ID #2630716, Sequeeta Robinson, Trelora Realty. Heartland MLS as distributed by MLS GRID
- $135,0002 bd1 ba700 sqft809 W 40 Street #14, Kansas City, MO 64111For Sale
 MLS ID #26040784, Jenny A Wisniewski, Landmark Realty. MARIS
 - $170,0003 bd2 ba1k sqft930 Ohio Ave, Kansas City, KS 66101For SaleMLS ID #2628826, Claudia Mercado, Keller Williams Realty Partners Inc.. Heartland MLS as distributed by MLS GRID
- $138,0002 bd2 ba704 sqft2301 Drury Ave, Kansas City, MO 64127For SaleMLS ID #2628597, Tammy Hartman, Berkshire Hathaway HomeServices All-Pro. Heartland MLS as distributed by MLS GRID
- $134,9003 bd1 ba912 sqft6901 E 113th Ter, Kansas City, MO 64134For SaleMLS ID #2628700, Alexis Martz, Trelora Realty. Heartland MLS as distributed by MLS GRID
- $180,0003 bd2 ba950 sqft4213 Hardesty Ave, Kansas City, MO 64130For SaleMLS ID #2635161, Mackaylee Beach, USREEB Realty Pros LLC. Heartland MLS as distributed by MLS GRID
- $119,9002 bd1 ba902 sqft118 N Carlisle St, Sugar Creek, MO 64054For SaleMLS ID #2632884, Dawson Wagner, RE/MAX Heritage. Heartland MLS as distributed by MLS GRID
- $147,5002 bd1 ba800 sqft809 W 40th St APT 19, Kansas City, MO 64111For SaleMLS ID #2629241, Krissie Spitcaufsky, Platinum Realty LLC. Heartland MLS as distributed by MLS GRID
- $139,9002 bd1 ba714 sqft4213 Clark Ave APT 1, Kansas City, MO 64111For SaleMLS ID #2601696, Chris Ojeda, Engel & Volkers Kansas City. Heartland MLS as distributed by MLS GRID
- $149,0002 bd1 ba788 sqft4430 Jarboe St APT 6, Kansas City, MO 64111For SaleMLS ID #2626579, Laura Miller, ReeceNichols - Leawood. Heartland MLS as distributed by MLS GRID
- $134,9503 bd1 ba960 sqft1119 E 84th St, Kansas City, MO 64131For SaleMLS ID #2598279, Alex Larson, Auben Realty MO, LLC. Heartland MLS as distributed by MLS GRID
