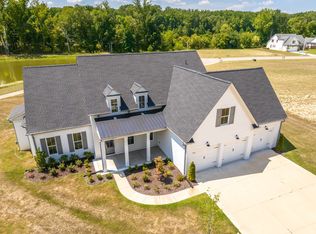
Welcome to Arlington! Introducing a brand new home — a beautifully designed 5-bedroom, 3.5-bath home with a thoughtfully designed layout offering exceptional functionality and style. Downstairs, you’ll find two spacious bedrooms, each with its own private bath — perfect for multi-generational living or hosting guests in comfort. A convenient half bath is also located on the main level. The home features top-of-the-line finishes throughout, plus a rare 3-car garage provides ample storage and parking space. Upstairs, enjoy a large, open playroom/bonus area — ideal for a media room/game room.. along with THREE additional bedrooms and a full bath. Located in the back of a COVE! Ask about builder bonuses! Proj completion date September '26
New construction
Price increase: $2.7K (7/13)
$559,740
5017 Jon Oak Cv, Arlington, TN 38002
5beds
2,912sqft
Single Family Residence
Built in 2026
0.32 Acres Lot
$559,500 Zestimate®
$192/sqft
$46/mo HOA
What's special
Top-of-the-line finishes throughout
- 26 days |
- 306 |
- 8 |
Zillow last checked:
Listing updated:
Listed by:
Alden Dixon,
Grant & Co., REALTORS 901-854-0525
Source: MAAR,MLS#: 10224633
Facts & features
Interior
Bedrooms & bathrooms
- Bedrooms: 5
- Bathrooms: 4
- Full bathrooms: 3
- 1/2 bathrooms: 1
Dining room
- Features: Separate Dining Room
Kitchen
- Features: Breakfast Bar, Kitchen Island, Pantry, Updated/Renovated Kitchen
Living room
- Features: Great Room
Heating
- Central
Cooling
- Central Air
Features
- 1 or More BR Down, Primary Down, Split Bedroom Plan, Renovated Bathroom, Luxury Primary Bath, Double Vanity Bath, Separate Tub & Shower, Full Bath Down, Half Bath Down, High Ceilings, Smooth Ceiling, Square Feet Source: Floor Plans (Builder/Architecture)
- Flooring: Part Carpet, Part Hardwood, Tile, Wood Laminate Floors
- Number of fireplaces: 1
Interior area
- Total interior livable area: 2,912 sqft
Property
Parking
- Total spaces: 3
- Parking features: Driveway/Pad, Garage Faces Front, Garage Door Opener, More than 3 Coverd Spaces, Garage Faces Side
- Has garage: Yes
- Covered spaces: 3
- Has uncovered spaces: Yes
Features
- Stories: 2
- Patio & porch: Porch, Patio, Covered Patio
- Pool features: None
- Waterfront features: Cove
Lot
- Size: 0.32 Acres
- Dimensions: 107 x 134
- Features: Level, Professionally Landscaped, Well Landscaped Grounds
Details
- Parcel number: A0151U G00016
Construction
Type & style
- Home type: SingleFamily
- Architectural style: Traditional
- Property subtype: Single Family Residence
Materials
- Brick Veneer, Wood/Composition
Condition
- New construction: Yes
- Year built: 2026
Details
- Builder name: Grant & co
Community & HOA
Community
- Subdivision: Manor At Hall Creek
HOA
- Has HOA: Yes
- HOA fee: $550 annually
Location
- Region: Arlington
Financial & listing details
- Price per square foot: $192/sqft
- Tax assessed value: $118,000
- Annual tax amount: $1,127
- Price range: $559.7K - $559.7K
- Date on market: 6/24/2026
- Cumulative days on market: 26 days
Estimated market value
$559,500
$532,000 - $587,000
$3,336/mo
Price history
| Date | Event | Price |
|---|---|---|
| 7/13/2026 | Price change | $559,740+0.5%$192/sqft |
Source:  MAAR #10224633 Report a problem MAAR #10224633 Report a problem | ||
| 6/24/2026 | Listed for sale | $557,040$191/sqft |
Source: MAAR #10224633 Report a problem | ||
Public tax history
| Year | Property taxes | Tax assessment |
|---|---|---|
| 2025 | $1,127 +127.1% | $29,500 +177.6% |
| 2024 | $496 -43.3% | $10,625 -43.3% |
| 2023 | $876 | $18,750 |
Find assessor info on the county website
Monthly payment
Est. payment
Payment breakdown
Explore the cost of this home by adjusting the details. Changes won't be saved.Climate risks
Neighborhood: 38002
Nearby schools
GreatSchools rating
- 9/10Donelson Elementary SchoolGrades: PK-5Distance: 1.2 mi
- 7/10Arlington Middle SchoolGrades: 6-8Distance: 1.2 mi
- 8/10Arlington High SchoolGrades: 9-12Distance: 2 mi
- $521,4104 bd4 ba2.7k sqft5027 Jon Oak Cv, Arlington, TN 38002New Construction

- $600,0003 bd3 ba2.8k sqft5011 Jon Oak Cv, Arlington, TN 38002Sold
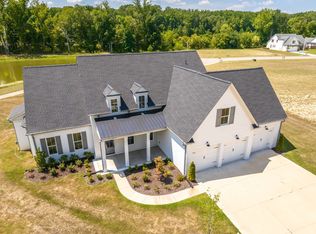
- $600,0003 bd3 ba2.8k sqft5011 Jon Oak Cv LOT 17, Arlington, TN 38002Sold
- $118,0000.299 Acres5018 Porch Rock Cv, Arlington, TN 38002Off Market
- $118,0000.299 Acres5028 Porch Rock Cv, Arlington, TN 38002Off Market
- $581,0134 bd3 ba3.2k sqft5010 Porch Rock Cv, Arlington, TN 38002Pending
- $118,0000.301 Acres5037 Jon Oak Cv, Arlington, TN 38002Off Market
- $587,0004 bd4 ba3.1k sqft5030 Jon Oak Cv, Arlington, TN 38002New Construction
A local agent can set up tours, give advice and negotiate with sellers.
Similar homes
- $569,0004 bd3 ba2.6k sqft5046 Jon Oak Cv, Arlington, TN 38002New Construction
 MLS ID #10218712, Katrina Grubb, The Firm. MAAR
 - $510,7604 bd3 ba2.5k sqft5047 Jon Oak Cv, Arlington, TN 38002New Construction
 MLS ID #10221352, Alden Dixon, Grant & Co., REALTORS. MAAR
 - $503,5654 bd3 ba2.5k sqft5054 Summers Rd, Arlington, TN 38002New Construction
 MLS ID #10213744, Alden Dixon, Grant & Co., REALTORS. MAAR
 - $544,9504 bd3 ba3.1k sqft5908 Milton Wilson Blvd, Arlington, TN 38002New Construction
 MLS ID #10211382, Evette Reaves, Grant & Co., REALTORS. MAAR
 - $583,9004 bd3 ba3k sqft5384 Kaitlynn Rose Dr, Lakeland, TN 38002For SaleMLS ID #10223633, Leah C Newton, Main Street, REALTORS. MAAR
- $481,3604 bd3 ba2.3k sqft12518 Ivy Bluff Dr N, Arlington, TN 38002New ConstructionMLS ID #10219701, Evette Reaves, Grant & Co., REALTORS. MAAR
- $527,4955 bd3 ba3k sqft7036 Walker Farms Dr, Bartlett, TN 38002New ConstructionMLS ID #10220257, Renelle L Anderson-Valentine, Grant & Co., REALTORS. MAAR
- $628,0006 bd5 ba3.7k sqft6400 Clarkson Cir W, Arlington, TN 38002For SaleMLS ID #10215247, Chauntay Harris, Faith First Realty. MAAR
- $589,8004 bd3 ba4.1k sqft10161 Conner Field Ln, Lakeland, TN 38002New ConstructionMLS ID #10199964, Mary F Ballard, Crown Realty Company. MAAR
- $634,8004 bd4 ba3.3k sqft5400 Buttercup Ln, Lakeland, TN 38002New ConstructionMLS ID #10213098, Mary F Ballard, Crown Realty Company. MAAR
- $819,9005 bd4 ba3.7k sqft9555 Duck Pond Ct, Lakeland, TN 38002New ConstructionMLS ID #10224550, Tiffany H McLemore, BHHS McLemore & Co. Realty. MAAR
- $648,9005 bd3 ba3.5k sqft5375 Kaitlynn Rose Dr, Lakeland, TN 38002For SaleMLS ID #10202009, Leah C Newton, Main Street, REALTORS. MAAR
- $659,8504 bd4 ba3.3k sqft12783 Clarkson Cir N, Arlington, TN 38002New ConstructionMLS ID #10214687, Gary Garrison, BHHS McLemore & Co. Realty. MAAR
- $559,9996 bd4 ba3.5k sqft9730 Woodland Fox Ln N, Cordova, TN 38016For SaleMLS ID #10222622, Maria Richardson, BEST Real Estate Company. MAAR
- $560,2654 bd3 ba2.5k sqft10291 Louanne Dr, Collierville, TN 38017New ConstructionMLS ID #10225563, Sara Clolinger, Grant & Co., REALTORS. MAAR
- $599,9004 bd3 ba3.2k sqft2118 Hundred Oaks Cv, Germantown, TN 38139For SaleMLS ID #10220735, Heath F Gooch, STIXNBRIX. MAAR
- $556,9904 bd4 ba2.4k sqft10283 Louanne Dr, Collierville, TN 38017New ConstructionMLS ID #10220188, Sara Clolinger, Grant & Co., REALTORS. MAAR
- $499,9004 bd3 ba2.3k sqft1088 Faulkner Rd, Atoka, TN 38004New ConstructionMLS ID #10218724, Bruce C Johnson, mlsAssist. MAAR
- from $582,5004 bd3 ba2.9k sqftWestbrooke Plan, Shepherd's Ridge, Atoka, TN 38004New ConstructionD & D Homes
- $629,9005 bd3 ba3.3k sqft9636 Grays Meadow Dr, Cordova, TN 38018New ConstructionMLS ID #10085542, Kaylee Carlson, Regency Realty, LLC. MAAR
