Welcome to The Estates of Ashmont, Lakeland’s premier gated estate community. Situated on Lot 7, The MIA offers over 3700 square feet of thoughtfully designed luxury living with 4 bedrooms, 3.5 baths, and a 3-car garage. A few features you will love include front porch, covered back porch and fireplace, large master suite overlooking backyard with his/her closets, split bedrooms down, 10 foot ceilings, beautiful cabinetry and lighting package, upstairs features 2 bedrooms up w/ jack & jill bath, bonus or 5th bedroom plus 14x10 loft area. This home sits on large corner lot, great backyard for future pool. Minutes to the lake district, across from new YMCA and easy access to Canada Rd, award winning Lakeland Schools!
New construction
$819,900
9555 Duck Pond Ct, Lakeland, TN 38002
5beds
3,723sqft
:
Get pre-qualified$4,874/mo
Single Family Residence
Built in 2026
0.5 Acres Lot
$817,500 Zestimate®
$220/sqft
$-- HOA
What's special
Front porchGreat backyardSplit bedrooms downLarge corner lot
- 46 days |
- 106 |
- 1 |
Zillow last checked:
Listing updated:
Listed by:
Tiffany H McLemore,
BHHS McLemore & Co. Realty 901-701-7555
Source: MAAR,MLS#: 10224550
Facts & features
Interior
Bedrooms & bathrooms
- Bedrooms: 5
- Bathrooms: 4
- Full bathrooms: 3
- 1/2 bathrooms: 1
Rooms
- Room types: Bonus Room, Entry Hall, Loft/Balcony, Attic
Primary bedroom
- Features: Hardwood Floor, Smooth Ceiling
- Level: First
- Area: 255
- Dimensions: 17 x 15
Bedroom 2
- Features: Shared Bath, Smooth Ceiling, Walk-In Closet(s)
- Level: First
- Area: 168
- Dimensions: 14 x 12
Bedroom 3
- Level: Second
- Area: 168
- Dimensions: 14 x 12
Bedroom 4
- Level: Second
- Area: 156
- Dimensions: 13 x 12
Bedroom 5
- Level: Second
- Area: 289
- Dimensions: 17 x 17
Primary bathroom
- Features: Double Vanity, Separate Shower, Smooth Ceiling, Full Bath
Dining room
- Features: Separate Dining Room
- Area: 168
- Dimensions: 14 x 12
Kitchen
- Features: Separate Breakfast Room, Pantry, Kitchen Island
- Area: 240
- Dimensions: 20 x 12
Living room
- Features: Great Room
- Width: 0
Office
- Area: 140
- Dimensions: 10 x 14
Den
- Area: 391
- Dimensions: 17 x 23
Heating
- Central, Natural Gas
Cooling
- Ceiling Fan(s), Central Air
Appliances
- Included: Gas Water Heater, Double Oven, Cooktop, Gas Cooktop, Disposal, Dishwasher
- Laundry: Laundry Room
Features
- 1 or More BR Down, Primary Down, Split Bedroom Plan, Luxury Primary Bath, Double Vanity Bath, Separate Tub & Shower, Smooth Ceiling, Two Story Foyer, Walk-In Closet(s), Dining Room, Den/Great Room, Kitchen, Primary Bedroom, 2nd Bedroom, 2 or More Baths, Laundry Room, Breakfast Room, Square Feet Source: Floor Plans (Builder/Architecture)
- Flooring: Part Hardwood, Part Carpet
- Windows: Double Pane Windows
- Attic: Permanent Stairs,Attic Access,Walk-In
- Has fireplace: Yes
- Fireplace features: Factory Built, Ventless, In Den/Great Room, In Other Room, Gas Starter, Gas Log
Interior area
- Total interior livable area: 3,723 sqft
Property
Parking
- Total spaces: 3
- Parking features: Driveway/Pad, Garage Door Opener, Garage Faces Side
- Has garage: Yes
- Covered spaces: 3
- Has uncovered spaces: Yes
Features
- Stories: 2
- Patio & porch: Covered Patio
- Pool features: None
Lot
- Size: 0.5 Acres
- Dimensions: .50
- Features: Level, Corner Lot, Professionally Landscaped
Construction
Type & style
- Home type: SingleFamily
- Architectural style: Traditional
- Property subtype: Single Family Residence
Materials
- Brick Veneer
- Foundation: Slab
- Roof: Composition Shingles
Condition
- New construction: Yes
- Year built: 2026
Details
- Builder name: McLemore Home Builders
Utilities & green energy
- Sewer: Public Sewer
- Water: Public
Community & HOA
Community
- Features: Gated
- Security: Security System, Smoke Detector(s)
- Subdivision: Estates Of Ashmont
Location
- Region: Lakeland
Financial & listing details
- Price per square foot: $220/sqft
- Price range: $819.9K - $819.9K
- Date on market: 6/22/2026
Estimated market value
$817,500
$777,000 - $858,000
$3,836/mo
Price history
| Date | Event | Price |
|---|---|---|
| 6/22/2026 | Listed for sale | $819,900$220/sqft |
Source:  MAAR #10224550 Report a problem MAAR #10224550 Report a problem | ||
Public tax history
Tax history is unavailable.
Monthly payment
Est. payment
Payment breakdown
Explore the cost of this home by adjusting the details. Changes won't be saved.Climate risks
Neighborhood: 38002
Nearby schools
GreatSchools rating
- 9/10Lakeland Elementary SchoolGrades: PK-4Distance: 1.5 mi
- 7/10Lakeland Middle Preparatory SchoolGrades: 5-11Distance: 2 mi
- $150,0006.74 acres0 Donelson Rd, Arlington, TN 38002Lot/Land
- $1,500,00010.6 acres0 Memphis Arlington Rd, Arlington, TN 38002Lot/Land
- $349,9002.08 acres0 Hayes Rd, Arlington, TN 38002Lot/Land

- $125,0003.6 acresRicks Rd LOT 3, Arlington, TN 38002Lot/Land
- $100,0003.55 acresRicks Rd LOT 2, Arlington, TN 38002Lot/Land
- $99,0003.51 acresRicks Rd LOT 1, Arlington, TN 38002Lot/Land
- $820,0009.8 acres0 Us Highway 64, Arlington, TN 38002Lot/Land
- $185,0005.01 acres0 W Stewart Rd, Arlington, TN 38002Sold
A local agent can set up tours, give advice and negotiate with sellers.
A local lender can help you make sure your offer is ready when you are.
Similar homes
- $814,9005 bd4 ba3.7k sqft9502 Wild Dove Cv, Lakeland, TN 38002New Construction
 MLS ID #10226639, Lanell McLemore, BHHS McLemore & Co. Realty. MAAR
 - $775,0005 bd5 ba4.3k sqft10204 Maple Run Dr, Lakeland, TN 38002For Sale
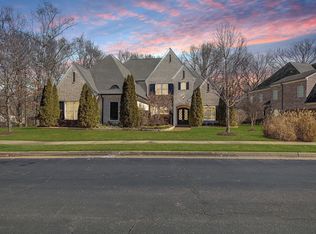 MLS ID #10214792, Michelle R Shaver-Simpson, Crye-Leike, Inc., REALTORS. MAAR
 - $648,9005 bd3 ba3.5k sqft5375 Kaitlynn Rose Dr, Lakeland, TN 38002For Sale
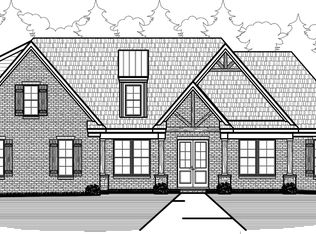 MLS ID #10202009, Leah C Newton, Main Street, REALTORS. MAAR
 - $799,9004 bd4 ba3.1k sqft12139 Providence Center Loop, Arlington, TN 38002New Construction
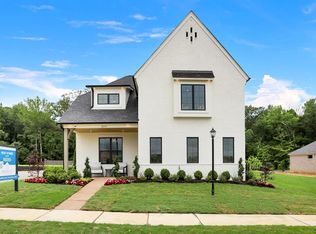 MLS ID #10222263, Kaylee Carlson, Regency Realty, LLC. MAAR
 - $583,9004 bd3 ba3k sqft5384 Kaitlynn Rose Dr, Lakeland, TN 38002For SaleMLS ID #10223633, Leah C Newton, Main Street, REALTORS. MAAR
- $559,7405 bd4 ba2.9k sqft5017 Jon Oak Cv, Arlington, TN 38002New ConstructionMLS ID #10224633, Alden Dixon, Grant & Co., REALTORS. MAAR
- $849,0005 bd4 ba3.5k sqft565 Schaeffer Loop, Eads, TN 38028For SaleMLS ID #10221632, Edward Reak, Westin Properties, LLC. MAAR
- $799,9995 bd4 ba3.7k sqft680 Magnolia Ln, Piperton, TN 38017For SaleMLS ID #10221180, Vicki L Blackwell, Crye-Leike, Inc., REALTORS. MAAR
- $628,0006 bd5 ba3.7k sqft6400 Clarkson Cir W, Arlington, TN 38002For SaleMLS ID #10215247, Chauntay Harris, Faith First Realty. MAAR
- $459,0003 bd2 ba2.6k sqft11328 Ardsley Dr S, Arlington, TN 38002For SaleMLS ID #10225763, Alexis E Brown, Emmett Baird Realty, LLC. MAAR
- $659,7504 bd4 ba3.3k sqft12783 Clarkson Cir N, Arlington, TN 38002New ConstructionMLS ID #10214687, Gary Garrison, BHHS McLemore & Co. Realty. MAAR
- from $619,9004 bd4 ba3.1k sqftArthur Plan, Providence Place - Single Family, Arlington, TN 38002New ConstructionRegency Homebuilders
- $765,0005 bd3 ba3.8k sqft867 Cypress Pond Dr, Collierville, TN 38017For SaleMLS ID #10219263, Maureen J Fraser, John Green & Co., REALTORS. MAAR
- $539,9504 bd3 ba3.1k sqft5908 Milton Wilson Blvd, Arlington, TN 38002New ConstructionMLS ID #10211382, Evette Reaves, Grant & Co., REALTORS. MAAR
- $819,9005 bd4 ba3k sqft864 Goldenrod Way, Collierville, TN 38017New ConstructionMLS ID #10210936, Amanda F Hamilton, Regency Realty, LLC. MAAR
- $565,8145 bd3 ba2.7k sqft6910 Walker Farms Dr, Arlington, TN 38002New ConstructionMLS ID #10217623, Renelle L Anderson-Valentine, Grant & Co., REALTORS. MAAR
- from $835,2645 bd6 ba3.5k sqftChardonnay Plan, Oak Hill, Collierville, TN 38017New ConstructionMagnolia Homes
- $675,0005 bd3 ba3.9k sqft707 Justana Dr, Collierville, TN 38017For SaleMLS ID #10224314, Sissy A Vaughan, BHHS McLemore & Co., Realty. MAAR
- $799,9005 bd4 ba3.5k sqft350 Rolling Grove Blvd, Collierville, TN 38017New ConstructionMAAR
- $924,9605 bd5 ba4k sqft614 Cedar Shadows Cir W, Collierville, TN 38017New ConstructionMAAR
