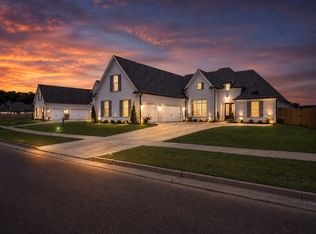
This is the home that sets the standard. Step through grand double doors into soaring 12-ft ceilings, rich hardwood floors, and an open concept layout built for living at its finest. 6 bedrooms. 3.5 baths. 3,513 sq ft. Built by Regency in 2022. The kitchen features a massive granite island, pot filler, double pantries, designer backsplash, and custom upgraded cabinetry. The primary suite includes a soaking tub, walk-through shower, and custom walk-in closet. Private office with French doors. Ventless gas fireplace. Covered patio. Wood fenced yard. 2-car garage. High ceilings. Lake community. Built in 2022! ***This property may qualify for up to $7,500 in down payment assistance. Program eligibility requirements apply. Contact listing agent for details.****
For sale
$559,999
9730 Woodland Fox Ln N, Cordova, TN 38016
6beds
3,513sqft
Single Family Residence
Built in 2022
10,018 Square Feet Lot
$554,400 Zestimate®
$159/sqft
$25/mo HOA
What's special
Ventless gas fireplaceWood fenced yardPot fillerCovered patioOpen concept layoutDouble pantriesWalk-through shower
- 96 days
- 194
- 9
Zillow last checked:
Listing updated:
Listed by:
Maria Richardson,
BEST Real Estate Company 901-407-2177
Source: MAAR,MLS#: 10222622
Facts & features
Interior
Bedrooms & bathrooms
- Bedrooms: 6
- Bathrooms: 4
- Full bathrooms: 3
- 1/2 bathrooms: 1
Rooms
- Room types: Bonus Room, Office/Sewing Room
Primary bedroom
- Features: Tile Floor, Vaulted/Coffered Ceiling, Walk-In Closet(s)
- Level: First
- Area: 238
- Dimensions: 14 x 17
Bedroom 2
- Features: Carpet
- Level: First
- Area: 110
- Dimensions: 10 x 11
Bedroom 3
- Features: Carpet
- Level: First
- Area: 156
- Dimensions: 12 x 13
Bedroom 4
- Features: Carpet
- Level: Second
- Area: 143
- Dimensions: 11 x 13
Bedroom 5
- Features: Carpet
- Level: Second
- Area: 168
- Dimensions: 12 x 14
Primary bathroom
- Features: Double Vanity, Separate Shower, Vaulted/Coffered Ceiling, Whirlpool Tub, Full Bath
Dining room
- Dimensions: 0 x 0
Kitchen
- Features: Kitchen Island
- Area: 165
- Dimensions: 15 x 11
Living room
- Features: Great Room
- Dimensions: 0 x 0
Office
- Level: First
- Area: 143
- Dimensions: 11 x 13
Bonus room
- Area: 306
- Dimensions: 18 x 17
Den
- Area: 414
- Dimensions: 23 x 18
Heating
- Central
Cooling
- Central Air
Appliances
- Included: Dishwasher, Disposal, Dryer, Gas Cooktop, Instant Hot Water, Range/Oven, Refrigerator, Washer
- Laundry: Laundry Room, Laundry Closet
Features
- 1 or More BR Down, Double Vanity Bath, Full Bath Down, Half Bath Down, Luxury Primary Bath, Primary Down, Separate Tub & Shower, Sky Light(s) in Bath, Steam Shower, Vaulted/Coffered Primary, High Ceilings, Cable Wired, Mud Room, 1 Bath, 2nd Bedroom, 3rd Bedroom, Den/Great Room, Dining Room, Keeping/Hearth Room, Kitchen, Laundry Room, Living Room, Office, Primary Bedroom, 1 Bath, 3rd Bedroom, 4th or More Bedrooms, Bonus Room, Square Feet Source: AutoFill (MAARdata) or Public Records (Cnty Assessor Site)
- Flooring: Part Carpet, Vinyl
- Windows: Double Pane Windows, Skylight(s)
- Number of fireplaces: 1
- Fireplace features: Living Room
Interior area
- Total interior livable area: 3,513 sqft
Property
Parking
- Total spaces: 2
- Parking features: Garage Faces Front, Garage Door Opener
- Has garage: Yes
- Covered spaces: 2
Features
- Stories: 1.5
- Patio & porch: Patio
- Pool features: None
- Has spa: Yes
- Spa features: Bath
- Fencing: Wood,Wood Fence
Lot
- Size: 10,018 Square Feet
- Dimensions: 80 x 125
- Features: Professionally Landscaped, Well Landscaped Grounds
Details
- Parcel number: D0215H A00019
Construction
Type & style
- Home type: SingleFamily
- Architectural style: Contemporary
- Property subtype: Single Family Residence
Materials
- Brick Veneer
Condition
- New construction: No
- Year built: 2022
Community & HOA
Community
- Security: Security System, Smoke Detector(s)
- Subdivision: Woodland Hills Ii Pd Ph12
HOA
- Has HOA: Yes
- HOA fee: $300 annually
Location
- Region: Cordova
Financial & listing details
- Price per square foot: $159/sqft
- Annual tax amount: $3,533
- Price range: $560K - $560K
- Date on market: 5/29/2026
- Cumulative days on market: 385 days
Estimated market value
$554,400
$527,000 - $582,000
$3,521/mo
Price history
| Date | Event | Price |
|---|---|---|
| 5/29/2026 | Listed for sale | $559,9990%$159/sqft |
Source:  MAAR #10222622 Report a problem MAAR #10222622 Report a problem | ||
| 5/10/2026 | Listing removed | $560,000$159/sqft |
Source: MAAR #10197522 Report a problem | ||
| 4/13/2026 | Listed for sale | $560,000-0.9%$159/sqft |
Source: MAAR #10197522 Report a problem | ||
| 2/13/2026 | Listing removed | $565,000$161/sqft |
Source: MAAR #10197522 Report a problem | ||
| 1/28/2026 | Price change | $565,000-1.7%$161/sqft |
Source: MAAR #10197522 Report a problem | ||
| 5/27/2025 | Listed for sale | $575,000+18.3%$164/sqft |
Source: MAAR #10197522 Report a problem | ||
| 11/10/2022 | Sold | $486,164+0.5%$138/sqft |
Source: MAAR #10122321 Report a problem | ||
| 4/22/2022 | Pending sale | $483,814$138/sqft |
Source: MAAR #10122321 Report a problem | ||
| 4/22/2022 | Listed for sale | $483,814$138/sqft |
Source: MAAR #10122321 Report a problem | ||
Public tax history
Tax history is unavailable.
Monthly payment
Est. payment
Payment breakdown
Explore the cost of this home by adjusting the details. Changes won't be saved.Climate risks
Neighborhood: 38016
- $438,7004 bd3 ba2.9k sqft777 Woodland Brook Ln E, Cordova, TN 38016Off Market

- $433,7004 bd3 ba-- sqft777 Woodland Brook Ln LOT 63, Cordova, TN 38016Off Market

- $440,3004 bd3 ba2.5k sqft9735 Woodland Brook Ln, Cordova, TN 38018Off Market
- $461,6004 bd3 ba2.9k sqft9743 Woodland Brook Ln, Cordova, TN 38018Off Market
Similar homes
- $599,9005 bd3 ba3.1k sqft9606 Grays Hollow Dr S, Cordova, TN 38018For Sale
 MLS ID #10221858, Chasity A Blackburn, Blackburn & Co. MAAR
 - $644,9005 bd3 ba3.3k sqft15 Grays Hollow Dr, Cordova, TN 38018For Sale
 MLS ID #10227764, Maureen J Fraser, John Green & Co., REALTORS. MAAR
 - $563,5005 bd4 ba3.5k sqft6031 Windsor Oak Dr, Arlington, TN 38002For Sale
 MLS ID #10229115, CareyMichael Collins, Grind City Realty. MAAR
 - $370,0004 bd3 ba2.9k sqft1389 Cedar Hollow Dr, Cordova, TN 38016For Sale
 MLS ID #10220878, Patti I Baggett, Crye-Leike, Inc., REALTORS. MAAR
