Don't miss this beautifully maintained 5-bedroom, 3-bath home in desirable Woodland Hills! Step into a soaring entryway with high ceilings, leading to a spacious eat-in kitchen with an island—perfect for entertaining with Top of the Line Appliances. The main-level primary suite features a luxurious bath. Enjoy flexible living with 3 bedrooms downstairs and 2 upstairs. Relax outdoors on the covered patio.
Pending
$514,900
9754 Woodland Fox Ln N, Cordova, TN 38018
5beds
3,114sqft
Single Family Residence
Built in 2022
10,018 Square Feet Lot
$509,700 Zestimate®
$165/sqft
$-- HOA
What's special
Main-level primary suiteLuxurious bathCovered patio
- 156 days
- 44
- 0
Zillow last checked:
Listing updated:
Listed by:
Vinh Le,
BEST Real Estate Company 901-407-2177
Source: MAAR,MLS#: 10217609
Facts & features
Interior
Bedrooms & bathrooms
- Bedrooms: 5
- Bathrooms: 3
- Full bathrooms: 3
Primary bedroom
- Features: Walk-In Closet(s), Smooth Ceiling, Carpet
- Level: First
- Area: 224
- Dimensions: 14 x 16
Bedroom 2
- Features: Shared Bath, Smooth Ceiling, Carpet
- Level: First
- Area: 156
- Dimensions: 12 x 13
Bedroom 3
- Features: Shared Bath, Smooth Ceiling, Carpet
- Level: First
- Area: 156
- Dimensions: 12 x 13
Bedroom 4
- Features: Walk-In Closet(s), Shared Bath, Smooth Ceiling, Carpet
- Level: Second
- Area: 132
- Dimensions: 12 x 11
Bedroom 5
- Features: Shared Bath, Smooth Ceiling, Carpet
- Level: Second
- Area: 240
- Dimensions: 20 x 12
Primary bathroom
- Features: Full Bath
Dining room
- Features: Separate Dining Room
- Dimensions: 0 x 0
Kitchen
- Features: Eat-in Kitchen, Pantry, Kitchen Island
- Area: 192
- Dimensions: 16 x 12
Living room
- Features: Great Room
- Dimensions: 0 x 0
Den
- Area: 391
- Dimensions: 23 x 17
Heating
- Central
Cooling
- Central Air
Appliances
- Included: Gas Water Heater, Range/Oven, Gas Cooktop, Disposal, Dishwasher, Microwave
- Laundry: Laundry Room
Features
- Primary Down, Split Bedroom Plan, Double Vanity Bath, Separate Tub & Shower, Smooth Ceiling, High Ceilings, Cable Wired, Walk-In Closet(s), Square Feet Source: Appraisal
- Flooring: Part Hardwood, Part Carpet, Tile
- Windows: Double Pane Windows
- Attic: Walk-In
- Number of fireplaces: 1
Interior area
- Total interior livable area: 3,114 sqft
Property
Parking
- Total spaces: 2
- Parking features: Garage Faces Side
- Has garage: Yes
- Covered spaces: 2
Features
- Stories: 2
- Patio & porch: Porch, Covered Patio
- Pool features: None
- Has spa: Yes
- Spa features: Whirlpool(s)
Lot
- Size: 10,018 Square Feet
- Dimensions: 80 x 125
- Features: Professionally Landscaped
Details
- Parcel number: D0215H A00016
Construction
Type & style
- Home type: SingleFamily
- Architectural style: Traditional
- Property subtype: Single Family Residence
Materials
- Brick Veneer, Wood/Composition
- Foundation: Slab
- Roof: Composition Shingles
Condition
- New construction: No
- Year built: 2022
Utilities & green energy
- Sewer: Public Sewer
- Water: Public
Community & HOA
Community
- Security: Smoke Detector(s)
- Subdivision: Woodland Hills Ii Pd Ph12
Location
- Region: Cordova
Financial & listing details
- Price per square foot: $165/sqft
- Annual tax amount: $3,440
- Price range: $514.9K - $514.9K
- Date on market: 3/25/2026
- Cumulative days on market: 338 days
- Listing terms: Conventional,FHA
Estimated market value
$509,700
$484,000 - $535,000
$2,934/mo
Price history
| Date | Event | Price |
|---|---|---|
| 6/5/2026 | Pending sale | $514,900$165/sqft |
Source:  MAAR #10217609 Report a problem MAAR #10217609 Report a problem | ||
| 4/11/2026 | Price change | $514,900-0.8%$165/sqft |
Source: MAAR #10217609 Report a problem | ||
| 3/25/2026 | Listed for sale | $518,900$167/sqft |
Source: MAAR #10217609 Report a problem | ||
| 3/17/2026 | Listing removed | $518,900$167/sqft |
Source: MAAR #10205848 Report a problem | ||
| 2/9/2026 | Price change | $518,900-1%$167/sqft |
Source: MAAR #10205848 Report a problem | ||
| 12/16/2025 | Price change | $524,000-1.1%$168/sqft |
Source: MAAR #10205848 Report a problem | ||
| 10/21/2025 | Price change | $529,999-0.9%$170/sqft |
Source: MAAR #10205848 Report a problem | ||
| 9/29/2025 | Price change | $534,900-1.9%$172/sqft |
Source: MAAR #10205848 Report a problem | ||
| 9/16/2025 | Listed for sale | $545,000+2.8%$175/sqft |
Source: MAAR #10205848 Report a problem | ||
| 6/17/2022 | Sold | $529,900$170/sqft |
Source: MAAR #10119542 Report a problem | ||
| 5/16/2022 | Pending sale | $529,900$170/sqft |
Source: MAAR #10119542 Report a problem | ||
| 3/15/2022 | Listed for sale | $529,900$170/sqft |
Source: MAAR #10119542 Report a problem | ||
Public tax history
Tax history is unavailable.
Monthly payment
Est. payment
Payment breakdown
Explore the cost of this home by adjusting the details. Changes won't be saved.Climate risks
Neighborhood: 38018
- $551,2004 bd3 ba3.9k sqft705 Woodland Levee Way, Cordova, TN 38018Off Market
- $511,3205 bd3 ba3.1k sqft698 Woodland Fox Ln E, Cordova, TN 38018Sold

- $438,7004 bd3 ba2.9k sqft777 Woodland Brook Ln E, Cordova, TN 38016Off Market

- $433,7004 bd3 ba-- sqft777 Woodland Brook Ln LOT 63, Cordova, TN 38016Off Market

Similar homes
- $484,5005 bd4 ba3.4k sqft291 Recital Cv, Cordova, TN 38018For Sale
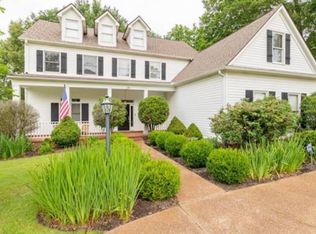 MLS ID #10224078, John C Cornes, Braden, Braden & Braden LLC. MAAR
 - $369,9995 bd4 ba2.5k sqft334 Brook Ridge Dr, Cordova, TN 38018For Sale
 MLS ID #10228552, Lloyd B Patterson, C21 Patterson & Assoc. Real Es. MAAR
 - $409,9005 bd3 ba2.5k sqft216 German Park Cv, Cordova, TN 38018For Sale
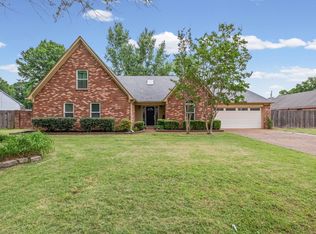 MLS ID #10220984, Tyler Bowman, Weichert, REALTORS-BenchMark. MAAR
 - $539,9004 bd3 ba3k sqft2053 Johnson Rd, Germantown, TN 38139For Sale
 MLS ID #10228030, Heather E Quinn, Crye-Leike, Inc., REALTORS. MAAR
