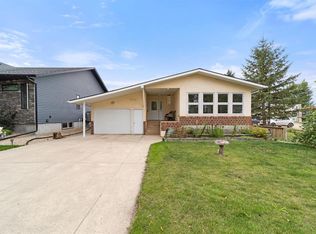
Welcome to this middle-unit home in a four-plex, conveniently located on the north side of Stettler! Offering a functional layout, flexible living space, and low-maintenance outdoor living, this property is an excellent opportunity for first-time buyers, small families, or investors. Enjoy being close to schools and just a short walk from the excellent shopping and amenities along Stettler's main street. The main floor features a bright, open-concept kitchen, dining, and living area, creating a comfortable space for everyday living and entertaining. The kitchen offers light maple-look cabinetry, a blue mosaic tile backsplash, granite-style countertops, a double sink, and white appliances. The inviting living room features warm wood-look flooring and a large sliding glass door leading directly to the backyard deck. The spacious primary bedroom includes a convenient two-piece ensuite with mosaic tile accents and a maple vanity. A separate office with French doors and convenient laundry access adds versatility to the layout. A full four-piece bathroom with tub/shower combination, along with additional hallway storage, completes the main floor. The lower level offers even more living space, featuring a spacious family room with endless possibilities for a recreation room, play area, home gym, or hobby space. Light-colored walls and recessed lighting create a bright, welcoming atmosphere. You will also find a large additional bedroom, a bright four-piece bathroom, and a generous mechanical room with plenty of extra storage. Outside, enjoy a single attached garage, a welcoming front deck, and a grassy front yard. The fully fenced backyard features a large paving-stone patio and gravel landscaping for easy maintenance. It is a great space to relax, entertain, or provide a secure outdoor area for children and pets. A practical, versatile home offering comfortable living, extra space, and a convenient location in Stettler!
For sale
C$268,000
5017 W 53rd St, Stettler, AB T4K 1A8
2beds
888sqft
Semi Detached (Half Duplex)
Built in 2006
-- sqft lot
$-- Zestimate®
C$302/sqft
C$-- HOA
What's special
Functional layoutFlexible living spaceLow-maintenance outdoor livingLight maple-look cabinetryBlue mosaic tile backsplashGranite-style countertopsDouble sink
- 10 days
- 10
- 1
Zillow last checked:
Listing updated:
Listed by:
Terry Chesla, Broker,
Re/Max 1st Choice Realty
Source: courtesy of Pillar9 System,MLS®#: A2355970 Originating MLS®#: Central Alberta
Facts & features
Interior
Bedrooms & bathrooms
- Bedrooms: 2
- Bathrooms: 3
- Full bathrooms: 2
- 1/2 bathrooms: 1
Bedroom
- Level: Basement
- Dimensions: 14`3" x 11`3"
Other
- Level: Main
- Dimensions: 11`5" x 11`3"
Other
- Level: Basement
- Dimensions: 7`2" x 4`10"
Other
- Level: Main
- Dimensions: 5`10" x 2`11"
Other
- Level: Main
- Dimensions: 7`10" x 4`11"
Den
- Level: Main
- Dimensions: 11`4" x 7`10"
Dining room
- Level: Main
- Dimensions: 12`3" x 11`6"
Family room
- Level: Basement
- Dimensions: 33`4" x 15`0"
Family room
- Level: Main
- Dimensions: 13`2" x 12`3"
Other
- Level: Basement
- Dimensions: 10`4" x 7`5"
Kitchen
- Level: Main
- Dimensions: 12`9" x 10`5"
Heating
- Forced Air
Cooling
- None
Appliances
- Included: Dishwasher, Electric Stove, Refrigerator, Washer/Dryer
- Laundry: Main Level
Features
- Ceiling Fan(s)
- Flooring: Carpet, Laminate, Tile
- Basement: Full
- Has fireplace: No
- Common walls with other units/homes: 2+ Common Walls
Interior area
- Total interior livable area: 888 sqft
Property
Parking
- Total spaces: 2
- Parking features: Single Garage Attached
- Attached garage spaces: 1
Features
- Levels: One
- Stories: 1
- Patio & porch: Deck
- Exterior features: Rain Gutters
- Fencing: Fenced
- Frontage length: 8.60M 28`3"
Lot
- Size: 3,049 Square Feet
- Features: Landscaped
Details
- Parcel number: 113583354
- Zoning: R2
Construction
Type & style
- Home type: MultiFamily
- Architectural style: Bungalow
- Property subtype: Semi Detached (Half Duplex)
- Attached to another structure: Yes
Materials
- Vinyl Siding, Wood Frame
- Foundation: Concrete Perimeter
- Roof: Asphalt
Condition
- New construction: No
- Year built: 2006
Community & HOA
Community
- Subdivision: Downtown West
HOA
- Has HOA: No
Location
- Region: Stettler
Financial & listing details
- Price per square foot: C$302/sqft
- Date on market: 11/2/2026
- Inclusions: Fridge, stove, dishwasher, washer, dryer, garage door opener with remote
Price history
Price history is unavailable.
Public tax history
Tax history is unavailable.
Climate risks
Neighborhood: T0C
Nearby schools
GreatSchools rating
No schools nearby
We couldn't find any schools near this home.
Similar homes
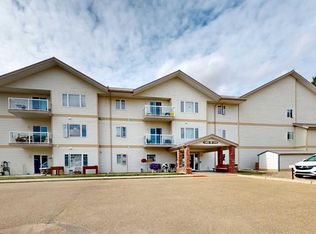
- C$259,0002 bd2 ba1k sqft5402 S 50th Ave #303, Stettler, AB T4K 0A2For Sale
 MLS ID #A2348130, Terry Chesla, Broker, Re/Max 1st Choice Realty. courtesy of Pillar9 System
- C$319,0003 bd2 ba1.1k sqft4708 E 52nd St, Stettler, AB T4K 1B1For Sale
 MLS ID #A2357569, Jonathan David, Broker, Pg Direct Realty Ltd.. courtesy of Pillar9 System
- C$265,0003 bd2 ba1.1k sqft4806 E 53rd St, Stettler, AB T4K 1B1For Sale
 MLS ID #A2345697, Lyndsey Delwo, Associate, Re/Max 1st Choice Realty. courtesy of Pillar9 System
- C$265,0003 bd2 ba937 sqft6115 N 50a Ave, Stettler, AB T4K 1C9For Sale
 MLS ID #A2347340, Lyndsey Delwo, Associate, Re/Max 1st Choice Realty. courtesy of Pillar9 System
