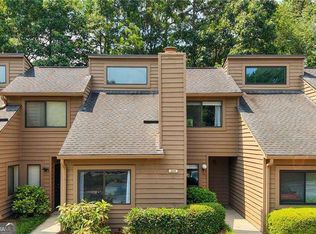
Beautifully updated two-story townhome end-unit with 3 bedrooms and 3 full baths. You will appreciate the covered 2-car carport with roof that extends across the large relaxing front porch (partially covered) leading you to the front door. As you enter, you are greeted by a bright and airy main floor, owing to the extensive skylights, and surrounded by floor to ceiling newer vinyl triple-pane windows (throughout the entire home). Gorgeous laminate hardwoods grace the floors extending from the Foyer, left through the Family Room, continue on the far side through the open Dining Room, and all the way back around the stairwell. To the right of the Foyer is a short hallway leading to the main floor full Bath and Bedroom (currently being used as an office). Don't miss the two closets in the hallway for extra storage! Family Room highlights a charming corner fireplace with an exterior door to the expansive deck, which spans across the entire back, past the Dining Room, over to the Kitchen door. Open concept living space is an entertainer's dream with Kitchen highlighting true marble flooring, new Stainless Steel appliances and granite countertops topped by exquisite, matching marble tile backsplash. Follow the open centrally located stairs directly into a tranquil sitting room (with exterior door) which flows to another Secondary Bedroom Suite on one side (including a full Bath and walk-in closet), Primary Suite on the other, and the Laundry Room in the middle (and yet another storage closet). The generous-sized Primary Suite with En-suite boasts large double-sized vanity and huge walk-in closet. Updates include newer roof (Winter 2016), triple-pane vinyl windows throughout, and fresh interior/exterior paint. HOA fee covers water, landscaping, trash pickup, termite, exterior building maintenance, clubhouse/pool/tennis, and community garden. Huge outside storage closet on left side of carport (as you pull in). Do not miss this opportunity!
Active
Price cut: $10K (8/6)
$375,000
5019 Highland Club Dr, Marietta, GA 30068
3beds
--sqft
Townhouse
Built in 1974
2,395 Square Feet Lot
$370,700 Zestimate®
$--/sqft
$350/mo HOA
What's special
Charming corner fireplaceExtensive skylightsNew stainless steel appliancesLarge double-sized vanityHuge walk-in closet
- 44 days |
- 826 |
- 74 |
Zillow last checked:
Listing updated:
Listed by:
Fay Motahari 404-784-2499,
Atlanta Communities
Source: GAMLS,MLS#: 10797964
Facts & features
Interior
Bedrooms & bathrooms
- Bedrooms: 3
- Bathrooms: 3
- Full bathrooms: 3
- Main level bathrooms: 1
- Main level bedrooms: 1
Rooms
- Room types: Exercise Room, Foyer, Laundry
Dining room
- Features: Seats 12+
Kitchen
- Features: Breakfast Area, Pantry, Solid Surface Counters
Heating
- Forced Air, Natural Gas, Zoned
Cooling
- Ceiling Fan(s), Central Air, Zoned
Appliances
- Included: Dishwasher, Disposal, Dryer, Gas Water Heater, Microwave, Refrigerator
- Laundry: Other
Features
- Roommate Plan, Vaulted Ceiling(s), Walk-In Closet(s)
- Flooring: Carpet, Laminate, Tile
- Windows: Double Pane Windows, Skylight(s)
- Basement: Bath Finished,Daylight,Exterior Entry,Finished,Full,Interior Entry
- Number of fireplaces: 1
- Fireplace features: Factory Built, Family Room, Gas Starter
- Common walls with other units/homes: 1 Common Wall
Interior area
- Total structure area: 0
- Finished area above ground: 0
- Finished area below ground: 0
Property
Parking
- Total spaces: 2
- Parking features: Attached, Carport, Kitchen Level
- Has carport: Yes
Features
- Levels: Two
- Stories: 2
- Patio & porch: Deck
- Exterior features: Balcony
- Has view: Yes
- View description: City
- Body of water: None
Lot
- Size: 2,395 Square Feet
- Features: Level, Private
Details
- Parcel number: 01014400340
Construction
Type & style
- Home type: Townhouse
- Architectural style: European
- Property subtype: Townhouse
- Attached to another structure: Yes
Materials
- Other
- Roof: Composition
Condition
- Resale
- New construction: No
- Year built: 1974
Utilities & green energy
- Sewer: Public Sewer
- Water: Public
- Utilities for property: Cable Available, Electricity Available, High Speed Internet, Natural Gas Available, Phone Available, Underground Utilities, Water Available
Community & HOA
Community
- Features: None
- Security: Smoke Detector(s)
- Subdivision: Wimbledon Place
HOA
- Has HOA: Yes
- Services included: Other
- HOA fee: $4,200 annually
Location
- Region: Marietta
Financial & listing details
- Tax assessed value: $297,040
- Annual tax amount: $3,065
- Date on market: 7/2/2026
- Cumulative days on market: 44 days
- Listing agreement: Exclusive Right To Sell
- Electric utility on property: Yes
Estimated market value
$370,700
$352,000 - $389,000
$2,335/mo
Price history
| Date | Event | Price |
|---|---|---|
| 8/6/2026 | Price change | $375,000-2.6% |
Source:  GAMLS #10797964 Report a problem GAMLS #10797964 Report a problem | ||
| 7/2/2026 | Listed for sale | $385,000+8.5% |
Source:  FMLS GA #7797026 Report a problem FMLS GA #7797026 Report a problem | ||
| 4/8/2022 | Sold | $355,000+14.5% |
Source: FMLS GA #7011383 Report a problem | ||
| 3/16/2022 | Pending sale | $310,000 |
Source: FMLS GA #7011383 Report a problem | ||
| 3/11/2022 | Listed for sale | $310,000+96.2% |
Source: FMLS GA #7011383 Report a problem | ||
| 1/3/2003 | Sold | $158,000 |
Source: Public Record Report a problem | ||
Public tax history
| Year | Property taxes | Tax assessment |
|---|---|---|
| 2024 | $3,068 +33.2% | $118,816 +9.5% |
| 2023 | $2,303 +4.8% | $108,552 +20.5% |
| 2022 | $2,197 +9% | $90,108 +10.1% |
| 2021 | $2,016 | $81,844 |
| 2020 | $2,016 +15.2% | $81,844 +17.4% |
| 2019 | $1,750 | $69,696 |
| 2018 | $1,750 | $69,696 +31.2% |
| 2017 | $1,750 +54.7% | $53,128 +10.2% |
| 2016 | $1,131 -2.5% | $48,220 |
| 2015 | $1,160 -0.9% | $48,220 |
| 2014 | $1,170 -0.8% | $48,220 |
| 2013 | $1,180 -0.8% | $48,220 |
| 2012 | $1,190 -13.9% | $48,220 -11.5% |
| 2011 | $1,382 +5.6% | $54,488 |
| 2010 | $1,309 -9.4% | $54,488 -8.2% |
| 2009 | $1,445 +14.5% | $59,360 +0.9% |
| 2006 | $1,262 -0.5% | $58,824 |
| 2005 | $1,268 | $58,824 |
| 2004 | $1,268 | $58,824 |
| 2003 | $1,268 +9.9% | $58,824 |
| 2002 | $1,153 -8.2% | $58,824 +40.6% |
| 2001 | $1,256 +3% | $41,840 |
| 2000 | $1,219 | $41,840 |
Find assessor info on the county website
Monthly payment
Est. payment
Payment breakdown
Explore the cost of this home by adjusting the details. Changes won't be saved.Climate risks
Neighborhood: 30068
Nearby schools
GreatSchools rating
- 9/10Sope Creek Elementary SchoolGrades: PK-5Distance: 3.4 mi
- 9/10Dickerson Middle SchoolGrades: 6-8Distance: 0.8 mi
- 10/10Walton High SchoolGrades: 9-12Distance: 2.7 mi
Schools provided by the listing agent
- Elementary: Sope Creek
- Middle: Dickerson
- High: Walton
Source: GAMLS. This data may not be complete. We recommend contacting the local school district to confirm school assignments for this home.
- $282,0002 bd2 ba1.7k sqft5021 Highland Club Dr, Marietta, GA 30068Off Market
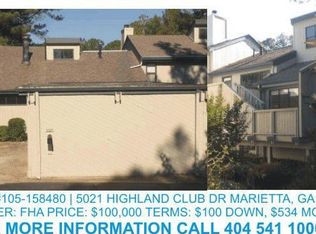
- $339,7002 bd3 ba2k sqft5023 Highland Club Dr, Marietta, GA 30068Off Market
- $401,1004 bd3 ba3.3k sqft5023 S Ellipse, Marietta, GA 30068Off Market
- $406,0005 bd4 ba2.9k sqft670 Highland Ct, Marietta, GA 30068Off Market
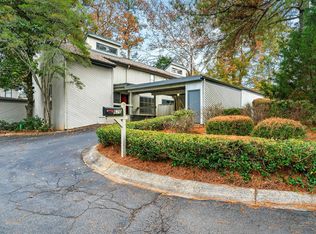
- $397,5004 bd4 ba1.9k sqft5017 Highland Club Dr, Marietta, GA 30068Sold
- $405,0003 bd3 ba-- sqft674 Highland Ct, Marietta, GA 30068Sold
- $425,7005 bd4 ba3k sqft672 Highland Ct, Marietta, GA 30068Off Market
- $293,7002 bd2 ba1.8k sqft5029 Highland Club Dr, Marietta, GA 30068Off Market
A local agent can set up tours, give advice and negotiate with sellers.
Similar homes
- $400,0003 bd3 ba-- sqft4095 Audubon Dr, Marietta, GA 30068Active
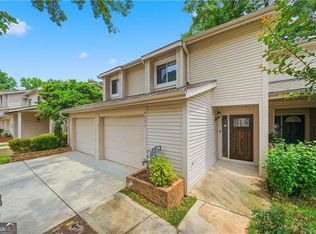
 MLS ID #10782494, Marsha Sell, Coldwell Banker Realty. GAMLS
 - $429,0002 bd4 ba1.8k sqft742 Olde Towne Ln, Marietta, GA 30068Active Under Contract
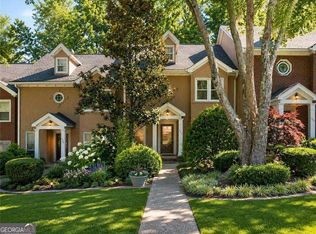 MLS ID #10814714, Rozina Charania, Atlanta Communities. GAMLS
 - $274,9992 bd3 ba1.4k sqft304 Parkaire Xing, Marietta, GA 30068Active
 MLS ID #10797611, Angela Nunez, Atlanta Communities. GAMLS
 - $374,0003 bd2 ba1.3k sqft1230 Red Bud Dr, Marietta, GA 30062Active
 MLS ID #10787440, Andrea Santos, Atlanta Communities. GAMLS
 - $365,0003 bd3 ba1.5k sqft3063 Thornbury Trce, Dunwoody, GA 30360ActiveMLS ID #10775407, Nadine Lutz, Compass. GAMLS
- $379,0002 bd3 ba1.5k sqft137 Weatherburne Dr, Roswell, GA 30076Active Under ContractMLS ID #10767565, Curtin Team, Keller Williams Realty Consultants. GAMLS
- $375,0003 bd3 ba2.1k sqft1208 Everwood Dr SW, Marietta, GA 30008ActiveMLS ID #10802889, Mark Spain, Mark Spain Real Estate. GAMLS
- $372,5004 bd4 ba-- sqft2960 Wintercrest Dr, Dunwoody, GA 30360ActiveMLS ID #10791174, Tekiya Stone, Atlanta Communities. GAMLS
- $424,9003 bd3 ba1.6k sqft13300 Morris Rd Unit 122, Milton, GA 30004For Sale
 MLS ID #7819750, John S Stemlar, Sage Real Estate Advisors, LLC. FMLS GA
 - $329,9003 bd2 ba-- sqft507 Garden Ct, Atlanta, GA 30328ActiveMLS ID #10813336, Cathie Clute, Atlanta Communities. GAMLS
- $398,5002 bd2 ba1.7k sqft908 Burnt Hickory Cir NW #7, Marietta, GA 30064Active Under ContractMLS ID #10795359, Susan Marshall, Atlanta Communities. GAMLS
- $449,8883 bd3 ba-- sqft1811 Romans Dr, Marietta, GA 30062Active Under ContractMLS ID #10739700, Nic Goodwin, Atlanta Communities. GAMLS
- $399,9003 bd3 ba2.4k sqft513 Rivercrest Dr, Woodstock, GA 30188Active Under ContractMLS ID #10742362, Christy Smith, The Rezerve. GAMLS
- $445,0003 bd3 ba-- sqft3782 Churchill Dr SW, Marietta, GA 30064ActiveMLS ID #10805018, Jerri M Tickner, Atlanta Communities. GAMLS
- $414,5004 bd3 ba3.2k sqft4243 Earney Rd, Woodstock, GA 30188ActiveMLS ID #10782471, Jennifer Ascencio, Atlanta Communities. GAMLS
- $290,0003 bd3 ba4.6k sqft4250 Dyouville Trce, Atlanta, GA 30341Active Under ContractMLS ID #10778729, Sheila F Malloy, Atlanta Communities. GAMLS
- $340,0003 bd3 ba1.6k sqft229 Kigian Trl, Woodstock, GA 30188ActiveMLS ID #10753867, Kevin Seder, Atlanta Communities. GAMLS
- $310,0002 bd2 ba1.3k sqft3078 Balearic Dr SE, Marietta, GA 30067Active Under ContractMLS ID #10788347, Karen Bosch, Atlanta Communities. GAMLS
- $399,0003 bd2 ba-- sqft1816 Penrose Ct, Powder Springs, GA 30127Active Under ContractMLS ID #10821199, Jennifer Weir, Atlanta Communities. GAMLS
- $399,9903 bd3 ba-- sqft2680 Pine Tree Rd NE APT 5, Atlanta, GA 30324ActiveMLS ID #10718850, Hossana Kebede, Coldwell Banker Realty. GAMLS
