Under contract-accepting backup offers. Fully renovated mid-century gem in the charming and highly coveted Indian Beach Sapphire Shores neighborhood of Sarasota. This exceptional three-bedroom, two-bathroom home has been lovingly preserved and thoughtfully restored with a strong emphasis on period-appropriate mid-century design and timeless style. Original terrazzo floors sparkle throughout the main living areas, honoring the home’s architectural roots. The fully renovated kitchen features new high-end appliances and blends seamlessly with the home’s classic aesthetic. The former Florida room has been transformed into comfortable year-round living space with permanent climate control, with the design anchored by an authentic vintage 1960s Preway wood-burning cone fireplace — a true statement piece. High-end mid-century light fixtures are showcased throughout, including multiple authentic Herman Miller pieces. Major updates provide peace of mind, including a new roof (2023), brand-new HVAC system and ductwork (2024), and a new solid wood privacy fence (2024). All bedrooms offer sizable closets, and the large zero-scaped front yard ensures beauty with minimal maintenance. The expansive backyard is a private retreat, featuring a generous paver patio and ample space for a pool or future additions. A newly installed barrel sauna and cold plunge create a spa-like sanctuary along the side yard, with convenient access from the principal suite. The true highlight of the home is the architect-designed principal bedroom and bathroom suite, completed in 2025 — an incredibly rare feature for this neighborhood and era. Designed as a private oasis, the light-filled bedroom includes a picture window and charming window seat, thoughtfully separated from the two guest bedrooms on the opposite wing of the home. The spacious en-suite bathroom is professionally interior designed and features high-end fixtures, a large walk-in shower, a freestanding spa tub, double vanity, and a walk-in closet. An exterior door provides direct access to the outdoor spa area for seamless indoor-outdoor living. Ideally located, this home is within a short distance to multiple beautiful waterfront parks and the renowned The John and Mable Ringling Museum of Art. Just five minutes to downtown Sarasota and ten minutes to the pristine beaches of Lido Key, you’ll enjoy the very best of Sarasota’s natural beauty and vibrant cultural scene — all from the comfort of your exquisitely restored mid-century home in one of the city’s most beloved neighborhoods.
Under contract
Price cut: $5K (6/11)
$635,000
5019 Stevens Dr, Sarasota, FL 34234
3beds
1,592sqft
:
Get pre-qualified$4,040/mo
Single Family Residence
Built in 1957
7,793 Square Feet Lot
$-- Zestimate®
$399/sqft
$-- HOA
What's special
Fully renovated kitchenFully renovated mid-century gemThree-bedroom two-bathroom homeFreestanding spa tubGenerous paver patioHigh-end mid-century light fixturesNew high-end appliances
- 152 days |
- 77 |
- 2 |
Zillow last checked:
Listing updated:
Listed by:
Agnes Cameron 941-388-3966,
COLDWELL BANKER REALTY 941-388-3966
Source: Stellar MLS,MLS#: A4683765 Originating MLS: Sarasota - Manatee
Originating MLS: Sarasota - Manatee
Facts & features
Interior
Bedrooms & bathrooms
- Bedrooms: 3
- Bathrooms: 2
- Full bathrooms: 2
Rooms
- Room types: Family Room, Utility Room
Primary bedroom
- Features: Built-in Closet
- Level: First
- Area: 120 Square Feet
- Dimensions: 12x10
Bedroom 2
- Features: Built-in Closet
- Level: First
- Area: 144 Square Feet
- Dimensions: 12x12
Bedroom 3
- Features: Built-in Closet
- Level: First
- Area: 143 Square Feet
- Dimensions: 13x11
Primary bathroom
- Features: Dual Sinks, Stone Counters
- Level: First
Dining room
- Level: First
- Area: 88 Square Feet
- Dimensions: 11x8
Family room
- Level: First
- Area: 135 Square Feet
- Dimensions: 15x9
Kitchen
- Level: First
- Area: 99 Square Feet
- Dimensions: 11x9
Living room
- Level: First
- Area: 266 Square Feet
- Dimensions: 14x19
Heating
- Central, Electric
Cooling
- Central Air
Appliances
- Included: Dishwasher, Dryer, Gas Water Heater, Range, Refrigerator, Washer
- Laundry: Inside
Features
- Open Floorplan, Split Bedroom, Stone Counters, Thermostat
- Flooring: Terrazzo, Hardwood
- Has fireplace: Yes
- Fireplace features: Free Standing, Wood Burning
Interior area
- Total structure area: 1,648
- Total interior livable area: 1,592 sqft
Video & virtual tour
Property
Features
- Levels: One
- Stories: 1
- Patio & porch: Front Porch, Patio
- Exterior features: Fire Pit
- Fencing: Wood
Lot
- Size: 7,793 Square Feet
- Dimensions: 65 x 120
- Features: City Lot
- Residential vegetation: Mature Landscaping
Details
- Parcel number: 2001110048
- Zoning: RSF3
- Special conditions: None
Construction
Type & style
- Home type: SingleFamily
- Architectural style: Ranch
- Property subtype: Single Family Residence
Materials
- Block
- Foundation: Slab
- Roof: Shingle
Condition
- New construction: No
- Year built: 1957
Utilities & green energy
- Sewer: Public Sewer
- Water: Public
- Utilities for property: BB/HS Internet Available, Cable Available, Cable Connected, Electricity Connected, Water Available, Water Connected
Community & HOA
Community
- Pet fee: $0 monthly
- Subdivision: SAPPHIRE HEIGHTS
HOA
- Has HOA: No
Location
- Region: Sarasota
Financial & listing details
- Price per square foot: $399/sqft
- Tax assessed value: $327,900
- Annual tax amount: $5,171
- Date on market: 2/24/2026
- Cumulative days on market: 120 days
- Listing terms: Cash,Conventional
- Ownership: Fee Simple
- Total actual rent: 0
- Electric utility on property: Yes
- Road surface type: Paved, Asphalt
Estimated market value
Not available
Estimated sales range
Not available
Not available
Price history
| Date | Event | Price |
|---|---|---|
| 7/8/2026 | Contingent | $635,000$399/sqft |
Source:  Stellar MLS #A4683765 Report a problem Stellar MLS #A4683765 Report a problem | ||
| 6/13/2026 | Pending sale | $635,000$399/sqft |
Source: Stellar MLS #A4683765 Report a problem | ||
| 6/11/2026 | Price change | $635,000-0.8%$399/sqft |
Source: Stellar MLS #A4683765 Report a problem | ||
| 5/20/2026 | Price change | $640,000-4.5%$402/sqft |
Source: Stellar MLS #A4683765 Report a problem | ||
| 2/24/2026 | Listed for sale | $669,900+71.8%$421/sqft |
Source: Stellar MLS #A4683765 Report a problem | ||
| 12/15/2023 | Sold | $390,000-6%$245/sqft |
Source: Stellar MLS #A4587531 Report a problem | ||
| 11/15/2023 | Pending sale | $415,000$261/sqft |
Source: Stellar MLS #A4587531 Report a problem | ||
| 11/3/2023 | Listed for sale | $415,000+336.8%$261/sqft |
Source: Stellar MLS #A4587531 Report a problem | ||
| 9/3/1996 | Sold | $95,000+42%$60/sqft |
Source: Public Record Report a problem | ||
| 12/16/1994 | Sold | $66,900$42/sqft |
Source: Public Record Report a problem | ||
Public tax history
| Year | Property taxes | Tax assessment |
|---|---|---|
| 2025 | $5,172 +1.8% | $327,900 -0.4% |
| 2024 | $5,079 +235.1% | $329,300 +160.7% |
| 2023 | $1,516 +5.8% | $126,319 +3% |
| 2022 | $1,433 -0.2% | $122,640 +3% |
| 2021 | $1,437 -0.5% | $119,068 +1.4% |
| 2020 | $1,444 +3.4% | $117,424 +2.3% |
| 2019 | $1,396 | $114,784 +1.9% |
| 2018 | $1,396 +2.2% | $112,644 +2.1% |
| 2017 | $1,366 +1.7% | $110,327 -36.4% |
| 2016 | $1,344 | $173,500 +16.9% |
| 2015 | $1,344 +0.5% | $148,400 +56% |
| 2014 | $1,337 +15.2% | $95,111 |
| 2013 | $1,161 +4.2% | $95,111 +1.7% |
| 2012 | $1,113 +5.7% | $93,521 +3% |
| 2011 | $1,054 +0.6% | $90,797 +1.5% |
| 2010 | $1,048 +10.8% | $89,455 +2.7% |
| 2009 | $945 | $87,103 +0.1% |
| 2008 | $945 -16.3% | $87,016 +3% |
| 2007 | $1,129 | $84,482 +2.5% |
| 2006 | -- | $82,421 +3% |
| 2005 | -- | $80,020 +3% |
| 2004 | $1,112 -0.5% | $77,689 +1.9% |
| 2003 | $1,118 -0.4% | $76,240 +2.4% |
| 2002 | $1,123 +7.9% | $74,453 +1.6% |
| 2001 | $1,040 +4.2% | $73,281 +3% |
| 2000 | $999 | $71,147 |
Find assessor info on the county website
Monthly payment
Est. payment
Payment breakdown
Explore the cost of this home by adjusting the details. Changes won't be saved.Climate risks
Neighborhood: Indian Beach-Sapphire Shores
Nearby schools
GreatSchools rating
- 4/10Emma E. Booker Elementary SchoolGrades: PK-5Distance: 2.5 mi
- 5/10Booker Middle SchoolGrades: 6-8Distance: 2.1 mi
- 3/10Booker High SchoolGrades: 9-12Distance: 1.4 mi
Schools provided by the listing agent
- Elementary: Emma E. Booker Elementary
- Middle: Booker Middle
- High: Booker High
Source: Stellar MLS. This data may not be complete. We recommend contacting the local school district to confirm school assignments for this home.
- $620,9003 bd2 ba1.5k sqft5035 Stevens Dr, Sarasota, FL 34234Off Market
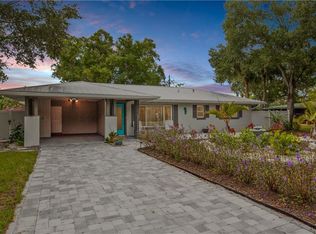
- $796,4003 bd2 ba2k sqft5001 Stevens Dr, Sarasota, FL 34234Sold
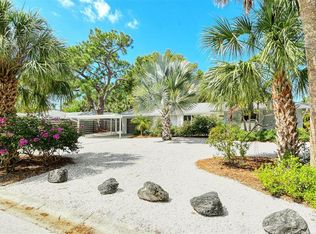
- $536,8003 bd2 ba2.2k sqft5004 Winchester Dr, Sarasota, FL 34234Off Market
- $902,3003 bd2 ba2.2k sqft5004 Winchester Dr #RANGE, Sarasota, FL 34234Off Market
- $902,3003 bd2 ba2.2k sqft5004 Winchester Dr #HOA, Sarasota, FL 34234Off Market
- $1,022,7004 bd3 ba2k sqft5024 Winchester Dr, Sarasota, FL 34234Off Market
- $448,5003 bd2 ba1.5k sqft4935 Stevens Dr, Sarasota, FL 34234Off Market
- $698,9002 bd2 ba1.2k sqft670 Mecca Dr, Sarasota, FL 34234Off Market
A local agent can set up tours, give advice and negotiate with sellers.
Similar homes
- $560,0002 bd2 ba1.4k sqft4801 Sarasota Ave, Sarasota, FL 34234For Sale

 MLS ID #A4646529, Amanda Gilliland, COLDWELL BANKER REALTY. Stellar MLS
 - $559,0003 bd2 ba1.5k sqft831 Highland St, Sarasota, FL 34234For Sale
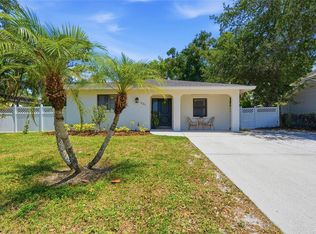 MLS ID #A4696695, Steven Windsor, COMPASS FLORIDA LLC. Stellar MLS
 - $620,0003 bd3 ba1.9k sqft618 Whitfield Ave, Sarasota, FL 34243For Sale
 MLS ID #A4699069, Christopher Gray, LIV SARASOTA REALTY. Stellar MLS
 - $549,0003 bd2 ba1.1k sqft2374 Arlington St, Sarasota, FL 34239For Sale
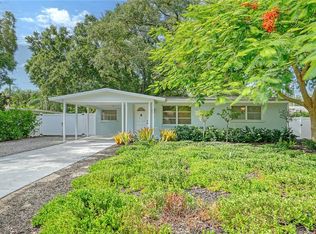 MLS ID #A4680088, Roger Pettingell, COLDWELL BANKER REALTY. Stellar MLS
 - $865,0003 bd3 ba2k sqft4050 Turks Cap Pl, Sarasota, FL 34234For SaleMLS ID #TB8493607, Angel Blackmon, EXP REALTY LLC. Stellar MLS
- $625,0003 bd2 ba1.9k sqft3504 Brookline Dr, Sarasota, FL 34239For SaleMLS ID #A4699281, Elaine Adair, RE/MAX ALLIANCE GROUP. Stellar MLS
- $625,0002 bd2 ba1.4k sqft206 Hourglass Way #V-10, Sarasota, FL 34242For SaleMLS ID #A4690141, Harriet Stopher, COLDWELL BANKER REALTY. Stellar MLS
- $650,0002 bd2 ba1.7k sqft2940 Bougainvillea St, Sarasota, FL 34239For SaleMLS ID #A4689977, Barbara May, MICHAEL SAUNDERS & COMPANY. Stellar MLS
- $449,9002 bd1 ba856 sqft1020 23rd St, Sarasota, FL 34234For SaleMLS ID #A4695931, Scotty Ledford, VUE REALTY, LLC. Stellar MLS
- $625,0002 bd2 ba1.2k sqft2301 Gulf Of Mexico Dr Unit 44N, Longboat Key, FL 34228For SaleMLS ID #A4699335, Judy Kepecz-Hays, COLDWELL BANKER REALTY. Stellar MLS
- $749,0002 bd3 ba1.4k sqft433 Central Ave, Sarasota, FL 34236For SaleMLS ID #A4700912, Nico Guillen, COMPASS FLORIDA LLC. Stellar MLS
- $464,0003 bd2 ba1.7k sqft209 Briggs Ct, Sarasota, FL 34237For SaleMLS ID #A4676792, Drew Jacobsen, COMPASS FLORIDA LLC. Stellar MLS
- $640,0003 bd2 ba1.3k sqft239 Hourglass Way #V-7, Sarasota, FL 34242For SaleMLS ID #A4691064, Harriet Stopher, COLDWELL BANKER REALTY. Stellar MLS
- $599,0002 bd2 ba912 sqft4720 Gulf Of Mexico Dr #2, Longboat Key, FL 34228For SaleMLS ID #A4679458, Sharon Austin, PREMIER SOTHEBY'S INTERNATIONAL REALTY. Stellar MLS
- $649,0003 bd3 ba1.8k sqft2822 4th Ave W, Bradenton, FL 34205For SaleMLS ID #A4699717, Karen Harllee, FRAN MAXON REAL ESTATE. Stellar MLS
- $795,0003 bd3 ba1.9k sqft2411 Valencia Dr, Sarasota, FL 34239For SaleMLS ID #A4683111, Christopher Bush, PREMIER SOTHEBY'S INTERNATIONAL REALTY. Stellar MLS
- $515,0003 bd2 ba1.5k sqft3033 Grafton St, Sarasota, FL 34231For SaleMLS ID #A4699119, Drew Russell, MICHAEL SAUNDERS & COMPANY. Stellar MLS
- $500,0003 bd2 ba1.5k sqft6338 Beechwood Ave, Sarasota, FL 34231For SaleMLS ID #A4685783, Maryana Zilinskiy, COLDWELL BANKER REALTY. Stellar MLS
- $739,0003 bd3 ba2.1k sqft6988 Country Lakes Cir, Sarasota, FL 34243For SaleMLS ID #A4692570, Bernadette Caswell, MICHAEL SAUNDERS & COMPANY. Stellar MLS
- $699,0003 bd3 ba2.2k sqft7318 Windemere Ln, University Park, FL 34201For SaleMLS ID #A4683409, Candi Rosenthal, FINE PROPERTIES. Stellar MLS
