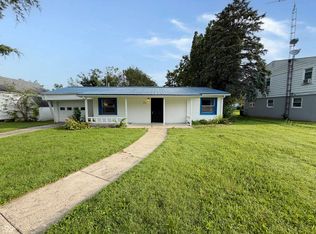
Welcome home to this 4-bed, 1-bath, one-story home offering a warm, cozy feel with a practical layout located in the Centerville District!. Step inside to an open kitchen and living room, creating a comfortable space for everyday living, entertaining, and gathering with family and friends. The home offers great storage throughout, making it easy to keep everything organized while maximizing the available living space. Enjoy your morning coffee or unwind at the end of the day on the inviting front porch, adding to the home's classic charm and curb appeal. The low-maintenance design makes this an especially appealing choice for buyers looking for a home that's comfortable without requiring extensive upkeep. Eligible for USDA this home offers a great combination of comfort, convenience, and value. Call The Retz Team to see why this charming home could be the perfect place to call your own! Dean 765-969-5081 or Denise 765-969-7140
Accepting backups
$144,900
502 Beech Ave, Centerville, IN 47330
4beds
1,376sqft
Single Family Residence, Residential
Built in 1959
6,969 Square Feet Lot
$-- Zestimate®
$105/sqft
$-- HOA
What's special
Great storage throughoutInviting front porchWarm cozy feelPractical layout
- 48 days
- 39
- 0
Zillow last checked:
Listing updated:
Listed by:
Dean Retz,
Coldwell Banker Lingle,
Denise Retz,
Coldwell Banker Lingle
Source: RLMS,MLS#: 10054316
Facts & features
Interior
Bedrooms & bathrooms
- Bedrooms: 4
- Bathrooms: 1
- Full bathrooms: 1
Heating
- Forced Air
Cooling
- Central Air
Appliances
- Included: Dishwasher, Gas Water Heater
Features
- Basement: None
- Has fireplace: No
Interior area
- Total structure area: 1,376
- Total interior livable area: 1,376 sqft
Property
Parking
- Total spaces: 1
- Parking features: Attached, 1
- Attached garage spaces: 1
- Has uncovered spaces: Yes
- Details: Driveway(Concrete)
Features
- Levels: One
- Patio & porch: Covered, Patio, Porch
Lot
- Size: 6,969 Square Feet
- Dimensions: 60 x 117
Details
- Parcel number: 891029120330.000007
- Zoning: RESIDENTIAL
Construction
Type & style
- Home type: SingleFamily
- Architectural style: Ranch
- Property subtype: Single Family Residence, Residential
Materials
- Vinyl Siding, Stick
- Roof: Asphalt,Shingle
Condition
- Year built: 1959
Utilities & green energy
- Electric: Centerville
- Sewer: Public Sewer
- Water: Public
Community & HOA
Location
- Region: Centerville
Financial & listing details
- Price per square foot: $105/sqft
- Tax assessed value: $122,100
- Annual tax amount: $1,098
- Date on market: 9/4/2026
Estimated market value
Not available
Estimated sales range
Not available
$1,534/mo
Price history
| Date | Event | Price |
|---|---|---|
| 9/10/2026 | Pending sale | $144,900$105/sqft |
Source:  RLMS #10054316 Report a problem RLMS #10054316 Report a problem | ||
| 9/4/2026 | Listed for sale | $144,900+61%$105/sqft |
Source: RLMS #10054316 Report a problem | ||
| 5/31/2022 | Sold | $90,000+28%$65/sqft |
Source: Public Record Report a problem | ||
| 6/7/2018 | Listing removed | $70,339$51/sqft |
Source: Auction.com Report a problem | ||
| 5/11/2018 | Listed for sale | -- |
Source: Auction.com Report a problem | ||
Public tax history
| Year | Property taxes | Tax assessment |
|---|---|---|
| 2025 | $1,038 +10.8% | $122,100 +17.6% |
| 2024 | $937 -3.9% | $103,800 +10.8% |
| 2023 | $975 +8.7% | $93,700 -3.9% |
| 2022 | $897 +4.5% | $97,500 +8.7% |
| 2021 | $858 -50% | $89,700 +4.5% |
| 2020 | $1,716 +94.3% | $85,800 |
| 2019 | $883 -6.7% | $85,800 -2.8% |
| 2018 | $946 +9.2% | $88,300 -6.7% |
| 2017 | $866 +2.7% | $94,600 +6.1% |
| 2016 | $844 +10.1% | $89,200 +3.2% |
| 2014 | $766 +21% | $86,400 +10.9% |
| 2013 | $633 -5.7% | $77,900 -3.5% |
| 2012 | $672 -6.8% | $80,700 -2.8% |
| 2011 | $720 -1.4% | $83,000 |
| 2010 | $731 +5% | $83,000 |
| 2009 | $696 +17.8% | $83,000 -1.8% |
| 2007 | $591 | $84,500 +18.7% |
| 2006 | -- | $71,200 +3.8% |
| 2005 | -- | $68,600 |
Find assessor info on the county website
Monthly payment
Est. payment
Payment breakdown
Explore the cost of this home by adjusting the details. Changes won't be saved.Climate risks
Neighborhood: 47330
Nearby schools
Schools provided by the listing agent
- Elementary: Rose Hamilton
- Middle: Centerville
- High: Centerville
Source: RLMS. This data may not be complete. We recommend contacting the local school district to confirm school assignments for this home.


Similar homes
- $170,0003 bd1 ba1.3k sqft306 E South St, Centerville, IN 47330Active
 MLS ID #22124457, Bryce Conyers, Starr Real Estate LLC. MIBOR as distributed by MLS GRID
 - $169,9003 bd2 ba1.8k sqft139 W Main St, Centerville, IN 47330For Sale
 MLS ID #10054349, Nicholas Lucas. RLMS
 - $189,9003 bd2 ba1.4k sqft631 N Centerville Rd, Centerville, IN 47330For Sale
 MLS ID #10054536, Bridget Mcnew. RLMS
 - $170,0003 bd2 ba1.4k sqft5479 Pottershop Rd, Centerville, IN 47330For Sale
 MLS ID #202636107, Keri Hir, Keri Hir. IRMLS
 - $124,9003 bd2 ba1.6k sqft13457 W Us Highway 40, Cambridge City, IN 47327For Sale
 MLS ID #14698, Marley Smith, Better Homes and Gardens. East Central Indiana AOR
 - $149,9002 bd1 ba1.2k sqft2538 E State Road 44, Connersville, IN 47331For SaleMLS ID #14702, Joyce Rogers, Tudor Square Realty Inc. East Central Indiana AOR
