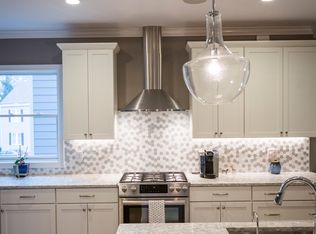
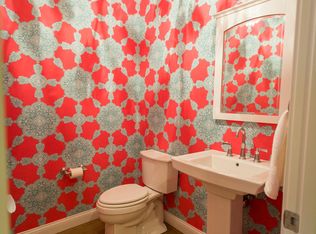
LEED Gold-certified new construction by Premier urban builder, JCB Homes. Thoughtfully designed for modern living, this light-filled home features an open floor plan and elevated finishes throughout. The stunning chef's kitchen showcases SS KitchenAid appliances, quartz countertops, and an oversized 8' island that anchors the space and flows effortlessly into the Great Room with a sleek linear fireplace and access to the Sunny covered rear Lanai, perfect for indoor/outdoor entertaining. The serene primary suite offers tray ceiling detail, a spa-inspired bath, and custom walk-in closet. A finished lower level with wet bar provides the ideal setting for movie nights, entertaining, or guests, while the attached 2-car garage adds everyday convenience. Perfectly positioned between Mt. Lookout Square and the Columbia Tusculum business district, with easy access to pubs, dining, and Columbia Parkway to get you everywhere else!
New construction
$850,000
502 Delta Ave, Cincinnati, OH 45226
3beds
--sqft
Single Family Residence
Built in ----
2,831 Square Feet Lot
$-- Zestimate®
$--/sqft
$-- HOA
What's special
Open floor planTray ceiling detailSerene primary suiteElevated finishes throughoutSpa-inspired bathLight-filled homeCustom walk-in closet
- 13 days
- 187
- 6
Zillow last checked:
Listing updated:
Listed by:
Douglas Manzler 513-884-9944,
Keller Williams Advisors 513-766-9200
Source: Cincy MLS,MLS#: 1871347 Originating MLS: Cincinnati Area Multiple Listing Service
Originating MLS: Cincinnati Area Multiple Listing Service
Facts & features
Interior
Bedrooms & bathrooms
- Bedrooms: 3
- Bathrooms: 4
- Full bathrooms: 3
- 1/2 bathrooms: 1
Primary bedroom
- Features: Bath Adjoins, Walk-In Closet(s), Other
- Level: Second
- Area: 304
- Dimensions: 19 x 16
Bedroom 2
- Level: Second
- Area: 204
- Dimensions: 17 x 12
Bedroom 3
- Level: Second
- Area: 144
- Dimensions: 12 x 12
Bedroom 4
- Area: 0
- Dimensions: 0 x 0
Bedroom 5
- Area: 0
- Dimensions: 0 x 0
Primary bathroom
- Features: Built-In Shower Seat, Shower, Tile Floor, Double Vanity, Tub, Marb/Gran/Slate
Bathroom 1
- Features: Full
- Level: Second
Bathroom 2
- Features: Full
- Level: Second
Bathroom 3
- Features: Full
- Level: Lower
Bathroom 4
- Features: Partial
- Level: First
Dining room
- Features: Open, Walkout
- Level: First
- Area: 209
- Dimensions: 19 x 11
Family room
- Features: Wet Bar
- Area: 450
- Dimensions: 25 x 18
Kitchen
- Features: Quartz Counters, Counter Bar, Eat-in Kitchen, Walkout, Gourmet, Kitchen Island, Wood Cabinets, Marble/Granite/Slate
- Area: 304
- Dimensions: 19 x 16
Living room
- Features: Walkout, Fireplace
- Area: 285
- Dimensions: 19 x 15
Office
- Features: Bookcases
- Level: First
- Area: 110
- Dimensions: 11 x 10
Heating
- Forced Air, Gas Furn EF Rtd 95%+
Cooling
- Central Air
Appliances
- Included: Convection Oven, Dishwasher, Double Oven, Disposal, Gas Cooktop, Microwave, Refrigerator, Electric Water Heater
Features
- High Ceilings
- Doors: Multi Panel Doors
- Windows: Vinyl, Insulated Windows
- Basement: Full,Finished,Walk-Out Access,Other
- Number of fireplaces: 1
- Fireplace features: Electric, Living Room
Interior area
- Total structure area: 0
Property
Parking
- Total spaces: 2
- Parking features: Off Street, Driveway, Garage Door Opener
- Garage spaces: 2
- Has uncovered spaces: Yes
Features
- Levels: Two
- Stories: 2
- Patio & porch: Covered Deck/Patio, Enclosed Porch
Lot
- Size: 2,831 Square Feet
- Dimensions: 25 x 119
- Features: Less than .5 Acre
Details
- Parcel number: NEW/UNDER CONST/TO BE BUILT
- Zoning description: Residential
Construction
Type & style
- Home type: SingleFamily
- Architectural style: Traditional,Transitional
- Property subtype: Single Family Residence
Materials
- Vinyl Siding, Fiber Cement
- Foundation: Concrete Perimeter
- Roof: Shingle
Condition
- New construction: Yes
Details
- Builder name: Jcb Homes
Utilities & green energy
- Electric: 220 Volts
- Gas: Natural
- Sewer: Public Sewer
- Water: Public
Green energy
- Energy efficient items: Yes
Community & HOA
HOA
- Has HOA: No
Location
- Region: Cincinnati
Financial & listing details
- Tax assessed value: $46,660
- Annual tax amount: $1,492
- Date on market: 3/11/2026
- Listing terms: No Special Financing
Estimated market value
Not available
Estimated sales range
Not available
Not available
Price history
| Date | Event | Price |
|---|---|---|
| 3/12/2026 | Listed for sale | $850,000+677% |
Source:  Cincy MLS #1871347 Report a problem Cincy MLS #1871347 Report a problem | ||
| 10/29/2021 | Sold | $109,400 |
Source: Public Record Report a problem | ||
Public tax history
| Year | Property taxes | Tax assessment |
|---|---|---|
| 2025 | $1,492 +42.3% | $16,331 |
| 2024 | $1,049 -0.2% | $16,331 |
| 2023 | $1,050 -44.4% | $16,331 -38.7% |
| 2022 | $1,890 -5.2% | $26,632 |
| 2021 | $1,994 +10.5% | $26,632 |
| 2020 | $1,804 -3.4% | $26,632 +14% |
| 2019 | $1,868 +2.6% | $23,362 0% |
| 2018 | $1,821 +10.6% | $23,363 |
| 2017 | $1,647 +3.1% | $23,363 -5.8% |
| 2016 | $1,597 | $24,798 |
| 2015 | $1,597 -0.7% | $24,798 |
| 2014 | $1,609 +7% | $24,798 +9% |
| 2013 | $1,503 +1.8% | $22,750 |
| 2012 | $1,477 +3.1% | $22,750 |
| 2011 | $1,432 +7.1% | $22,750 +1% |
| 2010 | $1,337 +3.8% | $22,520 |
| 2009 | $1,288 +1.8% | $22,520 |
| 2008 | $1,265 +21.3% | $22,520 +6% |
| 2007 | $1,043 +1.1% | $21,245 |
| 2006 | $1,032 -0.8% | $21,245 |
| 2005 | $1,040 +4.7% | $21,245 +14.1% |
| 2003 | $994 +6.7% | $18,620 |
| 2002 | $931 +5.6% | $18,620 +12.5% |
| 2001 | $882 +3.5% | $16,555 |
| 2000 | $853 | $16,555 |
Find assessor info on the county website
Monthly payment
Est. payment
Payment breakdown
Explore the cost of this home by adjusting the details. Changes won't be saved.Climate risks
Neighborhood: Columbia-Tusculum
Similar homes
- $765,0003 bd3 ba1.7k sqft3410 Brotherton Ave, Cincinnati, OH 45209New Construction
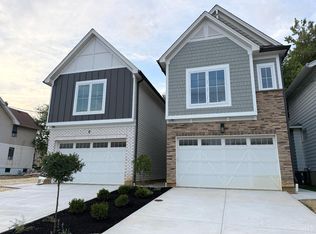
 MLS ID #1886394, Patrick Gunning, Coldwell Banker Realty. Cincy MLS
 - $699,0003 bd4 ba2.3k sqft1940 Bigelow St #2, Cincinnati, OH 45219New Construction
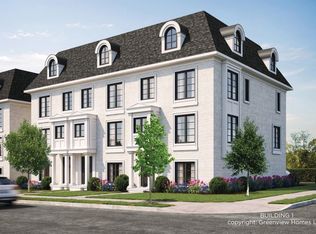 MLS ID #1723616, Julie K Back, Sibcy Cline, Inc.. Cincy MLS
 - $699,0003 bd4 ba2.3k sqft1946 Bigelow St #3, Cincinnati, OH 45219New ConstructionMLS ID #1723624, Julie K Back, Sibcy Cline, Inc.. Cincy MLS
- $850,0004 bd4 ba4.2k sqft190 Kentucky Dr, Newport, KY 41071New Construction
 MLS ID #637285, Amanda Pertuset, Coldwell Banker Realty FM. NKMLS
 - $929,9002 bd4 ba-- sqft2916 Robertson Ave, Cincinnati, OH 45209For SaleMLS ID #1894399, Timothy J Mahoney II, Sibcy Cline, Inc.. Cincy MLS
- $604,9994 bd4 ba2.8k sqft3628 Newton Ave, Cincinnati, OH 45207New ConstructionMLS ID #1879605, Randall J. Walton, Linden Lane Realty. Cincy MLS
- $604,9994 bd4 ba2.2k sqft3624 Newton Ave, Cincinnati, OH 45207New ConstructionMLS ID #1878675, Randall J. Walton, Linden Lane Realty. Cincy MLS
- $849,0003 bd2 ba2k sqft0 Schlottman Rd, Maineville, OH 45039New ConstructionMLS ID #1870424, Laura Wogen, Coldwell Banker Realty. Cincy MLS
- $898,9005 bd5 ba2.7k sqft7327 Osceola Dr, Cincinnati, OH 45243New ConstructionMLS ID #1871930, Robert Hines, Coldwell Banker Realty. Cincy MLS
- $924,9005 bd5 ba3.5k sqft4722 Alpine Ave, Cincinnati, OH 45242New ConstructionMLS ID #1872729, Robert Hines, Coldwell Banker Realty. Cincy MLS
- $495,0003 bd3 ba2.6k sqft4181 Locust Ridge Dr, Cleves, OH 45002For SaleMLS ID #1895295, Kim M. Ackerman, Keller Williams Advisors. Cincy MLS
- $964,9005 bd5 ba3.9k sqft9689 West Ave, Cincinnati, OH 45242New ConstructionMLS ID #1890514, Robert Hines, Coldwell Banker Realty. Cincy MLS
- $500,0003 bd4 ba-- sqft6507 Coleridge Ave, Cincinnati, OH 45213New ConstructionMLS ID #1873889, Bruce Koehler, Comey & Shepherd. Cincy MLS
- $1,181,0003 bd3 ba-- sqft6944 Old Stone Rdg, Cincinnati, OH 45233New ConstructionMLS ID #1872134, Ronald A Bisher, Coldwell Banker Realty. Cincy MLS
- $669,9004 bd3 ba-- sqft156 Sheffield Rd, Cincinnati, OH 45240New ConstructionMLS ID #1888148, Gayle A. Willis, Comey & Shepherd. Cincy MLS
- $900,0004 bd3 ba-- sqft9491 Railroad Ave, Blue Ash, OH 45242New ConstructionMLS ID #1880325, Matthew Zimerman, Real of Ohio. Cincy MLS
