Make this 4 bedroom, 2 full bathroom Ranch your home! The primary bedroom offers a full bathroom, luxury vinyl flooring and is on the opposite side of the house of the 3 other bedrooms. The kitchen offers Cherry cabinets with granite countertops and stainless steel appliances. The eat-in space of the kitchen overlooks the large, private backyard through the sliding doors. The other full bathroom is large and offers a skylight for additional natural lighting. There are 3 more bedrooms that are generously sized for the rest of the family. This corner lot property offers serenity with a natural fence of hedges in the front of the home, off-street parking, only 8 year old roof too!! The house is being sold "AS IS"
Pending
$325,000
502 E Lakeshore Dr, Browns Mills, NJ 08015
4beds
1,344sqft
Single Family Residence
Built in 1971
-- sqft lot
$331,800 Zestimate®
$242/sqft
$-- HOA
What's special
Off-street parkingStainless steel appliancesGranite countertopsLuxury vinyl flooringCorner lot property
- 38 days |
- 120 |
- 3 |
Likely to sell faster than
Zillow last checked:
Listing updated:
Listed by:
Gina Marie Mazur 609-504-9467,
REMAX Welcome Home
Source: Bright MLS,MLS#: NJBL2116172
Facts & features
Interior
Bedrooms & bathrooms
- Bedrooms: 4
- Bathrooms: 2
- Full bathrooms: 2
- Main level bathrooms: 2
- Main level bedrooms: 4
Rooms
- Room types: Living Room, Primary Bedroom, Bedroom 2, Bedroom 3, Bedroom 4, Kitchen
Primary bedroom
- Features: Attached Bathroom, Bathroom - Tub Shower, Ceiling Fan(s), Flooring - Luxury Vinyl Plank
- Level: Main
- Area: 195 Square Feet
- Dimensions: 13 X 15
Bedroom 2
- Level: Main
- Area: 132 Square Feet
- Dimensions: 11 X 12
Bedroom 3
- Level: Main
- Area: 121 Square Feet
- Dimensions: 11 X 11
Bedroom 4
- Level: Main
- Area: 99 Square Feet
- Dimensions: 9 X 11
Kitchen
- Features: Granite Counters, Dining Area, Flooring - Ceramic Tile, Eat-in Kitchen, Kitchen - Electric Cooking
- Level: Main
- Area: 176 Square Feet
- Dimensions: 11 X 16
Living room
- Features: Flooring - Luxury Vinyl Plank
- Level: Main
- Area: 216 Square Feet
- Dimensions: 12 X 18
Heating
- Forced Air, Natural Gas
Cooling
- Central Air, Electric
Appliances
- Included: Oven/Range - Electric, Electric Water Heater
- Laundry: Main Level
Features
- Ceiling Fan(s), Combination Kitchen/Dining, Entry Level Bedroom, Family Room Off Kitchen, Eat-in Kitchen
- Flooring: Luxury Vinyl
- Windows: Skylight(s)
- Has basement: No
- Has fireplace: No
Interior area
- Total structure area: 1,344
- Total interior livable area: 1,344 sqft
- Finished area above ground: 1,344
- Finished area below ground: 0
Property
Parking
- Total spaces: 3
- Parking features: Driveway
- Uncovered spaces: 3
Accessibility
- Accessibility features: None
Features
- Levels: One
- Stories: 1
- Pool features: None
- Has view: Yes
- View description: Trees/Woods
Lot
- Dimensions: 100.00 x 0.00
Details
- Additional structures: Above Grade, Below Grade
- Parcel number: 290029900001
- Zoning: RESIDENTIAL
- Special conditions: Standard
Construction
Type & style
- Home type: SingleFamily
- Architectural style: Ranch/Rambler
- Property subtype: Single Family Residence
Materials
- Frame
- Foundation: Slab
- Roof: Shingle
Condition
- Very Good
- New construction: No
- Year built: 1971
Utilities & green energy
- Sewer: Public Sewer
- Water: Public
Community & HOA
Community
- Subdivision: Mirror Lake
HOA
- Has HOA: No
Location
- Region: Browns Mills
- Municipality: PEMBERTON TWP
Financial & listing details
- Price per square foot: $242/sqft
- Tax assessed value: $148,200
- Annual tax amount: $4,820
- Date on market: 7/11/2026
- Listing agreement: Exclusive Right To Sell
- Listing terms: Cash,Conventional,FHA,VA Loan
- Inclusions: Washer / Dryer, Refrigerator
- Exclusions: Personal Property
- Ownership: Fee Simple
- Road surface type: Black Top
Estimated market value
$331,800
$315,000 - $348,000
$3,076/mo
Price history
| Date | Event | Price |
|---|---|---|
| 8/13/2026 | Pending sale | $325,000$242/sqft |
Source:  Bright MLS #NJBL2116172 Report a problem Bright MLS #NJBL2116172 Report a problem | ||
| 7/17/2026 | Contingent | $325,000$242/sqft |
Source: Bright MLS #NJBL2116172 Report a problem | ||
| 7/11/2026 | Listed for sale | $325,000+116.7%$242/sqft |
Source: Bright MLS #NJBL2116172 Report a problem | ||
| 4/6/2015 | Sold | $150,000+1.4%$112/sqft |
Source: Public Record Report a problem | ||
| 1/16/2015 | Pending sale | $147,900$110/sqft |
Source: RE/MAX 1st Choice #6463756 Report a problem | ||
| 11/4/2014 | Price change | $147,900-1.3%$110/sqft |
Source: RE/MAX 1st Choice #6463756 Report a problem | ||
| 10/21/2014 | Price change | $149,900-3.8%$112/sqft |
Source: RE/MAX 1st Choice #6463756 Report a problem | ||
| 9/29/2014 | Listed for sale | $155,900+97.3%$116/sqft |
Source: RE/MAX 1st Choice #6463756 Report a problem | ||
| 8/11/2014 | Sold | $79,000-10.1%$59/sqft |
Source: Public Record Report a problem | ||
| 5/4/2014 | Price change | $87,900-2.9%$65/sqft |
Source: RE/MAX 1st Choice #6293042 Report a problem | ||
| 10/13/2013 | Price change | $90,500-13.8%$67/sqft |
Source: RE/MAX 1st Choice #6293042 Report a problem | ||
| 9/28/2012 | Price change | $105,000+0.1%$78/sqft |
Source: RE/MAX 1st Choice #6105866 Report a problem | ||
| 9/26/2012 | Price change | $104,900-4.5%$78/sqft |
Source: RE/MAX 1st Choice #6105866 Report a problem | ||
| 9/6/2012 | Listed for sale | $109,900+32.4%$82/sqft |
Source: RE/MAX 1st Choice #6105866 Report a problem | ||
| 11/18/1994 | Sold | $83,000$62/sqft |
Source: Public Record Report a problem | ||
Public tax history
| Year | Property taxes | Tax assessment |
|---|---|---|
| 2025 | $4,542 +6.6% | $148,200 |
| 2024 | $4,262 | $148,200 |
| 2023 | -- | $148,200 |
| 2022 | $3,945 +4.3% | $148,200 |
| 2021 | $3,784 +8.5% | $148,200 |
| 2020 | $3,487 +3.5% | $148,200 |
| 2019 | $3,369 +2.1% | $148,200 |
| 2018 | $3,299 +2% | $148,200 |
| 2017 | $3,233 +0.8% | $148,200 +71.3% |
| 2016 | $3,207 +4.6% | $86,500 |
| 2015 | $3,066 +0.1% | $86,500 |
| 2014 | $3,062 +2.8% | $86,500 |
| 2013 | $2,978 +0.8% | $86,500 +1.8% |
| 2012 | $2,955 +0.3% | $85,000 |
| 2011 | $2,945 -1.2% | $85,000 |
| 2010 | $2,980 +1.8% | $85,000 |
| 2009 | $2,928 +1% | $85,000 |
| 2008 | $2,899 +2.7% | $85,000 |
| 2007 | $2,821 +2.3% | $85,000 |
| 2006 | $2,757 +8.8% | $85,000 |
| 2005 | $2,535 +2% | $85,000 |
| 2004 | $2,485 | $85,000 |
| 2003 | -- | $85,000 |
| 2002 | -- | $85,000 |
| 2001 | -- | $85,000 |
Find assessor info on the county website
Monthly payment
Est. payment
Payment breakdown
Explore the cost of this home by adjusting the details. Changes won't be saved.Climate risks
Neighborhood: 08015
Nearby schools
GreatSchools rating
- NAJoseph S. Stackhouse Elementary SchoolGrades: K-2Distance: 0.9 mi
- 3/10Marcus W. Newcomb Middle SchoolGrades: 6Distance: 5.7 mi
- 4/10Pemberton Twp High SchoolGrades: 9-12Distance: 6.1 mi
Schools provided by the listing agent
- District: Pemberton Township Schools
Source: Bright MLS. This data may not be complete. We recommend contacting the local school district to confirm school assignments for this home.
- $384,4004 bd2 ba1.7k sqft400 Hanover Blvd, Browns Mills, NJ 08015Off Market

- $268,800-- bd-- ba1k sqft603 E Lakeshore Dr, Browns Mills, NJ 08015Off Market
- $308,100-- bd-- ba1.2k sqft500 E Lakeshore Dr, Browns Mills, NJ 08015Off Market
- $168,0002 bd1 ba961 sqft601 E Lakeshore Dr, Browns Mills, NJ 08015Sold

- $371,9004 bd2 ba1.6k sqft241 Tremont St, Browns Mills, NJ 08015Off Market
- $296,100-- bd-- ba912 sqft351 Hanover Blvd, Browns Mills, NJ 08015Off Market
- $302,200-- bd-- ba1.2k sqft402 Hanover Blvd, Browns Mills, NJ 08015Off Market
- $267,1003 bd-- ba1k sqft104 Castro St, Browns Mills, NJ 08015Off Market
A local agent can set up tours, give advice and negotiate with sellers.
A local lender can help you make sure your offer is ready when you are.
Similar homes
- $346,0003 bd2 ba1.5k sqft803 Hanover Blvd, Browns Mills, NJ 08015For Sale

 MLS ID #NJBL2115888, Yacqueline Torres, Century 21 Alliance-Medford. Bright MLS
 - $389,0004 bd2 ba1.6k sqft424 California Trl, Browns Mills, NJ 08015For Sale
 MLS ID #NJBL2118106, Patricia Jones, Weichert Realtors-Medford. Bright MLS
 - $415,0004 bd2 ba1.4k sqft6 Missouri Ter, Browns Mills, NJ 08015For Sale
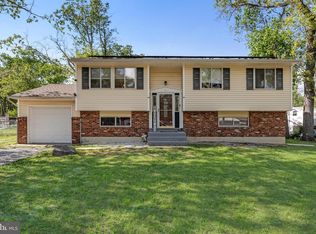 MLS ID #NJBL2112058, Regina Parks, EXP Realty, LLC. Bright MLS
 - $450,0003 bd2 ba1.7k sqft229 Maple Dr, Browns Mills, NJ 08015For Sale
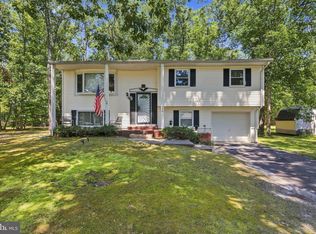 MLS ID #NJBL2118304, Michelle Garey, Weichert Realtors-Medford. Bright MLS
 - $390,0003 bd2 ba1.1k sqft10 Maple Ln, Hainesport, NJ 08036For SaleMLS ID #NJBL2117714, John R. Wuertz, BHHS Fox & Roach - Robbinsville. Bright MLS
- $375,0003 bd2 ba1.3k sqft64 Richmond Ave, Lumberton, NJ 08048For SaleMLS ID #NJBL2115318, Chris Twardy, BHHS Fox & Roach-Mt Laurel. Bright MLS
- $335,0003 bd2 ba1.3k sqft203 Evergreen Dr, Willingboro, NJ 08046For SaleMLS ID #NJBL2118272, Jacqueline Acevedo, Real Broker, LLC. Bright MLS
- $420,0003 bd2 ba1.7k sqft144 Oak Pines Blvd, Pemberton, NJ 08068For SaleMLS ID #NJBL2117754, Will Shorman, HomeSmart First Advantage Realty. Bright MLS
- $325,0003 bd2 ba1k sqft109 Green St, Mount Holly, NJ 08060For SaleMLS ID #NJBL2117424, Arlene Elefante, Weichert Realtors-Cherry Hill. Bright MLS
- $380,0003 bd2 ba1.3k sqft19 Estate Rd, Lumberton, NJ 08048For SaleMLS ID #NJBL2116744, Nancy MacDermott, Weichert Realtors - Moorestown. Bright MLS
- $320,0002 bd2 ba1.4k sqft3 Andover Ct, Southampton, NJ 08088For SaleMLS ID #NJBL2115100, Lina Siciliano, Real Broker, LLC. Bright MLS
- $465,0003 bd1 ba1.4k sqft210 Archertown Rd, New Egypt, NJ 08533For SaleMLS ID #NJOC2044344, Ann Marie Comforte, Keller Williams Premier. Bright MLS
- $350,0004 bd2 ba1.3k sqft59 Bartlett Ln, Willingboro, NJ 08046For SaleMLS ID #NJBL2117488, Kathy Moore, Weichert Realtors - Moorestown. Bright MLS
- $359,0003 bd1 ba1k sqft151 Willow Dr, Levittown, PA 19054For SaleMLS ID #PABU2127568, Lindsay McCormick, Opus Elite Real Estate. Bright MLS
- $304,9002 bd2 ba1.3k sqft16 Andover Ct, Southampton, NJ 08088For SaleMLS ID #NJBL2118316, Steve Treitel, RE/MAX ONE Realty. Bright MLS
- $350,0003 bd2 ba1.6k sqft17 New Castle Ln, Willingboro, NJ 08046For SaleMLS ID #NJBL2116094, Ebenezer Carpio, Keller Williams Realty - Moorestown. Bright MLS
- $369,9004 bd2 ba1.8k sqft19 Enter Turn, Willingboro, NJ 08046For SaleMLS ID #NJBL2118236, Deedra Richardson, Keller Williams Realty - Moorestown. Bright MLS
- $299,0002 bd2 ba1k sqft67 Chatham Pl, Southampton, NJ 08088For SaleMLS ID #NJBL2115450, Jennifer Winn, Redfin. Bright MLS
- $375,0004 bd2 ba1.8k sqft31 W Shore Dr, Southampton, NJ 08088For SaleMLS ID #NJBL2112288, Pat Denney, RE/MAX Preferred - Medford. Bright MLS
- $317,5002 bd1 ba1.1k sqft438 Jamaica Blvd, Toms River, NJ 08757For SaleMLS ID #NJOC2043288, Mary Bueti, BHHS Fox & Roach Toms River. Bright MLS
