If small town charm and peaceful country surroundings sound like the perfect place to call home, this one is for you! Welcome to this beautifully maintained 3 bedroom, 1 bath ranch, perfectly nestled on a picturesque .44 acre lot in desirable Plumsted Township. Step inside to a spacious living room filled with natural light from the large bay window and accented by a stylish shiplap feature wall that adds warmth and character. The inviting eat in kitchen offers tiled flooring, an L shaped island with plenty of workspace, and newer stainless steel oven and dishwasher, making it ideal for everyday living and entertaining. Just off the kitchen, a cozy sitting room with a wood burning fireplace creates the perfect place to relax on cool evenings. The adjoining laundry room and mudroom provide additional storage and everyday convenience. Step through the sliding glass doors onto the expansive 25 x 16 Trex deck with an overhead pergola, an ideal space for outdoor dining, entertaining, or simply enjoying the peaceful surroundings. The cleared, fenced backyard offers a beautiful park like setting. Car enthusiasts, hobbyists, or anyone in need of extra space will appreciate the impressive 24 x 28 Amish built detached two car garage featuring poured concrete floors, Loft area above, soaring 17 foot ceilings, electric service, and a pellet stove for heat. Additional updates include replaced ductwork, central air conditioning, and furnace in 2018, along with a new well pump in 2016, offering added peace of mind. Combining country charm, thoughtful updates, and exceptional outdoor living, this wonderful home is ready for its next owners. Schedule your private tour today and imagine yourself coming home!
Pending
Price cut: $15K (8/17)
$465,000
210 Archertown Rd, New Egypt, NJ 08533
3beds
1,402sqft
Single Family Residence
Built in 1985
0.41 Acres Lot
$-- Zestimate®
$332/sqft
$-- HOA
What's special
Central air conditioningLarge bay windowTiled flooringInviting eat in kitchen
- 46 days
- 165
- 6
Zillow last checked:
Listing updated:
Listed by:
Ann Marie Comforte 609-577-1564,
Keller Williams Premier
Source: Bright MLS,MLS#: NJOC2044344
Facts & features
Interior
Bedrooms & bathrooms
- Bedrooms: 3
- Bathrooms: 1
- Full bathrooms: 1
- Main level bathrooms: 1
- Main level bedrooms: 3
Rooms
- Room types: Living Room, Dining Room, Primary Bedroom, Bedroom 2, Kitchen, Bedroom 1, Laundry
Primary bedroom
- Level: Main
- Area: 168 Square Feet
- Dimensions: 12 X 14
Primary bedroom
- Level: Unspecified
Bedroom 1
- Level: Main
- Area: 132 Square Feet
- Dimensions: 11 X 12
Bedroom 2
- Level: Main
- Area: 110 Square Feet
- Dimensions: 10 X 11
Dining room
- Level: Main
- Area: 144 Square Feet
- Dimensions: 12 X 12
Kitchen
- Features: Kitchen - Electric Cooking
- Level: Main
- Area: 240 Square Feet
- Dimensions: 12 X 20
Laundry
- Level: Main
- Area: 30 Square Feet
- Dimensions: 5 X 6
Living room
- Level: Main
- Area: 280 Square Feet
- Dimensions: 14 X 20
Heating
- Forced Air, Oil
Cooling
- Central Air, Electric
Appliances
- Included: Electric Water Heater
- Laundry: Main Level, Laundry Room
Features
- Ceiling Fan(s), Eat-in Kitchen, Attic, Bathroom - Tub Shower, Open Floorplan, Kitchen - Table Space
- Flooring: Carpet, Tile/Brick
- Windows: Bay/Bow, Skylight(s)
- Has basement: No
- Number of fireplaces: 1
- Fireplace features: Wood Burning, Wood Burning Stove
Interior area
- Total structure area: 1,402
- Total interior livable area: 1,402 sqft
- Finished area above ground: 1,402
- Finished area below ground: 0
Video & virtual tour
Property
Parking
- Total spaces: 5
- Parking features: Garage Faces Front, Oversized, Other, Storage, Asphalt, Driveway, Attached, Detached
- Attached garage spaces: 3
- Uncovered spaces: 2
Accessibility
- Accessibility features: None
Features
- Levels: One
- Stories: 1
- Patio & porch: Deck
- Pool features: None
- Fencing: Other
Lot
- Size: 0.41 Acres
- Dimensions: 108.00 x 167.00
- Features: Level, Open Lot, Front Yard, Rear Yard
Details
- Additional structures: Above Grade, Below Grade, Outbuilding
- Parcel number: 240008400028
- Zoning: RA-5
- Special conditions: Standard
Construction
Type & style
- Home type: SingleFamily
- Architectural style: Ranch/Rambler
- Property subtype: Single Family Residence
Materials
- Frame
- Foundation: Concrete Perimeter
- Roof: Pitched,Shingle
Condition
- Good
- New construction: No
- Year built: 1985
Utilities & green energy
- Electric: 200+ Amp Service
- Sewer: On Site Septic
- Water: Well
Community & HOA
Community
- Subdivision: None Available
HOA
- Has HOA: No
Location
- Region: New Egypt
- Municipality: PLUMSTED TWP
Financial & listing details
- Price per square foot: $332/sqft
- Tax assessed value: $426,400
- Annual tax amount: $8,441
- Date on market: 8/13/2026
- Listing agreement: Exclusive Right To Sell
- Listing terms: Conventional,VA Loan,FHA 203(b),USDA Loan
- Inclusions: Dryer, Fridge, And Window Treatments
- Exclusions: Washer Is Exclude, The Freezer In The Garage Is Negotiable
- Ownership: Fee Simple
Estimated market value
Not available
Estimated sales range
Not available
Not available
Price history
| Date | Event | Price |
|---|---|---|
| 8/28/2026 | Pending sale | $465,000$332/sqft |
Source:  MoreMLS #22624387 Report a problem MoreMLS #22624387 Report a problem | ||
| 8/17/2026 | Price change | $465,000-3.1%$332/sqft |
Source: MoreMLS #22624387 Report a problem | ||
| 8/13/2026 | Listed for sale | $480,000+111.5%$342/sqft |
Source:  Bright MLS #NJOC2044344 Report a problem Bright MLS #NJOC2044344 Report a problem | ||
| 7/30/2015 | Sold | $227,000$162/sqft |
Source: MoreMLS #21517008 Report a problem | ||
| 5/4/2015 | Listed for sale | $227,000$162/sqft |
Source: Mulcahy Holmes Agency #6566409 Report a problem | ||
| 8/5/2014 | Listing removed | $227,000$162/sqft |
Source: Howard Emmons Inc. T/A Mulcahy Holmes Agency #6396252 Report a problem | ||
| 5/28/2014 | Listed for sale | $227,000$162/sqft |
Source: Howard Emmons Inc. T/A Mulcahy Holmes Agency #6396252 Report a problem | ||
Public tax history
| Year | Property taxes | Tax assessment |
|---|---|---|
| 2023 | $6,036 +3.6% | $217,900 |
| 2022 | $5,824 | $217,900 |
| 2021 | $5,824 +4.5% | $217,900 |
| 2020 | $5,572 -1.7% | $217,900 |
| 2019 | $5,670 +1.6% | $217,900 |
| 2018 | $5,580 +1.6% | $217,900 |
| 2017 | $5,491 +2.9% | $217,900 |
| 2016 | $5,336 +2.4% | $217,900 |
| 2015 | $5,212 +4% | $217,900 |
| 2014 | $5,010 +12.2% | $217,900 |
| 2013 | $4,463 +5.6% | $217,900 -19.3% |
| 2012 | $4,226 +1.9% | $270,000 |
| 2011 | $4,147 +3.4% | $270,000 |
| 2010 | $4,010 -13.1% | $270,000 -17.3% |
| 2009 | $4,615 +2% | $326,400 |
| 2008 | $4,524 | $326,400 +183.1% |
| 2007 | -- | $115,300 |
| 2006 | $3,615 | $115,300 |
| 2004 | -- | $115,300 |
| 2003 | -- | $115,300 |
| 2002 | -- | $115,300 |
| 2001 | -- | $115,300 |
Find assessor info on the county website
Monthly payment
Est. payment
Payment breakdown
Explore the cost of this home by adjusting the details. Changes won't be saved.Climate risks
Neighborhood: 08533
Nearby schools
Schools provided by the listing agent
- Elementary: Dr. Gerald H. Woehr
- Middle: New Egypt
- High: New Egypt
- District: Plumsted Township
Source: Bright MLS. This data may not be complete. We recommend contacting the local school district to confirm school assignments for this home.
Similar homes
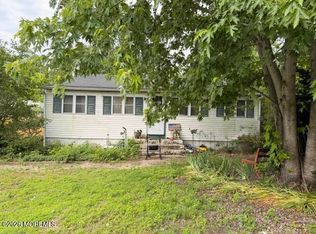
- $474,9004 bd2 ba1.6k sqft15 Poplar St, Jackson, NJ 08527For Sale

 MLS ID #2703292R, ROBERT DEKANSKI. All Jersey MLS
 - $450,0003 bd2 ba1.7k sqft229 Maple Dr, Browns Mills, NJ 08015For Sale
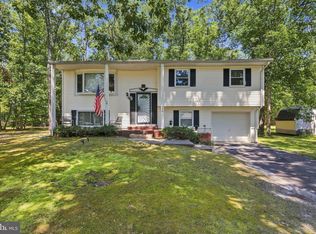
 MLS ID #NJBL2118304, Michelle Garey, Weichert Realtors-Medford. Bright MLS
 - $459,0003 bd3 ba1.8k sqft608 Avenue D, Southampton, NJ 08088For Sale
 MLS ID #NJBL2116106, Abrianna Boston, Swink Realty. Bright MLS
 - $550,0003 bd2 ba1.2k sqft8 Riccis Drive, Jackson, NJ 08527For Sale

 MLS ID #22628615, Michael Obertlik, Keller Williams Realty East Monmouth. MoreMLS
 - $399,9003 bd1 ba1.1k sqft2733 Monmouth Rd, Jobstown, NJ 08041For SaleMLS ID #NJBL2119184, Maria Yandoli, Century 21 Action Plus Realty - Cream Ridge. Bright MLS
- $535,0003 bd1 ba1.4k sqft7 Chambers Rd, Millstone Township, NJ 08510For SaleMLS ID #NJMM2004928, Shenna Hines, Redfin. Bright MLS
- $549,0003 bd2 ba1.4k sqft495 Cobain Road, Jackson, NJ 08527For SaleMLS ID #22627842, Nancy Phander, Coldwell Banker Flanagan Realty. MoreMLS
- $550,0003 bd2 ba1.3k sqft1036 Lakehurst Avenue, Jackson, NJ 08527For SaleMLS ID #22610611, Thomas Channing, C21/ Action Plus Realty. MoreMLS
- $499,0003 bd2 ba1.5k sqft141 Crest Ave, Hamilton, NJ 08690For SaleMLS ID #NJME2083252, Valerie Gentile, Balsley-Losco Realtors. Bright MLS
- $415,0004 bd2 ba1.5k sqft319 Seminole Trl, Browns Mills, NJ 08015For SaleMLS ID #NJBL2118834, Svetlana Schneider, Schneider Real Estate Agency. Bright MLS
- $559,9994 bd2 ba1.6k sqft441 E Bird Village Rd, Jackson, NJ 08527For SaleMLS ID #NJOC2044564, Alex Falcao, Real Broker, LLC. Bright MLS
- $460,0003 bd2 ba1.5k sqft12 Angelique Ct, Hamilton, NJ 08619For SaleMLS ID #NJME2078032, Tanya Dorfman, Coldwell Banker Residential Brokerage-Princeton Jct. Bright MLS
- $479,9003 bd2 ba1.4k sqft740 10th Avenue, Toms River, NJ 08757For SaleMLS ID #22619031, Devora Berger, HomeSmart First Advantage. MoreMLS
- $425,0003 bd2 ba1.6k sqft359 Churchill Ave, Hamilton, NJ 08610For SaleMLS ID #NJME2083744, Darlene Mayernik, Keller Williams Premier. Bright MLS
- $399,0004 bd2 ba1.7k sqft49 Wildgeese Cir, Browns Mills, NJ 08015For SaleMLS ID #NJBL2117540, Teresa Hargrave, Real Broker, LLC. Bright MLS
- $385,0003 bd2 ba1.6k sqft1399 Monmouth Rd, Eastampton, NJ 08060For SaleMLS ID #NJBL2120548, Christopher Bate, Keller Williams Realty - Moorestown. Bright MLS
- $459,0003 bd3 ba1.6k sqft162 Huntington Dr, Southampton, NJ 08088For SaleMLS ID #NJBL2114220, Carol Shorman, RE/MAX at Home. Bright MLS
- $385,0003 bd1 ba1.2k sqft308 2nd St, Bordentown, NJ 08505For SaleMLS ID #NJBL2119984, Jack Ryan, RE/MAX at Home. Bright MLS
- $525,0004 bd2 ba1.4k sqft1724 2nd Avenue, Toms River, NJ 08757For SaleMLS ID #22623737, Deulsenia Jones, EXP Realty. MoreMLS
- $414,9003 bd1 ba1k sqft2734 Quakerbridge Rd, Trenton, NJ 08619For SaleMLS ID #NJME2083126, Denise Fattori, Smires & Associates. Bright MLS
