Looking for an updated and well-maintained home, a little over 1900 square feet w/ 3 bedrooms & 2 baths in Greenbrier, one of New Bern's premier neighborhoods & home to the award winning Emerald Golf Club? Well, you have found it! This attractive brick home has great curb appeal, a desirable split floor plan, well planned and laid out landscaping & nestled on a 0.58 acre lot w/ only 9 homes on this scenic tree-lined cul-de-sac street. A finished room over the garage (not included in square footage), heated & cooled by an economical mini split unit, provides an additional 313 square feet of space & has considerable illuminated eave storage space on both sides of the room. Inviting entrance w/ brick walkway & leaded glass door & sidelights. Hardwood flooring in foyer, LR, DR, sunroom, hallways, & all bedrooms. Vaulted ceilings in LR/DR combo & sunroom. LR features include brick fireplace w/ raised hearth, recessed lighting, & freestanding bookshelves w/ cabinets below. Double french doors (glassed) welcome you into a large sunroom w/ plenty of natural sunlight & 2 sliding doors to a 253 square foot deck. Relaxing backyard w/ fenced in garden & handsome brick pathways & patio. Beyond the fenced area is a treed buffer area to provide privacy. Well-appointed kitchen w/ an abundance of cabinets, storage space, recessed lighting, newer appliances & dinette. Spacious master suite w/ large walk-in closet & an updated bath w/ dual vanity, granite counter, tile floor, linen closet & custom tiled shower with 1/4'' glass. Bedrooms 2 & 3 (one being used as office) have ceiling fans & double closets. Upgraded hall bath w/ tile floor, tiled tub/shower combo & granite counter. Entire ground floor serviced by a Daikin high efficiency inverter technology heat pump installed in 2020. Crawlspace was encapsulated in 2020 also. Laundry room w/ cabinets & pantry closets. All appliances convey. Just a wonderful home in a great area. Close to all amenities, shopping, restaurants, medical professionals, hospital, community college, & only 6 miles to Historic Downtown New Bern waterfront.
For sale
$395,000
502 Shinnecock Court, New Bern, NC 28562
3beds
1,906sqft
:
Get pre-qualified$2,322/mo
Single Family Residence
Built in 1988
0.58 Acres Lot
$384,200 Zestimate®
$207/sqft
$8/mo HOA
What's special
- 3 days |
- 391 |
- 33 |
Likely to sell faster than
Zillow last checked:
Listing updated:
Listed by:
CELEBRATE NEW BERN HOMES 252-639-0188,
NorthGroup,
KATHERINE DOUGHERTY 252-639-0188,
NorthGroup
Source: Hive MLS,MLS#: 100593347 Originating MLS: Neuse River Region Association of Realtors
Originating MLS: Neuse River Region Association of RealtorsFacts & features
Interior
Bedrooms & bathrooms
- Bedrooms: 3
- Bathrooms: 2
- Full bathrooms: 2
Rooms
- Room types: Other, Living Room, Dining Room, Sunroom, Master Bedroom, Bedroom 2, Bedroom 3, Laundry, Fnshd Room over Garage
Primary bedroom
- Level: First
- Dimensions: 13.6 x 18
Bedroom 2
- Level: First
- Dimensions: 11.3 x 11.5
Bedroom 3
- Level: First
- Dimensions: 10 x 14.3
Dining room
- Level: First
- Dimensions: 10.3 x 13.3
Other
- Description: Not Included in Heated Square Footage
- Level: Second
- Dimensions: 25.6 x 13.4
Kitchen
- Description: includes breakfast nook
- Level: First
- Dimensions: 14.4 x 10.6
Laundry
- Level: First
- Dimensions: 9 x 5.9
Living room
- Level: First
- Dimensions: 16 x 13.9
Other
- Description: Foyer
- Level: First
- Dimensions: 8.4 x 6.9
Sunroom
- Level: First
- Dimensions: 11.6 x 17.3
Heating
- Heat Pump, Electric, Forced Air
Cooling
- Heat Pump
Appliances
- Included: Electric Oven, Built-In Microwave, See Remarks, Washer, Refrigerator, Dryer, Dishwasher, Electric Range
- Laundry: Laundry Room
Features
- Master Downstairs, Walk-in Closet(s), Vaulted Ceiling(s), Entrance Foyer, Ceiling Fan(s), Blinds/Shades, Eat-in Kitchen, Walk-In Closet(s)
- Flooring: Tile, Vinyl, Wood
- Basement: None
- Attic: Access Only,Storage
Interior area
- Total structure area: 1,906
- Total interior livable area: 1,906 sqft
Property
Parking
- Total spaces: 2
- Parking features: Garage Faces Front, On Site, Paved, Garage
- Attached garage spaces: 2
Accessibility
- Accessibility features: None
Features
- Levels: One
- Patio & porch: Deck, Patio
- Pool features: None
- Fencing: Back Yard,Wood
- Has view: Yes
- View description: See Remarks
- Waterfront features: None
- Frontage type: See Remarks
Lot
- Size: 0.58 Acres
- Dimensions: 114.28 x 213.70 x 110 x 254.42
- Features: Dead End, Near Golf Course
Details
- Parcel number: 8208E 144
- Zoning: R-10A
- Special conditions: Standard
Construction
Type & style
- Home type: SingleFamily
- Property subtype: Single Family Residence
Materials
- Brick Veneer, Wood Frame
- Foundation: Crawl Space
- Roof: Shingle
Condition
- New construction: No
- Year built: 1988
Utilities & green energy
- Sewer: Public Sewer
- Water: Public
- Utilities for property: Natural Gas Available, Sewer Connected, Water Connected
Community & HOA
Community
- Subdivision: Greenbrier
HOA
- Has HOA: Yes
- Amenities included: Clubhouse, Pool, Golf Course, Maintenance Common Areas, Tennis Court(s), Trail(s)
- HOA fee: $90 annually
- HOA name: Greenbrier Property Owners Association
- HOA phone: 585-414-7730
Location
- Region: New Bern
Financial & listing details
- Price per square foot: $207/sqft
- Tax assessed value: $271,930
- Annual tax amount: $2,423
- Date on market: 8/2/2026
- Cumulative days on market: 3 days
- Listing agreement: Exclusive Right To Sell
- Listing terms: Cash,Conventional,FHA,VA Loan
- Road surface type: Paved
Estimated market value
$384,200
$365,000 - $403,000
$1,978/mo
Price history
| Date | Event | Price |
|---|---|---|
| 8/2/2026 | Listed for sale | $395,000+120.8%$207/sqft |
Source:  Hive MLS #100593347 Report a problem Hive MLS #100593347 Report a problem | ||
| 5/21/1999 | Sold | $178,900$94/sqft |
Source: Agent Provided Report a problem | ||
Public tax history
| Year | Property taxes | Tax assessment |
|---|---|---|
| 2025 | -- | $271,930 |
| 2024 | -- | $271,930 |
| 2023 | -- | $271,930 +32.3% |
| 2022 | -- | $205,590 |
| 2021 | $2,203 | $205,590 |
| 2020 | -- | $205,590 |
| 2019 | -- | $205,590 |
| 2018 | $2,181 +4.3% | $205,590 |
| 2017 | $2,091 | $205,590 -6.5% |
| 2016 | $2,091 +6.4% | $219,880 |
| 2015 | $1,965 | $219,880 |
| 2014 | $1,965 | $219,880 |
| 2013 | -- | $219,880 |
| 2012 | -- | $219,880 |
| 2011 | -- | $219,880 |
| 2010 | -- | $219,880 +32.9% |
| 2009 | -- | $165,490 |
| 2008 | -- | $165,490 |
| 2007 | -- | $165,490 |
| 2006 | -- | $165,490 |
| 2005 | -- | $165,490 |
| 2004 | -- | $165,490 |
| 2002 | -- | $165,490 |
Find assessor info on the county website
Monthly payment
Est. payment
Payment breakdown
Explore the cost of this home by adjusting the details. Changes won't be saved.Climate risks
Neighborhood: 28562
Nearby schools
GreatSchools rating
- 3/10Ben D Quinn ElementaryGrades: K-5Distance: 1.5 mi
- 5/10H J MacDonald MiddleGrades: 6-8Distance: 1 mi
- 3/10New Bern HighGrades: 9-12Distance: 0.6 mi
Schools provided by the listing agent
- Elementary: Ben Quinn
- Middle: H. J. MacDonald
- High: New Bern
Source: Hive MLS. This data may not be complete. We recommend contacting the local school district to confirm school assignments for this home.
- $397,3004 bd2 ba1.6k sqft504 Shinnecock Ct, New Bern, NC 28562Off Market
- $367,6003 bd2 ba1.9k sqft2003 Club House Dr, New Bern, NC 28562Off Market
- $363,4003 bd2 ba1.8k sqft2001 Club House Dr, New Bern, NC 28562Off Market
- $357,7003 bd2 ba1.9k sqft2005 Club House Dr, New Bern, NC 28562Off Market
- $426,5003 bd2 ba2.2k sqft505 Shinnecock Ct, New Bern, NC 28562Off Market
- $517,2003 bd3 ba3.1k sqft506 Shinnecock Ct, New Bern, NC 28562Off Market
- $532,8004 bd2 ba1.4k sqft803 Thyme Ct, New Bern, NC 28562Off Market
- $422,8003 bd3 ba2.4k sqft503 Shinnecock Ct, New Bern, NC 28562Off Market
A local agent can set up tours, give advice and negotiate with sellers.
A local lender can help you make sure your offer is ready when you are.
Similar homes
- $395,0003 bd2 ba2.2k sqft109 Drummond Place, New Bern, NC 28562For Sale
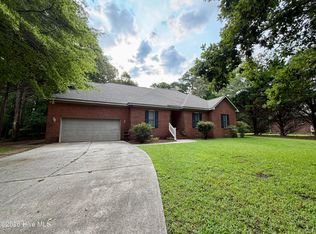
 MLS ID #100593360, Addison Carl Johnson, TIU Real Estate. Hive MLS
 - $425,0003 bd3 ba2.1k sqft3305 Peppercorn Road, New Bern, NC 28562For Sale
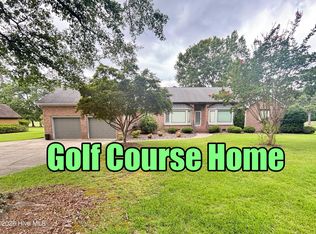 MLS ID #100564494, THE TYSON GROUP STEVE & JANA, TYSON GROUP, REALTORS. Hive MLS
 - $425,0003 bd3 ba2.4k sqft809 Thyme Court, New Bern, NC 28562For Sale
 MLS ID #100586044, ROWLAND & THE HOME SALES TEAM, Keller Williams Realty. Hive MLS
 - $440,0003 bd2 ba2.4k sqft116 Saint Andrews Circle, New Bern, NC 28562For Sale
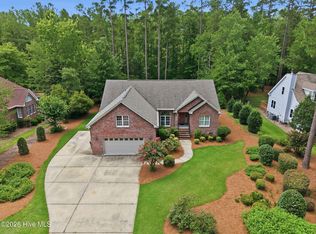 MLS ID #100591004, LEANNA TYSON, TYSON AND HOOKS. Hive MLS
 - $465,0004 bd3 ba2.4k sqft1216 Pine Valley Drive, New Bern, NC 28562For SaleMLS ID #100584418, DRAKE BRATTON, COLDWELL BANKER SEA COAST ADVANTAGE. Hive MLS
- $380,0003 bd4 ba1.9k sqft548 Deer Run Road, New Bern, NC 28562For SaleMLS ID #100574311, Danielle Licavoli, RE/MAX Elite Realty Group. Hive MLS
- $389,5003 bd2 ba1.6k sqft1902 Trent Boulevard, New Bern, NC 28560For SaleMLS ID #100586763, GRAY WHEELER, CENTURY 21 ZAYTOUN RAINES. Hive MLS
- $359,0003 bd2 ba1.6k sqft2501 Steeple Chase Drive, Trent Woods, NC 28562For SaleMLS ID #100544613, LYNNE DAVENPORT, CENTURY 21 ZAYTOUN RAINES. Hive MLS
- $290,0003 bd2 ba1.1k sqft3802 Horseshoe Road, New Bern, NC 28562For SaleMLS ID #100592731, Curtis Gatlin, CCA Real Estate. Hive MLS
- $340,0003 bd2 ba2.1k sqft2029 Bogue Lane, New Bern, NC 28562For SaleMLS ID #100592104, Brad Smith, Berkshire Hathaway HomeServices Prime Properties. Hive MLS
- $339,0003 bd2 ba2.3k sqft4909 Hermitage Road, Trent Woods, NC 28562For SaleMLS ID #100586419, Curtis Gatlin, CCA Real Estate. Hive MLS
- $475,0003 bd2 ba2.1k sqft2422 Tram Road, New Bern, NC 28562For SaleMLS ID #100561366, GRAY WHEELER, CENTURY 21 ZAYTOUN RAINES. Hive MLS
- $440,0003 bd4 ba2.7k sqft2513 Hickory Street, New Bern, NC 28562For SaleMLS ID #100579499, BECKY BERRY, Becky Berry Real Estate Inc.. Hive MLS
- $315,0003 bd2 ba2k sqft4802 Meadow Court Drive, New Bern, NC 28562For SaleMLS ID #100569140, NC Coastal Team, RE/MAX Ocean Properties EI. Hive MLS
- $375,0003 bd3 ba2.2k sqft140 Pine Cove Road, New Bern, NC 28562For SaleMLS ID #100559790, Brooklyn JoCora Becton, COLDWELL BANKER SEA COAST ADVANTAGE. Hive MLS
- $429,9003 bd2 ba2.1k sqft107 Stony Brook Drive, New Bern, NC 28562For SaleMLS ID #100582325, The Donna and Team New Bern, Keller Williams Realty. Hive MLS
- $375,0004 bd3 ba2.2k sqft104 Boleyn Loop, New Bern, NC 28562For SaleMLS ID #100555106, Glenn Ewing, Ewing Realty, LLC. Hive MLS
- $320,0003 bd2 ba1.6k sqft209 Shoreline Drive, New Bern, NC 28562For SaleMLS ID #100561803, KATHRYN RICHEY, Keller Williams Realty. Hive MLS
- $370,0004 bd3 ba2k sqft115 Neuse Harbour Boulevard, New Bern, NC 28560For SaleMLS ID #100592960, Carrie Zaslow, COLDWELL BANKER SEA COAST ADVANTAGE. Hive MLS
- $355,0004 bd2 ba1.8k sqft312 Rockledge Road, New Bern, NC 28562For SaleMLS ID #100575361, Pamela Baumgardner, ReMax Real Estate Center. Hive MLS
