Welcome to this classic Colonial set on nearly one acre in the heart of Green Village, one of Harding Township's most peaceful and sought-after neighborhoods. Surrounded by open land, winding country roads, and easy access to Morristown, Madison, shopping, parks, and NJ Transit, this location offers the perfect blend of privacy and convenience. Step inside to a warm, inviting layout filled with natural light. The main level features two first-floor bedrooms, including the primary suite with its own private bath, an ideal setup for comfort and flexibility. The spacious living room flows into the dining area and bright eat-in kitchen, while a cozy family room overlooks the expansive property. Upstairs, discover three additional generously sized bedrooms and a full bath, offering plenty of room for everyone. This solidly built home provides a wonderful foundation for updates, personalization, or future expansion. Set on a wide, open lot with mature trees, the property invites outdoor living, gardening, and entertaining. A detached 2-car garage and ample driveway parking add to the convenience. Home is being sold strictly as is, an incredible opportunity to create your dream home in a truly beautiful Harding Township location.
Under contract
$800,000
502 Spring Valley Rd, Harding Twp., NJ 07935
5beds
--sqft
Single Family Residence
Built in 1920
0.87 Acres Lot
$-- Zestimate®
$--/sqft
$-- HOA
What's special
- 183 days
- 55
- 0
Zillow last checked:
Listing updated:
Listed by:
Peter Lorenzo 973-539-1120,
Keller Williams Metropolitan,
Adam Batt
Source: GSMLS,MLS#: 4016289
Facts & features
Interior
Bedrooms & bathrooms
- Bedrooms: 5
- Bathrooms: 3
- Full bathrooms: 2
- 1/2 bathrooms: 1
Primary bedroom
- Description: 1st Floor, Full Bath
Bedroom 1
- Level: First
- Area: 252
- Dimensions: 18 x 14
Bedroom 2
- Level: First
- Area: 144
- Dimensions: 12 x 12
Bedroom 3
- Level: Second
- Area: 276
- Dimensions: 23 x 12
Bedroom 4
- Level: Second
- Area: 121
- Dimensions: 11 x 11
Primary bathroom
- Features: Stall Shower
Dining room
- Level: First
- Area: 112
- Dimensions: 7 x 16
Family room
- Level: First
- Area: 204
- Dimensions: 17 x 12
Kitchen
- Features: Eat-in Kitchen
- Level: First
- Area: 192
- Dimensions: 12 x 16
Living room
- Level: First
- Area: 216
- Dimensions: 18 x 12
Basement
- Features: Utility Room
Heating
- Radiators - Steam, Natural Gas
Cooling
- Central Air, Window Unit(s)
Appliances
- Included: Range/Oven-Gas, Refrigerator
- Laundry: Laundry Room
Features
- Bedroom
- Flooring: Wood
- Basement: Yes,Crawl Space,Unfinished
- Number of fireplaces: 1
- Fireplace features: Living Room
Property
Parking
- Total spaces: 2
- Parking features: 1 Car Width, 2 Car Width, Driveway-Exclusive, Off Street, Detached Garage, On Site
- Garage spaces: 2
- Has uncovered spaces: Yes
Features
- Patio & porch: Deck
Lot
- Size: 0.87 Acres
- Dimensions: 210 x 185
- Features: Level, Wooded
Details
- Parcel number: 2313000110000000020000
Construction
Type & style
- Home type: SingleFamily
- Architectural style: Colonial
- Property subtype: Single Family Residence
Materials
- Wood Siding
- Roof: Asphalt Shingle
Condition
- Year built: 1920
Utilities & green energy
- Gas: Gas-Natural
- Sewer: Septic Tank
- Water: Public
- Utilities for property: Electricity Connected, Natural Gas Connected
Community & HOA
Community
- Subdivision: Green Village
Location
- Region: Green Village
Financial & listing details
- Tax assessed value: $413,900
- Annual tax amount: $5,107
- Date on market: 3/27/2026
- Ownership type: Fee Simple
- Electric utility on property: Yes
Estimated market value
Not available
Estimated sales range
Not available
Not available
Price history
| Date | Event | Price |
|---|---|---|
| 4/15/2026 | Pending sale | $800,000 |
Source:  GSMLS #4016289 Report a problem GSMLS #4016289 Report a problem | ||
| 3/27/2026 | Listed for sale | $800,000-9.1% |
Source: GSMLS #4016289 Report a problem | ||
| 1/2/2026 | Listing removed | $880,000 |
Source: GSMLS #3999969 Report a problem | ||
| 12/2/2025 | Listed for sale | $880,000+218.7% |
Source: GSMLS #3999969 Report a problem | ||
| 3/9/1999 | Sold | $276,103 |
Source: Public Record Report a problem | ||
Public tax history
| Year | Property taxes | Tax assessment |
|---|---|---|
| 2025 | $4,942 | $413,900 |
| 2024 | $4,942 +3.3% | $413,900 |
| 2023 | $4,785 +2.3% | $413,900 |
| 2022 | $4,677 +1.8% | $413,900 |
| 2021 | $4,594 -11% | $413,900 |
| 2020 | $5,160 +1.9% | $413,900 -7.6% |
| 2019 | $5,061 +0.5% | $447,900 |
| 2018 | $5,034 +1.6% | $447,900 |
| 2017 | $4,954 +2.4% | $447,900 |
| 2016 | $4,837 +3.5% | $447,900 |
| 2015 | $4,672 -2.8% | $447,900 |
| 2014 | $4,806 +0.8% | $447,900 |
| 2013 | $4,770 +1.3% | $447,900 |
| 2012 | $4,707 +1.9% | $447,900 |
| 2011 | $4,618 -2.6% | $447,900 |
| 2010 | $4,739 +2.1% | $447,900 |
| 2009 | $4,640 | $447,900 |
| 2008 | -- | $447,900 |
| 2007 | -- | $447,900 |
| 2006 | -- | $447,900 |
| 2005 | -- | $447,900 |
| 2003 | -- | $447,900 |
| 2002 | -- | $447,900 +111.9% |
| 2001 | -- | $211,400 |
Find assessor info on the county website
Monthly payment
Est. payment
Payment breakdown
Explore the cost of this home by adjusting the details. Changes won't be saved.Climate risks
Neighborhood: 07935
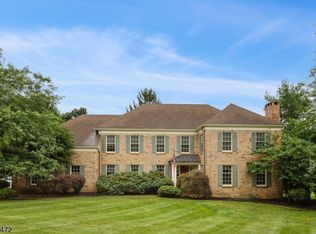
- $2,171,3005 bd3 ba5k sqft504 Spring Valley Rd, Morristown, NJ 07960Off Market
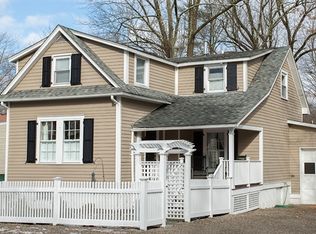
- $921,400-- bd-- ba2.2k sqft501 Spring Valley Rd, Green Village, NJ 07935Off Market
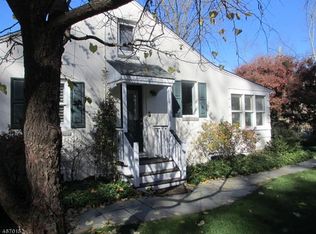
- $1,045,7003 bd3 ba2.3k sqft496 Spring Valley Rd, Green Village, NJ 07935Off Market
- $755,1002 bd1 ba1.8k sqft225 Village Rd, Green Village, NJ 07935Off Market
Similar homes
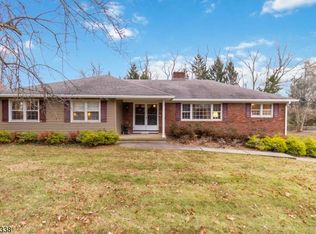
- $815,0004 bd3 ba2.3k sqft77 Sun Valley Way, Morris Plains Boro, NJ 07950For Sale
 MLS ID #4052651, Ann Marie Bock, Weichert Realtors. GSMLS
 - $799,0003 bd2 ba-- sqft14 Sand Spring Rd, Morris Twp., NJ 07960For Sale
 MLS ID #4051905, Mary E. Dougherty, Compass New Jersey, Llc. GSMLS
 - $899,0004 bd3 ba2k sqft74 Fairway Dr, East Hanover Twp., NJ 07936For Sale
 MLS ID #4053583, Ralph M. Harvey, List With Freedom.Com. GSMLS
 - $825,0004 bd3 ba2.3k sqft169 Shongum Rd, Denville Twp., NJ 07834For Sale
 MLS ID #4050017, Ingrid Witty, Weichert Realtors. GSMLS
