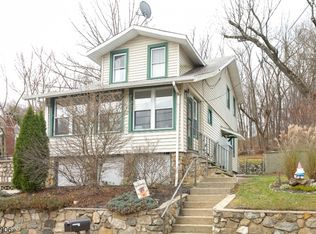
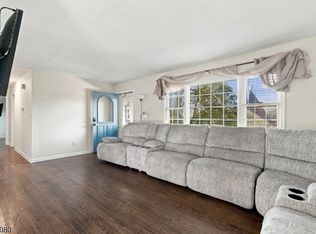
THIS is the lake house everyone waits for! Meticulously maintained and set on a sprawling, level waterfront property with sweeping views of Lake Musconetcong. Built in 1925, this home delivers something increasingly hard to find-- character, space, public utilities, natural gas, & direct lakefront living with NO HOA! Inside, original hardwood floors with intricate inlay details immediately set this home apart. Sun-filled living spaces capture the lake through walls of windows, while a wood-burning fireplace creates a warm centerpiece for the home. The updated kitchen & baths blend beautifully with its timeless character. With 4 bedrooms, 2.5 baths & a flexible floor plan, there is room to live, gather & grow. And there's MORE! An unfinished walk-up attic & unfinished walkout basement offer incredible storage and future possibilities. Outside is where the lifestyle takes over: an enormous level yard rolls toward the water with an outdoor fireplace, patio, dock & Jet Ski dock-- ready for summer days on the lake. And yes gas-powered boats are permitted! Andersen hurricane windows, NEW furnace & central air (2025), NEW driveway, 1-car garage, 200-amp copper electric & generator hookup add peace of mind. Move-in Ready! Public water. Public sewer. Natural gas. No HOA. Gas-powered boating. Lakefront. Not just a house with a view-- this is a home built around the lake.
Under contract
$769,000
21 Musconetcong Ave, Stanhope Boro, NJ 07874
4beds
--sqft
Single Family Residence
Built in 1925
0.66 Acres Lot
$767,000 Zestimate®
$--/sqft
$-- HOA
What's special
- 51 days
- 1,037
- 72
Zillow last checked:
Listing updated:
Listed by:
Candace Sullivan 973-625-0450,
Re/Max Select
Source: GSMLS,MLS#: 4048674
Facts & features
Interior
Bedrooms & bathrooms
- Bedrooms: 4
- Bathrooms: 3
- Full bathrooms: 2
- 1/2 bathrooms: 1
Bedroom 1
- Level: Second
- Area: 168
- Dimensions: 14 x 12
Bedroom 2
- Level: Second
- Area: 120
- Dimensions: 12 x 10
Bedroom 3
- Level: Second
- Area: 130
- Dimensions: 13 x 10
Bedroom 4
- Level: Second
- Area: 81
- Dimensions: 9 x 9
Primary bathroom
- Features: Stall Shower And Tub
Dining room
- Features: Formal Dining Room
- Level: First
- Area: 169
- Dimensions: 13 x 13
Family room
- Level: First
- Area: 220
- Dimensions: 20 x 11
Kitchen
- Features: Eat-in Kitchen, Separate Dining Area
- Level: First
- Area: 195
- Dimensions: 15 x 13
Living room
- Level: First
- Area: 260
- Dimensions: 20 x 13
Basement
- Features: Bath(s) Other, Outside Entrance, Utility Room, Walkout
Heating
- Forced Air, Natural Gas
Cooling
- Central Air
Appliances
- Included: Carbon Monoxide Detector, Dishwasher, Dryer, Microwave, Range/Oven-Electric, Refrigerator, Washer, Electric Water Heater
Features
- Flooring: Stone, Tile, Wood
- Windows: Thermal Windows/Doors
- Basement: Yes,Walk-Out Access
- Number of fireplaces: 1
- Fireplace features: Living Room
Property
Parking
- Total spaces: 1
- Parking features: Asphalt, Underground
- Attached garage spaces: 1
Features
- Patio & porch: Open Porch(es), Patio
- Exterior features: Dock, Sidewalk
- Has view: Yes
- View description: Lake/Water View
- Has water view: Yes
- Water view: Lake/Water View
- Waterfront features: Lake Front, Waterfront, Lake Privileges
Lot
- Size: 0.66 Acres
- Features: Level
Details
- Additional structures: Storage Shed
- Parcel number: 2819111060000000130000
- Zoning description: Residential
- Other equipment: Generator-Hookup
Construction
Type & style
- Home type: SingleFamily
- Architectural style: Colonial
- Property subtype: Single Family Residence
Materials
- Stone, Vinyl Siding
- Roof: Asphalt Shingle
Condition
- Year built: 1925
- Major remodel year: 2008
Utilities & green energy
- Gas: Gas-Natural
- Sewer: Public Sewer
- Water: Public
- Utilities for property: Underground Utilities, Natural Gas Connected, Cable Available, Garbage Included
Community & HOA
Community
- Features: Boats - Gas Powered Allowed, Playground
- Security: Carbon Monoxide Detector
- Subdivision: Lake Musconetcong
Location
- Region: Stanhope
Financial & listing details
- Tax assessed value: $712,300
- Annual tax amount: $15,205
- Date on market: 8/28/2026
- Exclusions: Personal Property
- Ownership type: Fee Simple
Estimated market value
$767,000
$729,000 - $805,000
$3,817/mo
Price history
| Date | Event | Price |
|---|---|---|
| 10/12/2026 | Pending sale | $769,000 |
Source:  GSMLS #4048674 Report a problem GSMLS #4048674 Report a problem | ||
| 8/28/2026 | Listed for sale | $769,000-14.5% |
Source: GSMLS #4048674 Report a problem | ||
| 8/19/2026 | Listing removed | $899,000 |
Source:  NJMLS #26029025 Report a problem NJMLS #26029025 Report a problem | ||
| 7/31/2026 | Listed for sale | $899,000+139.1% |
Source: GSMLS #4044084 Report a problem | ||
| 9/28/2012 | Sold | $376,000+3% |
Source: GSMLS #2931871 Report a problem | ||
| 7/13/2012 | Price change | $365,000-3.7% |
Source: Coldwell Banker Residential Brokerage - Sparta Office #2931871 Report a problem | ||
| 4/9/2012 | Listed for sale | $379,000-5.2% |
Source: Coldwell Banker Residential Brokerage - Sparta Office #2931871 Report a problem | ||
| 9/4/2011 | Listing removed | $399,900 |
Source: Weichert Realtors #2836275 Report a problem | ||
| 6/3/2011 | Price change | $399,900-6.8% |
Source: Weichert Realtors #2836275 Report a problem | ||
| 3/20/2011 | Price change | $429,000-10.4% |
Source: Weichert Realtors #2836275 Report a problem | ||
| 3/3/2011 | Listed for sale | $479,000+16.8% |
Source: Weichert Realtors #2836275 Report a problem | ||
| 7/18/2007 | Sold | $410,000 |
Source: Public Record Report a problem | ||
Public tax history
| Year | Property taxes | Tax assessment |
|---|---|---|
| 2026 | $15,443 +1.6% | $712,300 +118.3% |
| 2025 | $15,206 +3.2% | $326,300 |
| 2024 | $14,729 +2% | $326,300 |
| 2023 | $14,439 +2.3% | $326,300 |
| 2022 | $14,109 +0.5% | $326,300 |
| 2021 | $14,034 +3.5% | $326,300 |
| 2020 | $13,564 +1.1% | $326,300 |
| 2019 | $13,421 +1.1% | $326,300 |
| 2018 | $13,271 +1.3% | $326,300 |
| 2017 | $13,094 +3.9% | $326,300 |
| 2016 | $12,605 +2.8% | $326,300 |
| 2015 | $12,262 +2.8% | $326,300 |
| 2014 | $11,926 +21.9% | $326,300 |
| 2013 | $9,781 +3.2% | $326,300 +4.2% |
| 2012 | $9,475 -0.1% | $313,000 |
| 2011 | $9,487 +5.6% | $313,000 |
| 2010 | $8,982 +6.4% | $313,000 -12.5% |
| 2009 | $8,441 | $357,800 |
| 2008 | -- | $357,800 |
| 2007 | -- | $357,800 |
| 2006 | -- | $357,800 +161.4% |
| 2005 | -- | $136,900 |
| 2004 | -- | $136,900 |
| 2003 | -- | $136,900 |
| 2002 | -- | $136,900 |
| 2001 | -- | $136,900 |
Find assessor info on the county website
Monthly payment
Est. payment
Payment breakdown
Explore the cost of this home by adjusting the details. Changes won't be saved.Climate risks
Neighborhood: 07874
Nearby schools
Schools provided by the listing agent
- Elementary: Valley Rd
- Middle: Valley Rd
- High: Lenape Vly
Source: GSMLS. This data may not be complete. We recommend contacting the local school district to confirm school assignments for this home.
Similar homes
- $725,0004 bd3 ba-- sqft18 Lauren Ct, Byram Twp., NJ 07874For Sale
 MLS ID #4048876, Christine Bond, Weichert Realtors. GSMLS
 - $578,5003 bd3 ba2.1k sqft9 Ross Rd, Byram Twp., NJ 07874For Sale
 MLS ID #4058672, Catherine Pansini, Signature Realty Nj. GSMLS
 - $465,0003 bd2 ba-- sqft23 Elizabeth Ave, Stanhope Boro, NJ 07874For Sale
 MLS ID #4057600, Christopher Burns, Keller Williams Integrity. GSMLS
 - $750,0005 bd3 ba3k sqft67 Bald Eagle Rd, Allamuchy Twp., NJ 07840For Sale
 MLS ID #4057836, Erica Tattersall, Weichert Realtors. GSMLS
