Skip main navigation
For sale
  • $499,900

    502 Stonebridge Dr, Lebanon, PA 17042

    4beds
    3,336sqft
    : 
    $3,403/mo
    Get pre-qualified
    Single Family Residence
    Built in 2005
    0.35 Acres Lot
    $-- Zestimate®
    $150/sqft
    $-- HOA

    What's special

    4 days
    441
    60

    Zillow last checked:

    Listing updated:

    Listed by:

    MELODY KIENE 717-269-8864,

    Iron Valley Real Estate (717) 769-2986

    Source: Bright MLS,MLS#: PALN2029070MLS Logo

      Facts & features

      Interior

      Bedrooms & bathrooms
      • Bedrooms: 4
      • Bathrooms: 3
      • Full bathrooms: 2
      • 1/2 bathrooms: 1
      • Main level bathrooms: 1
      Rooms
      • Room types: Dining Room, Primary Bedroom, Bedroom 2, Bedroom 3, Bedroom 4, Kitchen, Family Room, Exercise Room, Great Room, Laundry, Other, Office, Bathroom 2, Primary Bathroom, Half Bath
      Primary bedroom
      • Features: Flooring - Bamboo, Ceiling Fan(s), Attached Bathroom
      • Level: Upper
      Bedroom 2
      • Features: Flooring - Luxury Vinyl Plank, Ceiling Fan(s)
      • Level: Upper
      Bedroom 3
      • Features: Ceiling Fan(s), Flooring - Luxury Vinyl Plank
      • Level: Upper
      Bedroom 4
      • Features: Flooring - Luxury Vinyl Plank, Ceiling Fan(s)
      • Level: Upper
      Primary bathroom
      • Features: Walk-In Closet(s), Bathroom - Walk-In Shower, Soaking Tub, Double Sink
      • Level: Upper
      Bathroom 2
      • Features: Bathroom - Tub Shower, Double Sink
      • Level: Upper
      Dining room
      • Features: Flooring - Luxury Vinyl Plank
      • Level: Main
      Exercise room
      • Level: Lower
      Family room
      • Features: Flooring - Luxury Vinyl Plank, Fireplace - Electric
      • Level: Lower
      Great room
      • Features: Flooring - Carpet, Fireplace - Gas, Window Treatments
      • Level: Main
      Half bath
      • Features: Flooring - Luxury Vinyl Plank
      • Level: Main
      Kitchen
      • Features: Flooring - Luxury Vinyl Plank, Ceiling Fan(s), Granite Counters, Countertop(s) - Solid Surface, Kitchen Island, Kitchen - Gas Cooking, Lighting - Pendants, Pantry
      • Level: Main
      Laundry
      • Features: Flooring - Luxury Vinyl Plank
      • Level: Main
      Office
      • Features: Flooring - Luxury Vinyl Plank
      • Level: Main
      Other
      • Level: Lower
      Heating
      • Forced Air, Natural Gas
      Cooling
      • Ceiling Fan(s), Central Air, Electric
      Appliances
      • Included: Microwave, Dishwasher, Disposal, Dryer, ENERGY STAR Qualified Dishwasher, Instant Hot Water, Oven/Range - Gas, Refrigerator, Stainless Steel Appliance(s), Tankless Water Heater, Gas Water Heater
      • Laundry: Main Level, Laundry Room
      Features
      • Bathroom - Walk-In Shower, Built-in Features, Soaking Tub, Formal/Separate Dining Room, Kitchen Island, Pantry, Primary Bath(s), Recessed Lighting, Upgraded Countertops, Walk-In Closet(s), 9'+ Ceilings, 2 Story Ceilings
      • Flooring: Laminate, Carpet, Wood
      • Doors: Insulated
      • Windows: Insulated Windows, Window Treatments
      • Basement: Full,Finished,Heated,Improved,Interior Entry,Windows
      • Number of fireplaces: 2
      • Fireplace features: Electric, Gas/Propane, Metal, Stone
      Interior area
      • Total structure area: 3,528
      • Total interior livable area: 3,336 sqft
      • Finished area above ground: 2,504
      • Finished area below ground: 832

      Property

      Parking
      • Total spaces: 8
      • Parking features: Storage, Built In, Garage Faces Side, Garage Door Opener, Inside Entrance, Attached, Driveway
      • Attached garage spaces: 2
      • Uncovered spaces: 6
      • Details: Garage Sqft: 528
      Accessibility
      • Accessibility features: None
      Features
      • Levels: Two
      • Stories: 2
      • Patio & porch: Porch, Patio, Roof
      • Exterior features: Lighting
      • Pool features: None
      • Frontage length: Road Frontage: 117
      Lot
      • Size: 0.35 Acres
      • Dimensions: 117 x 122 x 144 x 115
      • Features: Landscaped, Level, Rear Yard, SideYard(s)
      Details
      • Additional structures: Above Grade, Below Grade
      • Parcel number: 2623228913646750000
      • Zoning: RES.
      • Special conditions: Standard

      Construction

      Type & style
      • Home type: SingleFamily
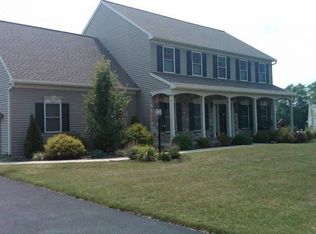
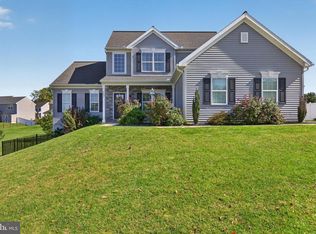
      • Architectural style: Colonial
      • Property subtype: Single Family Residence
      Materials
      • Vinyl Siding, Stone
      • Foundation: Active Radon Mitigation, Permanent
      • Roof: Architectural Shingle
      Condition
      • Excellent
      • New construction: No
      • Year built: 2005

      Utilities & green energy

      • Electric: 200+ Amp Service, Circuit Breakers
      • Sewer: Public Sewer
      • Water: Public
      • Utilities for property: Cable

      Community & HOA

      Community
      • Security: Smoke Detector(s)
      • Subdivision: Millbridge Estates
      HOA
      • Has HOA: No
      Location
      • Region: Lebanon
      • Municipality: NORTH CORNWALL TWP

      Financial & listing details

      • Price per square foot: $150/sqft
      • Tax assessed value: $263,700
      • Annual tax amount: $6,870
      • Date on market: 10/8/2026
      • Listing agreement: Exclusive Right To Sell
      • Listing terms: Cash,Conventional,FHA,VA Loan
      • Inclusions: Stove, Microwave, ( 2 ) Refrigerators, Dishwasher, Dryer, Shed, Home Theater Equipment, Sofa In Lower Level Family Room
      • Exclusions: Rose Bush At Light Post In Front Of Home
      • Ownership: Fee Simple
      • Road surface type: Paved

        Estimated market value

        Not available

        Estimated sales range

        Not available

        Not available

        Price history

        DateEventPrice
        10/9/2026Listed for sale$499,900$150/sqft
        Source: Bright MLS #PALN2029070 Report a problem

        Public tax history

        Tax history is unavailable.

        Monthly payment

        Est. payment

        Payment breakdown

        Explore the cost of this home by adjusting the details. Changes won't be saved.
        All calculations are estimates and provided by Zillow, Inc. for informational purposes only. Actual amounts may vary.
        HOA fees may include property taxes on listings classified as Co-Ops. Contact the listing agent and/or owner for fee details.
        See how much you could borrow to make a competitive offer.

        Climate risks

        Neighborhood: 17042

        Getting around

        17 / 100
        Car-Dependent
        22 / 100
        Somewhat Bikeable

        Nearby schools

        GreatSchools rating
        Schools provided by the listing agent
        • Middle: Cedar Crest
        • High: Cedar Crest
        • District: Cornwall-lebanon

        Source: Bright MLS. This data may not be complete. We recommend contacting the local school district to confirm school assignments for this home.

        A local agent can set up tours, give advice and negotiate with sellers.

        A local lender can help you make sure your offer is ready when you are.
        Browse local experts