Welcome to Haven Hills at South Jordan - Utah's Newest Luxury Community! Located just off 11400 S & 400 W on a 0.43-acre lot, this stunning new build is minutes from I-15, Scheels, premier shopping, biking trails, and more. Currently in the early stages of construction, every detail is being crafted with the highest quality materials and craftsmanship. Standout features include a partial daylight walkout basement, laundry on all three floors, and a full kitchenette with refrigerator hookup, sink, and dishwasher. The chef's kitchen boasts Monogram appliances - double oven, gas cooktop, and built-in stainless fridge/freezer - with stunning Taj Mahal quartzite countertops also featured in the primary bath. Custom cabinetry, adjustable closets throughout, a fully covered deck, metal railing inside and out, an ensuite bedroom/bath on the second floor, and an oversized 3-car garage with full glass doors round out this incredible home. Select customizations may still be available depending on construction milestones. Call or text for details! **Some photos in this listing are for conceptual and illustrative purposes only and may not reflect the exact product, property, or item. Colors, dimensions, and finishes may vary. Please contact us with any questions.**
New construction
$2,539,900
502 W Haven Way, South Jordan, UT 84095
6beds
5,357sqft
:
Get pre-qualified$14,270/mo
Single Family Residence
Built in 2026
0.43 Acres Lot
$2,488,500 Zestimate®
$474/sqft
$-- HOA
What's special
Partial daylight walkout basementFully covered deckCustom cabinetryAdjustable closets throughout
- 105 days |
- 167 |
- 4 |
Zillow last checked:
Listing updated:
Listed by:
Bridger Jessop 801-671-8139,
Sage Homes Realty LLC
Source: UtahRealEstate.com,MLS#: 2149017
Facts & features
Interior
Bedrooms & bathrooms
- Bedrooms: 6
- Bathrooms: 5
- Full bathrooms: 4
- 1/2 bathrooms: 1
- Partial bathrooms: 1
- Main level bedrooms: 1
Rooms
- Room types: Master Bathroom
Primary bedroom
- Level: First
Heating
- Central, Gas Stove, Hot Water, >= 95% efficiency
Cooling
- Central Air, Ceiling Fan(s)
Appliances
- Included: Freezer, Microwave, Range Hood, Refrigerator, Disposal, Double Oven, Gas Oven, Oven, Gas Range, Built-In Range
- Laundry: Electric Dryer Hookup
Features
- Wet Bar, Walk-In Closet(s), Floor Drains, Vaulted Ceiling(s), Smart Thermostat
- Flooring: Carpet, Tile
- Doors: Sliding Doors
- Windows: None, Double Pane Windows
- Basement: Entrance,Walk-Out Access
- Number of fireplaces: 1
Interior area
- Total structure area: 5,357
- Total interior livable area: 5,357 sqft
- Finished area above ground: 3,325
- Finished area below ground: 2,032
Property
Parking
- Total spaces: 3
- Parking features: RV Access/Parking
- Attached garage spaces: 3
Features
- Levels: Two
- Stories: 3
- Patio & porch: Covered Deck
- Has view: Yes
- View description: Valley
Lot
- Size: 0.43 Acres
- Features: Curb & Gutter, Sprinkler: Auto-Part, Gentle Sloping
- Topography: Terrain Grad Slope
- Residential vegetation: Landscaping: Part
Details
- Parcel number: 2724152043
- Zoning: 1114
- Zoning description: Single-Family
Construction
Type & style
- Home type: SingleFamily
- Property subtype: Single Family Residence
Materials
- Asphalt, Stone, Stucco, Metal Siding
- Roof: Asphalt,Metal
Condition
- Und. Const.
- New construction: Yes
- Year built: 2026
Details
- Warranty included: Yes
Utilities & green energy
- Sewer: Public Sewer, Sewer: Public
- Water: Culinary
- Utilities for property: Natural Gas Connected, Electricity Connected, Sewer Connected, Water Connected
Community & HOA
Community
- Features: Sidewalks
- Security: Video Door Bell(s)
- Subdivision: Tate
HOA
- Has HOA: No
Location
- Region: South Jordan
Financial & listing details
- Price per square foot: $474/sqft
- Annual tax amount: $1
- Date on market: 4/8/2026
- Listing terms: Cash,Conventional,FHA,VA Loan
- Inclusions: Ceiling Fan, Freezer, Microwave, Range, Range Hood, Refrigerator, Video Door Bell(s), Smart Thermostat(s)
- Acres allowed for irrigation: 0
- Electric utility on property: Yes
- Road surface type: Paved
Estimated market value
$2,488,500
$2.36M - $2.61M
$4,812/mo
Price history
| Date | Event | Price |
|---|---|---|
| 4/8/2026 | Listed for sale | $2,539,900$474/sqft |
Source:  UtahRealEstate.com #2149017 Report a problem UtahRealEstate.com #2149017 Report a problem | ||
Public tax history
Tax history is unavailable.
Monthly payment
Est. payment
Payment breakdown
Explore the cost of this home by adjusting the details. Changes won't be saved.Climate risks
Neighborhood: 84095
Nearby schools
GreatSchools rating
- 6/10South Jordan SchoolGrades: K-6Distance: 1.4 mi
- 8/10South Jordan Middle SchoolGrades: 7-9Distance: 3 mi
- 8/10Bingham High SchoolGrades: 10-12Distance: 2.5 mi
Schools provided by the listing agent
- Elementary: Crescent
- Middle: Mount Jordan
- High: Jordan
- District: Canyons
Source: UtahRealEstate.com. This data may not be complete. We recommend contacting the local school district to confirm school assignments for this home.
- $814,5003 bd2 ba1.9k sqft11290 S 445 W, South Jordan, UT 84095Off Market
- $3,177,8007 bd6 ba5.7k sqft11324 S 445 W, South Jordan, UT 84095Off Market
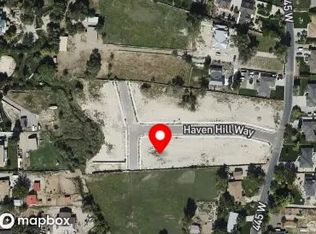
- $239,5600.4 Acres11331 W Haven Hill Way N, South Jordan, UT 84095Lot/Land
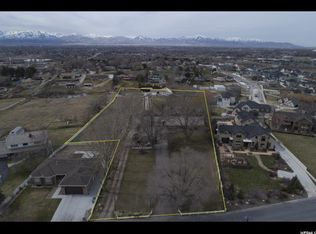
- $2,064,3005 bd3 ba4k sqft11286 S 445 W, South Jordan, UT 84095Off Market
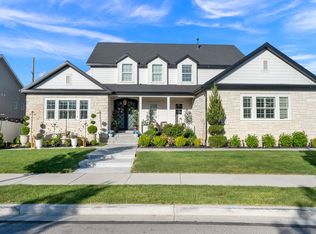
- $1,595,7004 bd2 ba3.8k sqft11246 S 445 W, South Jordan, UT 84095Off Market
- $1,412,2003 bd2 ba2.6k sqft11356 S 445 W, South Jordan, UT 84095Off Market
- $650,0001 Acres501 Willow Creek Ave, South Jordan, UT 84095Lot/Land
- $520,9903 bd2 ba2.6k sqft11356 S 445th, South Jordan, UT 84095Off Market
A local agent can set up tours, give advice and negotiate with sellers.
Similar homes
- $2,695,0006 bd6 ba5.8k sqft11729 S River Front Pkwy, South Jordan, UT 84095For Sale
 MLS ID #2167835, Joel Hair, Ulrich REALTORS, Inc.. UtahRealEstate.com
 - $2,174,9997 bd5 ba7k sqft1064 W Park Palisade Dr, South Jordan, UT 84095For Sale
 MLS ID #2154702, Felipe Pacheco, Forte Real Estate, LLC. UtahRealEstate.com
 - $2,550,0005 bd5 ba6.6k sqft9126 S Wasatch Peak Cir, West Jordan, UT 84088For Sale
 MLS ID #2167137, Aaron J Pehrson, Real Broker, LLC. UtahRealEstate.com
 - $1,395,0008 bd6 ba6.5k sqft1203 W Makiya Cir, South Jordan, UT 84095For Sale
 MLS ID #2156445, Eddie Vargas, Dimension Realty Services. UtahRealEstate.com
 - $1,390,0005 bd5 ba6k sqft724 W Maple Drift Ln, Draper, UT 84020For SaleMLS ID #2143040, Dandan Yang, Coldwell Banker Realty (Union Heights). UtahRealEstate.com
- $2,799,0006 bd6 ba6.2k sqft13417 S Banbury Park Ln, Draper, UT 84020For SaleMLS ID #2165056, Robin Jensen, Team Jensen Real Estate. UtahRealEstate.com
- $2,499,0006 bd4 ba5.1k sqft2073 E Pheasant Way S, Salt Lake City, UT 84121For SaleMLS ID #2157635, Ryan Bierman, Skyline Real Estate Group. UtahRealEstate.com
- $2,350,0006 bd5 ba5k sqft1306 E Victor Ln, Draper, UT 84020For SaleMLS ID #2135787, Ryan Fawson, Utah Realty. UtahRealEstate.com
- $1,975,0008 bd6 ba7.6k sqft3168 W Chalk Creek Way S, South Jordan, UT 84095For SaleMLS ID #2154839, Merilee Rowley, Selling Salt Lake. UtahRealEstate.com
- $2,175,0005 bd5 ba6.2k sqft13543 S Aintree Ave, Draper, UT 84020For SaleMLS ID #26-270391, RYAN M KRAMER, RE/MAX ASSOCIATES ST GEORGE. WCBR
- $2,890,0005 bd7 ba7.2k sqft12056 S Cortina Crest Dr, Draper, UT 84020For SaleMLS ID #2139802, Brett R Sellick, Summit Sotheby's International Realty. UtahRealEstate.com
- $2,400,0006 bd8 ba6.2k sqft4489 N Solstice Dr, Lehi, UT 84043For Sale
 MLS ID #12602496, Cindy Lee Corbin, BHHS Utah Promontory. PCBR
 - $2,624,9005 bd6 ba7.4k sqft3232 W Jayden Mae Dr, Bluffdale, UT 84065For SaleMLS ID #2148916, Ben Milar, Ulrich REALTORS, Inc.. UtahRealEstate.com
- $2,750,0006 bd6 ba5k sqft969 E 700 S, Salt Lake City, UT 84102For SaleMLS ID #2167480, Douglas Redding, Equity Real Estate (South Valley). UtahRealEstate.com
- $2,550,0005 bd5 ba5.1k sqft1975 E Gunderson Ln S, Salt Lake City, UT 84124For SaleMLS ID #2151274, Joan Pok, Signature Group Real Estate. UtahRealEstate.com
- $2,698,9004 bd6 ba6.5k sqft14253 S Jayden Mae Dr, Bluffdale, UT 84065New ConstructionMLS ID #2164220, Ben Milar, Ulrich REALTORS, Inc.. UtahRealEstate.com
- $1,699,9006 bd3 ba5.1k sqft1548 E June Cir, Draper, UT 84020For SaleMLS ID #2157870, Abigail Martinez, C-Squared Real Estate. UtahRealEstate.com
- $2,495,0005 bd4 ba3.7k sqft4281 S Adonis Dr, Millcreek, UT 84124For SaleMLS ID #2168801, Mike Lindsay, Coldwell Banker Realty (Union Heights). UtahRealEstate.com
- $2,955,9005 bd6 ba6.4k sqft10241 S Dimple Dell Ln, Sandy, UT 84092New ConstructionMLS ID #2146440, Ben Milar, Ulrich REALTORS, Inc.. UtahRealEstate.com
- $3,050,0005 bd4 ba5.9k sqft11085 N Yarrow Cir, Highland, UT 84003For Sale By Owner
