Spacious brick home located on a tree shaded corner lot. 3 BR/ 2.5 BA, kitchen/dining combination. Full walk up basement, partially finished basement with full bath/shower. 2 car attached garage, 2 outbuildings.
Active under contract
Listed by: RE/MAX Exclusive Properties • Nantalie K Belloir • 573-291-2037
$235,000
502 W Monroe Ave, Owensville, MO 65066
3beds
1,176sqft
Single Family Residence
Built in 1984
10,297 Square Feet Lot
$-- Zestimate®
$200/sqft
$-- HOA
What's special
Full walk up basementSpacious brick homeTree shaded corner lot
- 123 days |
- 18 |
- 3 |
Zillow last checked:
Listing updated:
Listed by:
Nantalie K Belloir 573-291-2037,
RE/MAX Exclusive Properties
Source: MARIS,MLS#: 26008703 Originating MLS: Franklin County Board of REALTORS
Originating MLS: Franklin County Board of REALTORSFacts & features
Interior
Bedrooms & bathrooms
- Bedrooms: 3
- Bathrooms: 3
- Full bathrooms: 2
- 1/2 bathrooms: 1
- Main level bathrooms: 2
- Main level bedrooms: 3
Bedroom
- Features: Floor Covering: Carpeting
- Level: Main
Bedroom 2
- Features: Floor Covering: Carpeting
- Level: Main
Bedroom 3
- Features: Floor Covering: Carpeting
- Level: Main
Bathroom
- Features: Floor Covering: Luxury Vinyl Tile
- Level: Main
Bathroom 2
- Features: Floor Covering: Luxury Vinyl Tile
- Level: Main
Bonus room
- Features: Floor Covering: Laminate
- Level: Basement
Family room
- Features: Floor Covering: Carpeting
- Level: Main
Kitchen
- Features: Floor Covering: Laminate
- Level: Main
Laundry
- Features: Floor Covering: Laminate
- Level: Main
Living room
- Features: Floor Covering: Carpeting
- Level: Main
Heating
- Forced Air, Propane
Cooling
- Ceiling Fan(s), Central Air
Appliances
- Included: Electric Cooktop, Dishwasher, Disposal, Microwave, Free-Standing Electric Oven, Refrigerator
Features
- Basement: Partially Finished,Storage Space,Walk-Up Access
- Has fireplace: No
Interior area
- Total structure area: 1,176
- Total interior livable area: 1,176 sqft
- Finished area above ground: 1,410
- Finished area below ground: 700
Property
Parking
- Total spaces: 2
- Parking features: Garage - Attached
- Attached garage spaces: 2
Features
- Levels: One
Lot
- Size: 10,297 Square Feet
- Dimensions: 75 x 140
- Features: City Lot, Corner Lot, Landscaped, Level
Details
- Additional structures: Metal Building, Outbuilding
- Parcel number: 149.032001035001.010
- Special conditions: Standard
Construction
Type & style
- Home type: SingleFamily
- Architectural style: Ranch
- Property subtype: Single Family Residence
Materials
- Brick Veneer
- Roof: Architectural Shingle
Condition
- Year built: 1984
Utilities & green energy
- Electric: Ameren
- Sewer: Public Sewer
- Water: Public
- Utilities for property: Electricity Connected, Propane
Community & HOA
Community
- Subdivision: Original Town/Owensville
HOA
- Has HOA: No
Location
- Region: Owensville
Financial & listing details
- Price per square foot: $200/sqft
- Tax assessed value: $106,420
- Annual tax amount: $1,213
- Date on market: 2/28/2026
- Cumulative days on market: 123 days
- Listing terms: Cash,Conventional,FHA,VA Loan
- Electric utility on property: Yes
Estimated market value
Not available
Estimated sales range
Not available
Not available
Price history
| Date | Event | Price |
|---|---|---|
| 6/30/2026 | Contingent | $235,000$200/sqft |
Source:  MARIS #26008703 Report a problem MARIS #26008703 Report a problem | ||
| 5/15/2026 | Price change | $235,000-4.3%$200/sqft |
Source: MARIS #26008703 Report a problem | ||
| 2/28/2026 | Listed for sale | $245,500$209/sqft |
Source: MARIS #26008703 Report a problem | ||
Public tax history
| Year | Property taxes | Tax assessment |
|---|---|---|
| 2025 | $1,213 +17% | $20,220 +1% |
| 2024 | $1,037 -0.8% | $20,010 +9.1% |
| 2023 | $1,046 | $18,340 |
| 2022 | -- | $18,340 +0% |
| 2021 | -- | $18,339 +9.1% |
| 2020 | -- | $16,806 |
| 2019 | -- | $16,806 |
| 2018 | -- | $16,806 +5.8% |
| 2017 | -- | $15,880 +3.3% |
| 2016 | -- | $15,370 |
| 2015 | -- | $15,370 |
| 2014 | -- | -- |
| 2013 | -- | -- |
Find assessor info on the county website
Monthly payment
Est. payment
Payment breakdown
Explore the cost of this home by adjusting the details. Changes won't be saved.Climate risks
Neighborhood: 65066
Nearby schools
GreatSchools rating
- 3/10Owensville Elementary SchoolGrades: PK-5Distance: 2.6 mi
- 5/10Owensville Middle SchoolGrades: 6-8Distance: 2.3 mi
- 5/10Owensville High SchoolGrades: 9-12Distance: 2.5 mi
Schools provided by the listing agent
- Elementary: Owensville Elem.
- Middle: Owensville Middle
- High: Owensville High
Source: MARIS. This data may not be complete. We recommend contacting the local school district to confirm school assignments for this home.
- $197,4003 bd2 ba1.7k sqft506 W Monroe Ave, Owensville, MO 65066Off Market
- $205,9003 bd2 ba1.8k sqft609 S 5th St, Owensville, MO 65066Off Market
- $137,7003 bd1 ba2.1k sqft412 W Monroe Ave, Owensville, MO 65066Off Market
- $138,7004 bd1 ba1.3k sqft508 W Monroe Ave, Owensville, MO 65066Off Market
- $89,9001 bd1 ba876 sqft507 W Franklin Ave, Owensville, MO 65066Off Market
- $139,0003 bd1 ba2.2k sqft511 S 5th St, Owensville, MO 65066Off Market
- $139,5002 bd2 ba2k sqft611 S 5th St, Owensville, MO 65066Off Market
- $102,9002 bd1 ba1.2k sqft509 W Franklin Ave, Owensville, MO 65066Off Market
A local agent can set up tours, give advice and negotiate with sellers.
A local lender can help you make sure your offer is ready when you are.
Similar homes
- $249,0003 bd2 ba1.3k sqft308 E Lincoln Ave, Owensville, MO 65066For Sale
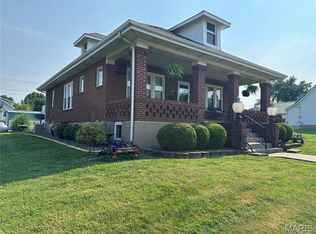
 MLS ID #26048982, Diane R Thomas, RE/MAX Exclusive Properties. MARIS
 - $210,0003 bd1 ba1.3k sqft609 W Madison Ave, Owensville, MO 65066For Sale
 MLS ID #26027053, Michelle M Yoest, ReeceNichols Real Estate. MARIS
 - $255,0004 bd2 ba1.5k sqft(Undisclosed Address), Owensville, MO 65066For Sale
 MLS ID #26046049, Halle N Smith, Erica Smith Real Estate. MARIS
 - $225,0002 bd2 ba1.7k sqft707 S 7th St, Owensville, MO 65066For Sale
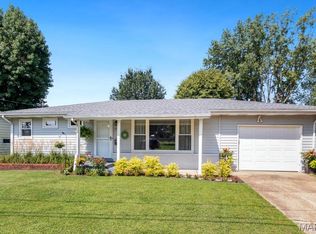 MLS ID #26049122, Juliet Lahmeyer, HD Real Estate LLC. MARIS
 - $259,9004 bd2 ba1.4k sqft1795 Debbie Ln, Owensville, MO 65066For SaleMLS ID #26048909, Diane R Thomas, RE/MAX Exclusive Properties. MARIS
- $--3 bd1 ba1.4k sqft502 S Cuba St, Owensville, MO 65066AuctionServiceLink Auction
- $149,9003 bd1 ba1k sqft210 W Marvin Ave, Owensville, MO 65066For SaleMLS ID #26051750, Jacob J Gould, Capstone Real Estate, LLC. MARIS
- $225,9003 bd3 ba1.7k sqft201 N Sycamore St, Bland, MO 65014For SaleMLS ID #26035827, Nantalie K Belloir, RE/MAX Exclusive Properties. MARIS
- $312,0002 bd1 ba1.1k sqft2103 Valley Creek Dr, Owensville, MO 65066For SaleMLS ID #26038696, Valery L Wright, Cathlee's Real Estate. MARIS
- $219,9003 bd2 ba1.4k sqft806 S Tebbets Ave, Belle, MO 65013For SaleMLS ID #26009241, Halle N Smith, Erica Smith Real Estate. MARIS
- $230,0003 bd2 ba1.7k sqft1649 Lakeshore Dr, Cuba, MO 65453For SaleMLS ID #26041284, Jean L Rohal, Eagle Realty Group & Associates. MARIS
- $219,0003 bd1 ba1.4k sqft3749 Lahmeyer Rd, Bland, MO 65014For SaleMLS ID #26042995, Janet Coppedge, Cathlee's Real Estate. MARIS
- $280,0004 bd3 ba1.4k sqft1205 E Stude Ln, Bland, MO 65014For SaleMLS ID #26042817, Heather M Bastunas, HD Real Estate LLC. MARIS
- $139,9003 bd1 ba1k sqft3466 Old Highway 50, Gerald, MO 63037For SaleMLS ID #26048808, Adam Hoff, Homebound Realty LLC. MARIS
- $239,0003 bd3 ba1.6k sqft301 N Belle Ave, Belle, MO 65013For SaleMLS ID #10072774, Irene Werdehausen. JCMLS
- $248,9003 bd2 ba1.3k sqft207 Willow Dr, Gerald, MO 63037New ConstructionMLS ID #26045589, Jacob J Stallmann, ELS Real Estate Group, LLC. MARIS
- $229,9003 bd2 ba1.6k sqft2640 Highway H, Sullivan, MO 63080For SaleMLS ID #26021410, Rachel C Schmidt, Coldwell Banker Premier Group. MARIS
- $262,5004 bd2 ba1.2k sqft380 Horizon Dr, Beaufort, MO 63013For SaleMLS ID #26035278, Michelle A Otten, RE/MAX Today. MARIS
- $219,9003 bd2 ba1.5k sqft402 S Bland Ave, Belle, MO 65013For SaleMLS ID #10072652, Erica Smith. JCMLS
- $250,0003 bd1 ba1.2k sqft1035 White Hawk Dr, Cuba, MO 65453For Sale By Owner
