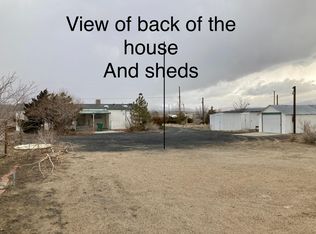
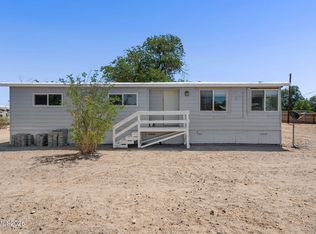
Welcome to this well-maintained 3-bedroom, 2-bath home offering 1,560 square feet of comfortable living space on 1.07 acres. Designed with a desirable split floor plan, this home features spacious bedrooms, vaulted ceilings, and abundant natural light throughout. Recent updates include brand-new ceiling fans in every bedroom, a new back patio, a roof replaced approximately four years ago, and new septic leach lines installed approximately four years ago, providing added peace of mind. Outside, you'll find plenty of room to enjoy the Northern Nevada lifestyle. The property features a fenced backyard plus an additional larger fenced area, offering ample space for animals, gardening, or outdoor recreation. A chicken coop is already in place, making it easy to enjoy hobby farming or fresh eggs right from your own backyard. Multiple storage sheds provide abundant space for tools, equipment, and hobbies, while there's plenty of room to park RVs, trailers, boats, and other recreational toys. Conveniently located on a paved road with easy access to USA Parkway, Fernley, Fallon, and Yerington, this property offers the perfect balance of peaceful country living and everyday convenience. Whether you're looking for room to spread out, raise animals, or simply enjoy the privacy and freedom of over an acre, this property is ready to welcome its next owner. Don't miss this wonderful opportunity to make it your own.
Active under contract-show
$349,900
5020 White Oak Dr, Silver Springs, NV 89429
3beds
1,560sqft
Manufactured Home
Built in 1996
1.07 Acres Lot
$349,500 Zestimate®
$224/sqft
$-- HOA
What's special
Multiple storage shedsDesirable split floor planFenced backyardNew back patioAdditional larger fenced areaVaulted ceilingsAbundant natural light throughout
- 33 days |
- 40 |
- 0 |
Zillow last checked:
Listing updated:
Listed by:
Katherine Gillespie BS.146653 775-636-0964,
eXp Realty
Source: NNRMLS,MLS#: 260009037
Facts & features
Interior
Bedrooms & bathrooms
- Bedrooms: 3
- Bathrooms: 2
- Full bathrooms: 2
Heating
- Propane
Cooling
- Evaporative Cooling
Appliances
- Included: Dishwasher, Dryer, Oven, Refrigerator, Washer
- Laundry: Cabinets, Laundry Room
Features
- Breakfast Bar, Ceiling Fan(s), Entrance Foyer, High Ceilings, Vaulted Ceiling(s), Walk-In Closet(s)
- Flooring: Carpet, Luxury Vinyl
- Windows: Double Pane Windows
- Has fireplace: No
- Common walls with other units/homes: No Common Walls
Interior area
- Total structure area: 1,560
- Total interior livable area: 1,560 sqft
Property
Parking
- Parking features: RV Access/Parking
Features
- Levels: One
- Stories: 1
- Patio & porch: Porch, Deck
- Exterior features: Fire Pit
- Spa features: None
- Fencing: Back Yard
- Has view: Yes
- View description: Mountain(s)
Lot
- Size: 1.07 Acres
- Features: Level
Details
- Additional structures: Shed(s), Other
- Parcel number: 01703112
- Zoning: RR3T
- Horses can be raised: Yes
Construction
Type & style
- Home type: MobileManufactured
- Property subtype: Manufactured Home
Materials
- Foundation: 8-Point
- Roof: Composition,Shingle
Condition
- New construction: No
- Year built: 1996
Utilities & green energy
- Sewer: Septic Tank
- Water: Well
- Utilities for property: Electricity Available, Water Connected
Community & HOA
Community
- Security: Smoke Detector(s)
- Subdivision: Churchill Estates Ph 1
HOA
- Has HOA: No
Location
- Region: Silver Springs
Financial & listing details
- Price per square foot: $224/sqft
- Tax assessed value: $108,104
- Annual tax amount: $923
- Date on market: 7/15/2026
- Cumulative days on market: 34 days
- Listing terms: 1031 Exchange,Cash,Conventional,FHA,VA Loan
Estimated market value
$349,500
$332,000 - $367,000
$1,918/mo
Price history
| Date | Event | Price |
|---|---|---|
| 7/19/2026 | Contingent | $349,900$224/sqft |
Source:  NNRMLS #260009037 Report a problem NNRMLS #260009037 Report a problem | ||
| 7/15/2026 | Listed for sale | $349,900+150.8%$224/sqft |
Source: NNRMLS #260009037 Report a problem | ||
| 7/31/2009 | Listing removed | $139,500$89/sqft |
Source: Century 21 Miner Realty #90002304 Report a problem | ||
| 3/12/2009 | Price change | $139,500-6.7%$89/sqft |
Source: iHOUSEWeb Solutions, Inc #90002304 Report a problem | ||
| 2/21/2009 | Listed for sale | $149,500$96/sqft |
Source: iHOUSEWeb Solutions, Inc #90002304 Report a problem | ||
Public tax history
| Year | Property taxes | Tax assessment |
|---|---|---|
| 2025 | $855 +8% | $37,836 -2.7% |
| 2024 | $792 +20.8% | $38,904 +6.7% |
| 2023 | $656 +8% | $36,475 +7.3% |
| 2022 | $607 | $33,979 +9% |
| 2021 | -- | $31,174 +0.2% |
| 2020 | $562 | $31,117 +9.5% |
| 2019 | $562 +6.7% | $28,423 +2.1% |
| 2018 | $526 +5% | $27,841 +0.3% |
| 2017 | $501 +4.2% | $27,766 +53.9% |
| 2016 | $481 +2.8% | $18,040 +23.3% |
| 2015 | $468 +3.2% | $14,629 +5.9% |
| 2014 | $453 | $13,820 -22.7% |
| 2013 | -- | $17,872 |
| 2012 | -- | $17,872 -36.7% |
| 2011 | -- | $28,241 -2.6% |
| 2010 | -- | $29,005 -7.7% |
| 2009 | -- | $31,428 -5.7% |
| 2008 | -- | $33,323 +2.4% |
| 2007 | -- | $32,547 +22.6% |
| 2006 | -- | $26,553 +13.4% |
| 2004 | -- | $23,412 |
Find assessor info on the county website
Monthly payment
Climate risks
Neighborhood: 89429
Nearby schools
GreatSchools rating
- 6/10Silver Stage Middle SchoolGrades: 5-8Distance: 2.2 mi
- 7/10Silver Stage High SchoolGrades: 9-12Distance: 2.3 mi
- 2/10Silver Springs Elementary SchoolGrades: PK-4Distance: 2.4 mi
Schools provided by the listing agent
- Elementary: Silver Springs
- Middle: Silver Stage
- High: Silver Springs
Source: NNRMLS. This data may not be complete. We recommend contacting the local school district to confirm school assignments for this home.
- $250,0003 bd2 ba1.6k sqft5050 White Oak Dr, Silver Springs, NV 89429Sold
- $489,1003 bd2 ba2.1k sqft1750 Fir Ave, Silver Springs, NV 89429Off Market
- $381,7004 bd2 ba2k sqft5015 Robert Way, Silver Springs, NV 89429Off Market
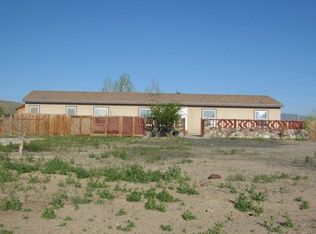
- $345,2004 bd2 ba1.7k sqft5080 White Oak Dr, Silver Springs, NV 89429Off Market
- $255,1002 bd2 ba1k sqft5045 Robert Way, Silver Springs, NV 89429Off Market
- $62,1423 bd2 ba1.4k sqft5105 Robert Way, Silver Springs, NV 89429Off Market
- $357,1003 bd2 ba1.5k sqft5065 White Oak Dr, Silver Springs, NV 89429Off Market
- $339,0001.07 acres5110 White Oak Dr, Silver Springs, NV 89429Sold
A local agent can set up tours, give advice and negotiate with sellers.
Similar homes
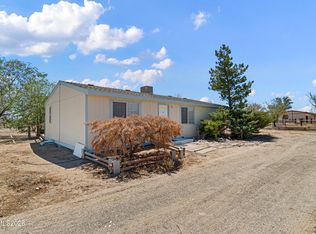
- $329,9003 bd2 ba1.1k sqft4210 Deodar St, Silver Springs, NV 89429Active
 MLS ID #260009766, Ryan Philips, RE/MAX Realty Affiliates. NNRMLS
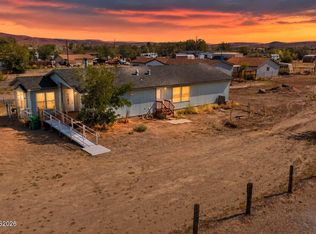
 - $365,9003 bd2 ba1.6k sqft3614 Deodar St, Silver Springs, NV 89429Active
 MLS ID #260010274, Patricia Palmer, Century 21 Prime Nevada Prime Real Estate LLC. NNRMLS
 - $368,0003 bd2 ba1.3k sqft3614 Cherry St, Silver Springs, NV 89429Active
 MLS ID #260009476, Eric Gothan, Sierra Nevada Properties-Fallo. NNRMLS
 - $347,9993 bd2 ba1.2k sqft3908 Cypress St, Silver Springs, NV 89429Active
 MLS ID #260008654, Erin Hutchinson, Nevada's Best. NNRMLS
 - $394,9003 bd2 ba1.3k sqft4790 Skyline Dr, Silver Springs, NV 89429ActiveMLS ID #260009529, Cindy Miller, LPT Realty, LLC. NNRMLS
- $329,9003 bd2 ba1.4k sqft3715 Amber St, Silver Springs, NV 89429ActiveMLS ID #260010240, Juan Segura, Reno Real Estate. NNRMLS
- $339,9003 bd2 ba1.4k sqft1940 Utah Ave, Silver Springs, NV 89429ActiveMLS ID #260008813, Laura Engleman, Berney Realty, LTD. NNRMLS
- $349,9002 bd2 ba1.3k sqft3716 Cypress St, Silver Springs, NV 89429ActiveMLS ID #260006459, Rebecca Bush, Keller Williams Group One Inc.. NNRMLS
- $336,0003 bd2 ba1.1k sqft1385 Cooney Dr, Silver Springs, NV 89429ActiveMLS ID #260009909, Antoinette Holloway, Allison James Estates & Homes. NNRMLS
- $309,9003 bd2 ba1.5k sqft1790 Tuscarora St, Silver Springs, NV 89429ActiveMLS ID #260009953, Steve O'Brien, RE/MAX Professionals-Reno. NNRMLS
- $279,0003 bd2 ba1.5k sqft3660 Cypress St, Silver Springs, NV 89429ActiveMLS ID #260008579, Gina Reynolds, Coldwell Banker Select RE Day. NNRMLS
- $310,0003 bd2 ba1.1k sqft7815 Springfield Rd, Silver Springs, NV 89429ActiveMLS ID #260001978, Sydney Griffin, RE/MAX Professionals-Fernley. NNRMLS
- $399,9904 bd2 ba1.7k sqft8645 Karen St, Silver Springs, NV 89429ActiveMLS ID #260008367, Julian Saldana, RE/MAX Professionals-Sparks. NNRMLS
- $275,0003 bd2 ba1.3k sqft2745 Truckee St, Silver Springs, NV 89429ActiveMLS ID #260010359, Lisa Massey, RE/MAX Professionals-Dayton. NNRMLS
- $385,0003 bd2 ba1.6k sqft7730 Remington Rd, Silver Springs, NV 89429ActiveMLS ID #260009982, Haley Paulsen, Chase International-Damonte. NNRMLS
- $450,0003 bd2 ba1.3k sqft1351 W Spruce St, Silver Springs, NV 89429ActiveMLS ID #260008984, Carol Toohey, Century 21 Americana. NNRMLS
- $325,0003 bd2 ba1.6k sqft11255 Stallion Springs Cir, Stagecoach, NV 89429ActiveMLS ID #260007839, Chris Donner, RE/MAX Professionals-Dayton. NNRMLS
- $374,9003 bd2 ba1.5k sqft5684 Juniper St, Silver Springs, NV 89429ActiveMLS ID #260005541, Steve O'Brien, RE/MAX Professionals-Reno. NNRMLS
- $--3 bd2 ba1.2k sqft2940 Ramsey St, Silver Springs, NV 89429AuctionAuction.com 2
- $299,0002 bd2 ba1.6k sqft9025 Iroquois Trl, Silver Springs, NV 89429ActiveMLS ID #260009324, Jody Foley, RE/MAX Professionals-Dayton. NNRMLS
