There are neighborhoods you simply live in... and then there are neighborhoods you never want to leave.
Tucked just outside of town, this beautifully updated home offers that rare combination of peaceful country living and everyday convenience. With paved roads, no HOA, incredible views, and neighbors who quickly become friends, you'll have the freedom and space of the country without giving up easy access to everything you need.
Inside, the home has been thoughtfully updated with a fresh, modern feel and plenty of room for everyone. Six bedrooms, two spacious living areas, abundant storage, and a one-of-a-kind indoor rock climbing wall create a home that's equal parts comfortable, functional, and fun.
And then there's the garage...
This oversized space is truly something special. Whether you're a car enthusiast, collector, hobbyist, or simply need room for all your toys, there's approximately 4-6 vehicle capacity, soaring ceilings designed for vehicle lifts, and endless possibilities for how you use the space.
Above the garage, an unfinished bonus room adds even more potential. Imagine a game room, home gym, workshop, guest suite, office, creative space--or simply the ultimate storage area. You decide.
This isn't just a home with more space. It's a home designed for living bigger--with room to gather, room to pursue your hobbies, room to grow, and room to enjoy the kind of lifestyle that makes you never want to leave.
For sale
$595,000
5021 132nd Trl NW Lot 307, Williston, ND 58801
6beds
2,812sqft
Single Family Residence
Built in 1980
0.94 Acres Lot
$575,700 Zestimate®
$212/sqft
$-- HOA
What's special
Abundant storageSix bedroomsPaved roadsIncredible viewsBeautifully updated home
- 11 days |
- 761 |
- 52 |
Zillow last checked:
Listing updated:
Listed by:
Jennifer R Schimetz 701-426-7792,
NextHome Fredricksen Real Estate 701-572-8167
Source: Great North MLS,MLS#: 4026930
Facts & features
Interior
Bedrooms & bathrooms
- Bedrooms: 6
- Bathrooms: 3
- Full bathrooms: 1
- 3/4 bathrooms: 2
Heating
- Radiant Floor, Propane
Cooling
- Central Air
Appliances
- Included: Dishwasher, Electric Range, Microwave Hood, Refrigerator
- Laundry: Main Level
Features
- Main Floor Bedroom, Pantry, Primary Bath, Soaking Tub
- Basement: Finished,Full,Sump Pump
- Number of fireplaces: 1
- Fireplace features: Pellet Stove
Interior area
- Total structure area: 2,812
- Total interior livable area: 2,812 sqft
- Finished area above ground: 1,456
- Finished area below ground: 1,356
Property
Parking
- Total spaces: 6
- Parking features: Heated Garage, Insulated, Oversized, Garage Faces Front
- Garage spaces: 6
Features
- Exterior features: Storage, Rain Gutters
- Fencing: None
Lot
- Size: 0.94 Acres
- Features: Rectangular Lot
Details
- Additional structures: Shed(s)
- Parcel number: 39154002002055
Construction
Type & style
- Home type: SingleFamily
- Property subtype: Single Family Residence
Materials
- Vinyl Siding
- Foundation: Wood
- Roof: Asphalt
Condition
- New construction: No
- Year built: 1980
Utilities & green energy
- Gas: Propane Tank Rented
- Sewer: Septic Tank
- Water: Rural
Community & HOA
Community
- Subdivision: Scenic East Subdivision
HOA
- Services included: None
Location
- Region: Williston
Financial & listing details
- Price per square foot: $212/sqft
- Tax assessed value: $436,040
- Annual tax amount: $3,282
- Date on market: 8/4/2026
- Listing terms: VA Loan,USDA Loan,Cash,Conventional
- Road surface type: Asphalt
Estimated market value
$575,700
$547,000 - $604,000
$3,718/mo
Price history
| Date | Event | Price |
|---|---|---|
| 8/4/2026 | Listed for sale | $595,000$212/sqft |
Source: Great North MLS #4026930 Report a problem | ||
| 6/23/2020 | Sold | -- |
Source: Public Record Report a problem | ||
| 11/1/2018 | Sold | -- |
Source: Public Record Report a problem | ||
Public tax history
| Year | Property taxes | Tax assessment |
|---|---|---|
| 2025 | $4,313 -1.6% | $218,020 -14.3% |
| 2024 | $4,382 +9.7% | $254,355 +9% |
| 2023 | $3,994 +1.1% | $233,335 +5% |
| 2022 | $3,949 +5.4% | $222,290 +9.4% |
| 2021 | $3,747 +66.2% | $203,145 +8.1% |
| 2020 | $2,254 -27.5% | $187,850 +4.3% |
| 2019 | $3,111 +138.8% | $180,100 +27.5% |
| 2017 | $1,303 +0.2% | $141,200 -9% |
| 2016 | $1,300 | $155,250 +78.4% |
| 2012 | -- | $87,000 |
| 2011 | -- | $87,000 |
| 2010 | -- | -- |
Find assessor info on the county website
Monthly payment
Est. payment
Payment breakdown
Explore the cost of this home by adjusting the details. Changes won't be saved.Climate risks
Neighborhood: 58801
Nearby schools
GreatSchools rating
- 6/10McVay Elementary SchoolGrades: K-4Distance: 2.7 mi
- 3/10Williston Middle School Central CampusGrades: 5-8Distance: 3.5 mi
- 1/10Williston High SchoolGrades: 9-12Distance: 6.2 mi
- $--4 bd2 ba2.2k sqft5045 132nd Trl NW LOT 109, Williston, ND 58801Sold
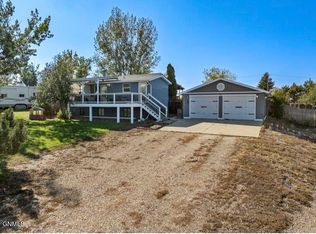
- $500-- sqft5007 132nd Trl NW, Williston, ND 58801Off Market
- $554,500-- bd-- ba-- sqft5045 132nd Trl NW LOT 113, Williston, ND 58801Off Market
- $460,800-- bd-- ba-- sqft5045 132nd Trl NW LOT 105, Williston, ND 58801Off Market
- $553,8005 bd3 ba3.2k sqft5045 132nd Trl NW LOT 106, Williston, ND 58801Off Market
- $449,900-- bd-- ba-- sqft5045 132nd Trl NW LOT 108, Williston, ND 58801Off Market
- $604,700-- bd-- ba-- sqft5045 132nd Trl NW LOT 117, Williston, ND 58801Off Market
- $486,400-- bd-- ba-- sqft5045 132nd Trl NW LOT 111, Williston, ND 58801Off Market
A local agent can set up tours, give advice and negotiate with sellers.
A local lender can help you make sure your offer is ready when you are.
Similar homes
- $575,0004 bd3 ba3.4k sqft720 11th St W, Williston, ND 58801For Sale
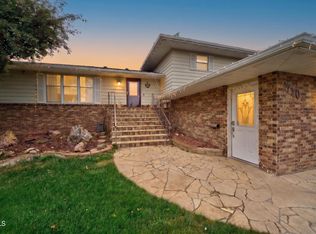 MLS ID #4026975, Jordan A Braaten, NextHome Fredricksen Real Estate. Great North MLS
 - $545,0004 bd2 ba2.5k sqft13425 Sarah Jane St NW, Williston, ND 58801For Sale
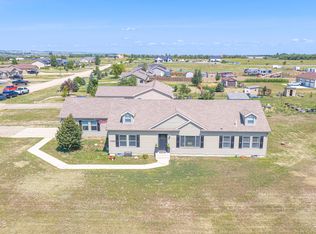 MLS ID #4026810, Arielle N Swalboski, NextHome Fredricksen Real Estate. Great North MLS
 - $549,9006 bd4 ba3.2k sqft3225 Prairie Commons St, Williston, ND 58801For Sale
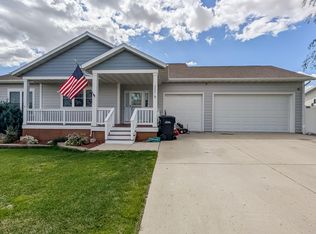 MLS ID #4027003, Amariah Hier, eXp Realty. Great North MLS
 - $540,0004 bd2 ba2.2k sqft5458 Matthew Ave, Williston, ND 58801For Sale
 MLS ID #4026729, Sarah Schroeder, REAL. Great North MLS
 - $580,0006 bd3 ba2.9k sqft13675 Redwood Way NW, Williston, ND 58801For SaleMLS ID #4026473, Kari A Donner, Donner Realty. Great North MLS
- $449,0003 bd2 ba2.1k sqft13416 Grandview Dr N, Williston, ND 58801For SaleMLS ID #4026983, Sandra Morgan, eXp Realty. Great North MLS
- $515,0004 bd3 ba2.7k sqft2113 9th Ave E, Williston, ND 58801For SaleMLS ID #4025996, Anna Sanchez Nolasco, REAL. Great North MLS
- $649,9004 bd3 ba2.8k sqft14718 Lambert St, Williston, ND 58801For SaleMLS ID #4026921, Lee F Lusht, eXp Realty. Great North MLS
- $564,0005 bd4 ba2.8k sqft429 7th Ave W, Williston, ND 58801For SaleMLS ID #4026542, Gabriel C Black, Gabriel Black Real Estate. Great North MLS
- $535,0006 bd3 ba2.8k sqft2101 24th St W, Williston, ND 58801For SaleMLS ID #4026644, Debbie Brumfield, eXp Realty. Great North MLS
- $420,0003 bd2 ba1.4k sqft13355 Prairie Meadow St, Williston, ND 58801For SaleMLS ID #4027109, Emery Mrdenovic, eXp Realty. Great North MLS
- $460,0005 bd3 ba2.7k sqft1106 18th St W, Williston, ND 58801For SaleMLS ID #4026805, Kallie D Bratlien, REAL. Great North MLS
- $645,0006 bd7 ba2.7k sqft1402 Main St, Williston, ND 58801For SaleMLS ID #4025480, Tasheena Greaves, Williston Basin Realty. Great North MLS
- $497,0004 bd2 ba3.2k sqft901 4th Ave W, Williston, ND 58801For SaleMLS ID #4025726, Kim Burkle, Realty One Group Caliber. Great North MLS
- $449,0004 bd3 ba2.8k sqft312 18th St E, Williston, ND 58801For SaleMLS ID #4026937, Gabriel C Black, Gabriel Black Real Estate. Great North MLS
- $430,0004 bd3 ba2.3k sqft812 3rd Ave E, Williston, ND 58801For SaleMLS ID #4026989, Kari A Donner, Donner Realty. Great North MLS
- $519,5005 bd3 ba2.9k sqft2010 23rd St W, Williston, ND 58801For SaleMLS ID #4025992, Amber Fahrnkopf, Century 21 Morrison Realty. Great North MLS
- $495,0003 bd4 ba2.2k sqft5476 Mathew Ave, Williston, ND 58801For SaleMLS ID #4025286, Jill Lee, Realty One Group Caliber. Great North MLS
- $719,0004 bd3 ba2.4k sqft5704 16th Ave W, Williston, ND 58801For SaleMLS ID #4023884, RaeAnne Rathbun, eXp Realty. Great North MLS
- $389,0003 bd2 ba1.5k sqft717 & 721 4th Ave W, Williston, ND 58801For SaleMLS ID #4027050, Lori J Schneider, eXp Realty. Great North MLS
