Under contract-accepting backup offers. Virtually Staged. A Rare Lakefront Setting, Exceptional Homesite & Endless Possibilities! Welcome to The Woodlands at Bent Tree, where this distinctive 4,300-square-foot residence enjoys one of the community’s most desirable settings. Situated on an over 1/2 acre cul-de-sac lot overlooking one of the neighborhood’s largest lakes, this exceptional property was among the premier homesites when the community was originally developed. From the moment you step inside, you’ll appreciate the home’s warm, inviting character and impressive architectural details. Beautiful natural stonework surrounds the dramatic fireplace, while soaring ceilings create the ambiance of a luxurious retreat. The true beauty of Florida living is just beyond the enormous pocketing sliding glass doors, which seamlessly connect the interior to an expansive outdoor entertaining area. The spectacular pool and sprawling paver lanai provide an extraordinary setting for entertaining, relaxing, and enjoying the beautiful surroundings. With abundant space for gatherings of virtually any size, you’ll love taking in the mature trees, expansive yard, and captivating lake views. The thoughtfully designed floor plan offers three generously sized bedrooms and two full baths on the main level, along with a separate den, formal dining room, convenient powder room, and an oversized eat-in kitchen with an adjoining spacious laundry area. Upstairs, an impressive primary suite offers a private retreat, complemented by a versatile loft ideal for a home office, fitness area, or comfortable sitting room. The elevated vantage point provides breathtaking views of the lake. Additional highlights include a three-car garage with a dedicated workshop area, perfect for hobbies, projects, or additional workspace. Numerous mechanical and structural improvements have already been completed including NEW ROOF (2023), HVAC (2023), and 2 NEW WATER HEATERS offering a valuable foundation for the next owner’s vision. The combination of its extraordinary homesite, generous living spaces, and distinctive character presents an exciting opportunity to create something truly special. Enjoy the space, privacy, and natural beauty of an exceptional lakefront property in one of Bent Tree’s most desirable neighborhoods!
Accepting backups
$949,000
5021 COCO PLUM WAY, SARASOTA, FL 34241
4beds
4,315sqft
Single Family Residence
Built in 1986
0.7 Acres Lot
$1,137,900 Zestimate®
$220/sqft
$147/mo HOA
What's special
Rare lakefront settingCaptivating lake viewsThree generously sized bedroomsSpectacular poolMature treesSeparate denSprawling paver lanai
- 2 days
- 1,069
- 135
Likely to sell faster than
Zillow last checked:
Listing updated:
Listed by:
Tracy Seider 941-356-2057,
BRIGHT REALTY 941-552-6036,
Matt Seider 415-794-3865,
BRIGHT REALTY
Source: Stellar MLS,MLS#: A4709453 Originating MLS: Sarasota - Manatee
Facts & features
Interior
Bedrooms & bathrooms
- Bedrooms: 4
- Bathrooms: 4
- Full bathrooms: 3
- 1/2 bathrooms: 1
Rooms
- Room types: Den/Library/Office, Utility Room
Primary bedroom
- Features: Walk-In Closet(s)
- Level: Second
- Area: 312 Square Feet
- Dimensions: 24x13
Bedroom 2
- Features: Built-in Closet
- Level: First
- Area: 224 Square Feet
- Dimensions: 16x14
Bedroom 3
- Features: Built-in Closet
- Level: First
- Area: 224 Square Feet
- Dimensions: 16x14
Bedroom 4
- Features: Built-in Closet
- Level: First
- Area: 224 Square Feet
- Dimensions: 16x14
Balcony porch lanai
- Level: First
- Area: 3870 Square Feet
- Dimensions: 90x43
Dining room
- Level: First
- Area: 255 Square Feet
- Dimensions: 17x15
Family room
- Level: First
- Area: 272 Square Feet
- Dimensions: 17x16
Kitchen
- Level: First
- Area: 494 Square Feet
- Dimensions: 26x19
Living room
- Level: First
- Area: 945 Square Feet
- Dimensions: 35x27
Office
- Level: First
- Area: 270 Square Feet
- Dimensions: 18x15
Heating
- Central
Cooling
- Central Air
Appliances
- Included: Refrigerator
- Laundry: Inside
Features
- Split Bedroom, Walk-In Closet(s)
- Flooring: Carpet, Ceramic Tile, Hardwood
- Doors: Sliding Doors
- Windows: Window Treatments
- Has fireplace: Yes
- Fireplace features: Living Room, Wood Burning
Interior area
- Total structure area: 7,087
- Total interior livable area: 4,315 sqft
Video & virtual tour
Property
Parking
- Total spaces: 3
- Parking features: Circular Driveway, Garage Faces Side, Workshop in Garage
- Attached garage spaces: 3
- Has uncovered spaces: Yes
Features
- Levels: Two
- Stories: 2
- Exterior features: None
- Has private pool: Yes
- Pool features: In Ground, Heated, Screen Enclosure
- Has spa: Yes
- Spa features: Heated, In Ground
- Has view: Yes
- View description: Water, Lake
- Has water view: Yes
- Water view: Water,Lake
- Waterfront features: Lake Front, Lake Privileges
- Body of water: LAKE WOODLANDS OF BENT TREE
Lot
- Size: 0.7 Acres
- Dimensions: 205 x 195 x 75 x 215
- Features: Cul-De-Sac, Sidewalk
- Residential vegetation: Trees/Landscaped
Details
- Parcel number: 0265080002
- Zoning: RE1
- Special conditions: None
Construction
Type & style
- Home type: SingleFamily
- Architectural style: Custom
- Property subtype: Single Family Residence
Materials
- Block
- Foundation: Slab
- Roof: Shingle
Condition
- New construction: No
- Year built: 1986
Utilities & green energy
- Sewer: Public Sewer
- Water: Public
- Utilities for property: Public
Community & HOA
Community
- Features: Gated Community - No Guard
- Security: Gated Community
- Pet fee: $0 monthly
- Subdivision: BENT TREE VILLAGE
HOA
- Has HOA: Yes
- HOA fee: $147 monthly
- HOA name: Sean Noonan
- HOA phone: 941-870-4920
Location
- Region: Sarasota
Financial & listing details
- Price per square foot: $220/sqft
- Tax assessed value: $904,900
- Annual tax amount: $11,083
- Date on market: 11/18/2026
- Cumulative days on market: 3 days
- Listing terms: Cash,Conventional
- Ownership: Fee Simple
- Total actual rent: 0
- Road surface type: Paved
Estimated market value
$1,137,900
$1.00M - $1.29M
$5,866/mo
Price history
| Date | Event | Price |
|---|---|---|
| 11/18/2026 | Listed for sale | $949,000+75.1%$220/sqft |
Source:  Stellar MLS #A4709453 Report a problem | ||
| 5/3/2017 | Sold | $542,000-9.2%$126/sqft |
Source: Stellar MLS #A4160133 Report a problem | ||
| 3/28/2017 | Pending sale | $597,000$138/sqft |
Source: Premier Sotheby's International Realty #A4160133 Report a problem | ||
| 12/5/2016 | Price change | $597,000-4.8%$138/sqft |
Source: Premier Sotheby's International Realty #A4160133 Report a problem | ||
| 7/22/2016 | Listed for sale | $627,000+28%$145/sqft |
Source: PREMIER SOTHEBY''S INTL. REALTY #A4160133 Report a problem | ||
| 3/12/2012 | Sold | $490,000-10.9%$114/sqft |
Source: Public Record Report a problem | ||
| 3/19/2011 | Price change | $549,900-8.3%$127/sqft |
Source: Coldwell Banker Residential Real Estate - Sarasota Central #A3933956 Report a problem | ||
| 10/28/2010 | Price change | $599,900-14.2%$139/sqft |
Source: NRT Florida #A3933956 Report a problem | ||
| 10/12/2010 | Listed for sale | $699,000-6.7%$162/sqft |
Source: SIGNATURE SOTHEBYS INTERNAT'L #A3916040 Report a problem | ||
| 2/14/2010 | Price change | $749,000-9.2%$174/sqft |
Source: Signature Sotheby's International Realty #A3916040 Report a problem | ||
| 12/3/2009 | Listed for sale | $825,000-19.5%$191/sqft |
Source: Signature Sotheby's International Realty #A3916040 Report a problem | ||
| 3/30/2006 | Sold | $1,025,000+30.6%$238/sqft |
Source: Public Record Report a problem | ||
| 10/27/2004 | Sold | $785,000$182/sqft |
Source: Public Record Report a problem | ||
Public tax history
| Year | Property taxes | Tax assessment |
|---|---|---|
| 2025 | $11,083 -0.3% | $904,900 -0.5% |
| 2024 | $11,118 +16.5% | $909,800 +39.5% |
| 2023 | $9,542 +6.7% | $652,190 +10% |
| 2022 | $8,946 +23.2% | $592,900 +10% |
| 2021 | $7,262 +2% | $539,000 +4.2% |
| 2020 | $7,119 +5.5% | $517,200 +5.1% |
| 2019 | $6,746 | $492,200 -5.1% |
| 2018 | $6,746 -4.4% | $518,600 +3.1% |
| 2017 | $7,059 -2.1% | $502,800 -13.3% |
| 2016 | $7,210 | $579,900 +18.2% |
| 2015 | $7,210 -4.1% | $490,600 -0.9% |
| 2014 | $7,518 +1.5% | $495,100 |
| 2013 | $7,405 +3.9% | $495,100 +3.3% |
| 2012 | $7,126 +1.3% | $479,500 -0.3% |
| 2011 | $7,035 -11.8% | $481,100 -15.7% |
| 2010 | $7,980 -7.1% | $570,900 -5% |
| 2009 | $8,592 | $601,100 -8.9% |
| 2008 | $8,592 -19.4% | $660,000 -18.4% |
| 2007 | $10,662 | $808,900 +21.8% |
| 2006 | -- | $664,041 +3% |
| 2005 | -- | $644,700 +45.3% |
| 2004 | $6,878 -1.1% | $443,780 +1.9% |
| 2003 | $6,957 +1% | $435,505 +2.4% |
| 2002 | $6,891 +7.1% | $425,298 +1.6% |
| 2001 | $6,436 -1.5% | $418,600 -1.8% |
| 2000 | $6,537 | $426,250 |
Find assessor info on the county website
Monthly payment
Est. payment
Payment breakdown
Explore the cost of this home by adjusting the details. Changes won't be saved.Climate risks
Neighborhood: 34241
Nearby schools
Schools provided by the listing agent
- Elementary: Lakeview Elementary
- Middle: Sarasota Middle
- High: Sarasota High
Source: Stellar MLS. This data may not be complete. We recommend contacting the local school district to confirm school assignments for this home.
- $753,7003 bd2 ba2.9k sqft5017 Coco Plum Way, Sarasota, FL 34241Off Market
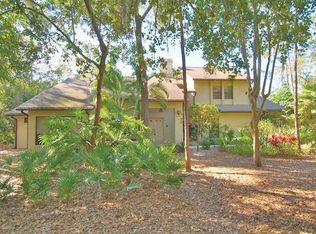
- $1,216,1004 bd4 ba4.5k sqft5025 Coco Plum Way, Sarasota, FL 34241Off Market
- $940,5003 bd3 ba2.8k sqft5013 Coco Plum Way, Sarasota, FL 34241Off Market
- $749,4003 bd2 ba2.8k sqft5013 Coco Plum Way #ROOMS, Sarasota, FL 34241Off Market
Similar homes
- $949,0003 bd3 ba2.6k sqft8822 MISTY CREEK DRIVE, SARASOTA, FL 34241For Sale

 MLS ID #A4701545, Darcy Leahy, MICHAEL SAUNDERS & COMPANY. Stellar MLS
- $820,0004 bd3 ba2.5k sqft4811 EDGEMONT COURT, SARASOTA, FL 34233For Sale
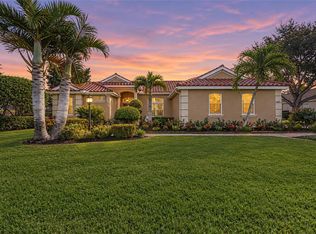 MLS ID #A4700553, Stephanie Jorge, KW COASTAL LIVING III. Stellar MLS
- $995,0004 bd4 ba4.1k sqft6961 SCRUB JAY DRIVE, SARASOTA, FL 34241For Sale
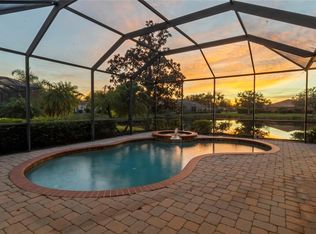 MLS ID #A4677370, Matthew Hickey, EXP REALTY LLC. Stellar MLS
- $1,139,0004 bd4 ba2.4k sqft5240 MYAKKA VALLEY TRAIL, SARASOTA, FL 34241For Sale
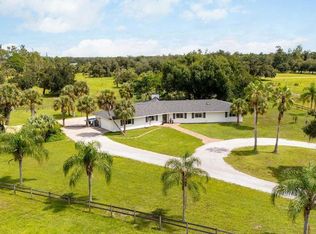 MLS ID #O6437785, Steven Koleno, BEYCOME OF FLORIDA LLC. Stellar MLS
- $1,247,0004 bd4 ba4.7k sqft8417 LONE EAGLE WAY, SARASOTA, FL 34241For SaleMLS ID #A4694803, Samantha Callaway, RE/MAX ALLIANCE GROUP. Stellar MLS
- $1,045,0005 bd4 ba3k sqft4717 E E TRAILS DRIVE, SARASOTA, FL 34232For SaleMLS ID #R4912267, Bethany Martone, BETHANY MARTONE. Stellar MLS
- $939,0003 bd3 ba2.6k sqft9739 CARNOUSTIE PLACE, BRADENTON, FL 34211For SaleMLS ID #A4713555, Carol Tucker, FINE PROPERTIES. Stellar MLS
- $1,125,0003 bd3 ba2.9k sqft10168 SILENT NIGHT LANE, SARASOTA, FL 34241For SaleMLS ID #TB8540859, Christopher Plummer, SMITH & ASSOCIATES REAL ESTATE. Stellar MLS
- $844,9003 bd2 ba2.6k sqft1889 OAKFORD ROAD, SARASOTA, FL 34240For SaleMLS ID #A4712099, Sharon Klein, FINE PROPERTIES. Stellar MLS
- $845,0004 bd3 ba2.7k sqft1753 KINGSDOWN DRIVE, SARASOTA, FL 34240For SaleMLS ID #A4707480, Angela Adams, MICHAEL SAUNDERS & COMPANY. Stellar MLS
- $939,5004 bd4 ba3.1k sqft12428 DAISY PLACE, BRADENTON, FL 34212For SaleMLS ID #A4712840, David Hagan, BRINCE REALTY LLC. Stellar MLS
- $987,0004 bd3 ba2.7k sqft8309 SHADOW PINE WAY, SARASOTA, FL 34238For SaleMLS ID #A4684119, Jaya Brossard, MICHAEL SAUNDERS & COMPANY. Stellar MLS
- $895,0003 bd3 ba2.8k sqft7913 BROADMOOR PINES BOULEVARD, SARASOTA, FL 34243For SaleMLS ID #A4708843, Donna Soda, PLLC, DOUGLAS ELLIMAN. Stellar MLS
- $799,0004 bd3 ba2.4k sqft4627 TRAILS DRIVE, SARASOTA, FL 34232For SaleMLS ID #A4699854, Adnan Dedic, COMPASS FLORIDA LLC. Stellar MLS
- $759,0004 bd3 ba2.5k sqft4424 FRIAR TUCK LANE, SARASOTA, FL 34232For SaleMLS ID #A4707162, Cristina Bonaccorso, PREFERRED SHORE LLC. Stellar MLS
- $989,0003 bd2 ba3.3k sqft7616 COVE TERRACE, SARASOTA, FL 34231For SaleMLS ID #A4699941, Tony Andrews, ANDREWS & ASSOCIATES REALTY. Stellar MLS
- $1,339,0003 bd3 ba2.9k sqft2434 DICK WILSON DRIVE, SARASOTA, FL 34240For SaleMLS ID #A4711852, Linda Dooley, PREMIER SOTHEBY'S INTERNATIONAL REALTY. Stellar MLS
- $719,0003 bd3 ba2.3k sqft3761 COUNTRYSIDE ROAD, SARASOTA, FL 34233For SaleMLS ID #A4705852, Linda Scheller, LLC, COLDWELL BANKER REALTY. Stellar MLS
- $995,0004 bd2 ba2.4k sqft242 LOOKOUT POINT DRIVE, OSPREY, FL 34229For SaleMLS ID #A4711269, Thomas Netzel, PREMIER SOTHEBY'S INTERNATIONAL REALTY. Stellar MLS
- $749,9004 bd2 ba2.1k sqft5505 BENEVA WOODS CIRCLE, SARASOTA, FL 34233For SaleMLS ID #A4701674, Lindsay Nock, MICHAEL SAUNDERS & COMPANY. Stellar MLS
