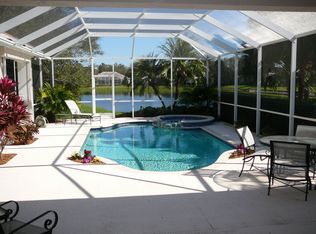
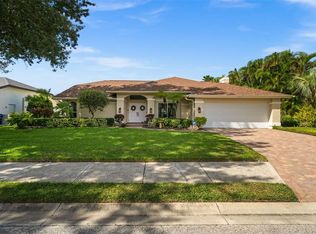
Welcome to Oakleaf, one of Sarasota's most desirable established neighborhoods, where mature trees, beautifully maintained homes, and generous homesites create a setting that's increasingly difficult to find in newer communities. Custom-built by renowned local builder Todd Johnston Homes, 4739 Old Farm Road showcases the quality craftsmanship and thoughtful design that have made this builder a respected name in Sarasota real estate. Located just off Proctor Road, this beautiful residence offers the perfect combination of location, quality construction, thoughtful improvements, and the Florida lifestyle buyers are looking for. From the moment you arrive, the home's wonderful curb appeal makes a lasting impression. Fresh exterior paint, updated landscaping, and a magnificent mature magnolia tree anchor the property and complement the natural beauty of this peaceful neighborhood. Inside, you'll find a freshly painted, move-in-ready home offering approximately 2,324 square feet of living space, three bedrooms, two bathrooms, and a desirable split-bedroom floor plan that provides both comfort and privacy. The owners have made significant improvements, allowing the next buyer to enjoy the home without the worry of many of the big-ticket expenses. The tile roof has been replaced, the home features P.G.T. windows and patio doors throughout, the appliances have been updated, and a newer high-efficiency hybrid water heater adds energy-conscious convenience. Additional features include a whole-home water filtration system, an inline reverse osmosis drinking water system in the kitchen, and an air conditioning system that has been freshly serviced. Step outside and discover what truly makes this property special. The rear of the home enjoys an eastern exposure with beautiful water views, providing a wonderful backdrop for morning coffee, outdoor dining, or simply relaxing by the pool. The private screened-in saltwater swimming pool has been resurfaced, and the pool equipment has been upgraded, making this outdoor living space ready to enjoy. Whether entertaining friends or enjoying a quiet Florida morning, the combination of the water views, mature landscaping, and private pool creates an inviting retreat. Oakleaf is known for its established charm, tree-lined streets, and convenient central Sarasota location. With low HOA fees and no CDD fees, the neighborhood offers an appealing alternative to many newer developments. Located just minutes from I-75, residents enjoy convenient access to Lakewood Ranch, University Town Center, and the surrounding Sarasota and Bradenton communities. Head west and you'll find the world-famous quartz sand beaches of Siesta Key, along with Siesta Key Village, waterfront dining, and beautiful Gulf Coast sunsets. Downtown Sarasota, St. Armands Circle, shopping, restaurants, golf courses, medical facilities, and the Legacy Trail are all within convenient reach. With its desirable Sarasota 34233 address, single-story living, private pool, water views, and recent improvements, 4739 Old Farm Road checks the boxes for buyers searching for a move-in-ready Sarasota pool home near Siesta Key Beach. The home is ready for its next owner, and the sellers can accommodate a quick closing, providing an opportunity for qualified buyers to establish Florida residency and apply for available homestead tax benefits, subject to eligibility and applicable deadlines.
For sale
$715,000
4739 OLD FARM ROAD, SARASOTA, FL 34233
3beds
2,324sqft
Single Family Residence
Built in 1996
0.26 Acres Lot
$670,400 Zestimate®
$308/sqft
$55/mo HOA
What's special
- 9 days
- 474
- 29
Zillow last checked:
Listing updated:
Listed by:
Ervina Fink 941-587-1855,
PLATINUM REAL ESTATE 888-974-7253,
Timothy Fink 440-862-7100,
PLATINUM REAL ESTATE
Source: Stellar MLS,MLS#: A4712531 Originating MLS: Sarasota - Manatee
Facts & features
Interior
Bedrooms & bathrooms
- Bedrooms: 3
- Bathrooms: 2
- Full bathrooms: 2
Rooms
- Room types: Breakfast Room Separate, Dining Room, Living Room, Great Room, Utility Room
Primary bedroom
- Features: Walk-In Closet(s)
- Level: First
- Area: 286 Square Feet
- Dimensions: 22x13
Bedroom 2
- Features: Built-in Closet
- Level: First
- Area: 132 Square Feet
- Dimensions: 11x12
Bedroom 3
- Features: Built-in Closet
- Level: First
- Area: 143 Square Feet
- Dimensions: 11x13
Primary bathroom
- Features: Dual Sinks, Garden Bath, Tub with Separate Shower Stall
- Level: First
Balcony porch lanai
- Level: First
- Area: 1305 Square Feet
- Dimensions: 45x29
Den
- Level: First
- Area: 168 Square Feet
- Dimensions: 12x14
Dining room
- Level: First
- Area: 143 Square Feet
- Dimensions: 13x11
Great room
- Level: First
- Area: 665 Square Feet
- Dimensions: 35x19
Kitchen
- Features: Breakfast Bar
- Level: First
- Area: 216 Square Feet
- Dimensions: 24x9
Heating
- Central, Electric
Cooling
- Central Air
Appliances
- Included: Dishwasher, Disposal, Dryer, Electric Water Heater, Exhaust Fan, Microwave, Range, Refrigerator, Washer
- Laundry: Laundry Room
Features
- Ceiling Fan(s), High Ceilings, Open Floorplan, Primary Bedroom Main Floor, Solid Wood Cabinets, Stone Counters, Thermostat, Walk-In Closet(s)
- Flooring: Travertine, Hardwood
- Windows: Window Treatments
- Has fireplace: No
Interior area
- Total structure area: 2,852
- Total interior livable area: 2,324 sqft
Video & virtual tour
Property
Parking
- Parking features: Garage Door Opener, On Street
- Has attached garage: Yes
- Has uncovered spaces: Yes
Features
- Levels: One
- Stories: 1
- Exterior features: Private Mailbox, Private Yard, Sidewalk
- Has private pool: Yes
- Pool features: In Ground, Child Safety Fence, Indoor, Screen Enclosure
- Spa features: Heated, In Ground
- Has view: Yes
- View description: Park/Greenbelt, Water, Pond
- Has water view: Yes
- Water view: Water,Pond
Lot
- Size: 0.26 Acres
- Features: Corner Lot, City Lot, In County, Oversized Lot, Sidewalk
Details
- Parcel number: 0069100036
- Zoning: RSF3
- Special conditions: None
Construction
Type & style
- Home type: SingleFamily
- Architectural style: Ranch
- Property subtype: Single Family Residence
Materials
- Block, Stucco
- Foundation: Slab
- Roof: Tile
Condition
- Completed
- New construction: No
- Year built: 1996
Utilities & green energy
- Sewer: Public Sewer
- Water: Public
- Utilities for property: BB/HS Internet Available, Cable Available, Electricity Connected, Sewer Connected, Street Lights, Water Connected
Green energy
- Energy efficient items: Lighting, Thermostat
- Indoor air quality: Ventilation
Community & HOA
Community
- Features: Deed Restrictions, Playground
- Security: Security System Owned, Smoke Detector(s)
- Pet fee: $0 monthly
- Subdivision: OAKLEAF
HOA
- Has HOA: Yes
- Amenities included: Playground
- Services included: Common Area Taxes, Maintenance Grounds
- HOA fee: $55 monthly
- HOA name: Pat Bucholtz
- HOA phone: 586-201-8034
Location
- Region: Sarasota
Financial & listing details
- Price per square foot: $308/sqft
- Tax assessed value: $527,500
- Annual tax amount: $4,773
- Date on market: 11/20/2026
- Listing terms: Cash,Conventional
- Ownership: Fee Simple
- Total actual rent: 0
- Electric utility on property: Yes
- Road surface type: Paved, Asphalt
Estimated market value
$670,400
$623,000 - $717,000
$3,350/mo
Price history
| Date | Event | Price |
|---|---|---|
| 11/20/2026 | Listed for sale | $715,000+78.8%$308/sqft |
Source:  Stellar MLS #A4712531 Report a problem | ||
| 7/18/2013 | Sold | $400,000-2.4%$172/sqft |
Source: Public Record Report a problem | ||
| 6/15/2013 | Price change | $410,000-4.4%$176/sqft |
Source: Michael Saunders & Company - Licensed Real Estate Broker Report a problem | ||
| 5/2/2013 | Listed for sale | $429,000+53.8%$185/sqft |
Source: Michael Saunders & Company - Licensed Real Estate Broker Report a problem | ||
| 11/8/2002 | Sold | $279,000+564.3%$120/sqft |
Source: Public Record Report a problem | ||
| 1/25/1996 | Sold | $42,000$18/sqft |
Source: Public Record Report a problem | ||
Public tax history
| Year | Property taxes | Tax assessment |
|---|---|---|
| 2025 | $4,774 +4.2% | $384,804 +2.9% |
| 2024 | $4,580 +4% | $373,959 +3% |
| 2023 | $4,405 +3.1% | $363,067 +3% |
| 2022 | $4,273 +1.5% | $352,492 +3% |
| 2021 | $4,209 -0.2% | $342,225 +1.4% |
| 2020 | $4,219 +1.1% | $337,500 -0.1% |
| 2019 | $4,174 | $337,829 +1.9% |
| 2018 | $4,174 +2.4% | $331,530 +2.1% |
| 2017 | $4,077 +4% | $324,711 -13% |
| 2016 | $3,921 | $373,100 +8.2% |
| 2015 | $3,921 +0.4% | $344,700 +31.7% |
| 2014 | $3,905 +13% | $261,674 -19.4% |
| 2013 | $3,457 +2.8% | $324,500 +26.1% |
| 2012 | $3,365 -5.5% | $257,300 -6.9% |
| 2011 | $3,562 -4.1% | $276,300 -1.3% |
| 2010 | $3,716 -21.9% | $279,800 -6.9% |
| 2009 | $4,757 | $300,500 -21.1% |
| 2008 | $4,757 -21.6% | $381,100 -14.7% |
| 2007 | $6,066 | $446,600 +0.4% |
| 2006 | -- | $444,600 +40.3% |
| 2005 | -- | $316,900 +9.8% |
| 2004 | $4,639 +4.9% | $288,600 +8.9% |
| 2003 | $4,421 +33.1% | $264,900 +22.8% |
| 2002 | $3,323 +7.1% | $215,647 +1.6% |
| 2001 | $3,103 +2.4% | $212,251 +3% |
| 2000 | $3,029 | $206,069 |
Find assessor info on the county website
Monthly payment
Est. payment
Payment breakdown
Explore the cost of this home by adjusting the details. Changes won't be saved.Climate risks
Neighborhood: Bee Ridge
Nearby schools
Schools provided by the listing agent
- Elementary: Ashton Elementary
- Middle: Sarasota Middle
- High: Sarasota High
Source: Stellar MLS. This data may not be complete. We recommend contacting the local school district to confirm school assignments for this home.
Similar homes
- $820,0004 bd3 ba2.5k sqft4811 EDGEMONT COURT, SARASOTA, FL 34233For Sale
 MLS ID #A4700553, Stephanie Jorge, KW COASTAL LIVING III. Stellar MLS
- $620,0003 bd2 ba2.4k sqft4632 MEADOWVIEW CIRCLE, SARASOTA, FL 34233For Sale
 MLS ID #A4711126, Darek Dziubek, DALTON WADE INC. Stellar MLS
- $--3 bd2 ba2.1k sqft3950 Sawyerwood Rd, Sarasota, FL 34233Auction
 Auction.com 4
- $719,0003 bd3 ba2.3k sqft3761 COUNTRYSIDE ROAD, SARASOTA, FL 34233For Sale
 MLS ID #A4705852, Linda Scheller, LLC, COLDWELL BANKER REALTY. Stellar MLS
- $614,9003 bd2 ba2.4k sqft5074 FABERGE PLACE, SARASOTA, FL 34233For SaleMLS ID #A4703616, Alice Sciarrino, BRIGHT REALTY. Stellar MLS
- $649,0003 bd3 ba2.6k sqft3757 COUNTRYSIDE ROAD, SARASOTA, FL 34233For SaleMLS ID #A4712940, Drew Russell, MICHAEL SAUNDERS & COMPANY. Stellar MLS
- $715,0003 bd3 ba2.3k sqft3911 COUNTRY VIEW CIR, SARASOTA, FL 34233For SaleMLS ID #TB8536509, Meghan Hobson, ORCHARD BROKERAGE, LLC. Stellar MLS
- $679,9003 bd2 ba2.2k sqft3732 COUNTRYSIDE ROAD, SARASOTA, FL 34233For SaleMLS ID #A4701910, Andrea Cohen, COLDWELL BANKER REALTY. Stellar MLS
- $675,0004 bd2 ba2.5k sqft3781 COUNTRYSIDE ROAD, SARASOTA, FL 34233For SaleMLS ID #A4700172, Jeffrey Plekan, KELLER WILLIAMS ON THE WATER S. Stellar MLS
- $650,0003 bd2 ba2.4k sqft5355 ANTHONY LANE, SARASOTA, FL 34233For SaleMLS ID #A4705550, Ryan Brown, RE/MAX ALLIANCE GROUP. Stellar MLS
- $764,9003 bd3 ba2.5k sqft5325 ANTHONY LANE, SARASOTA, FL 34233For SaleMLS ID #A4702106, Greg Sheller, RE/MAX ALLIANCE GROUP. Stellar MLS
- $810,0004 bd3 ba2.6k sqft5608 EASTWIND DRIVE, SARASOTA, FL 34233For SaleMLS ID #A4666767, B.J. Ratigan, MICHAEL SAUNDERS & COMPANY. Stellar MLS
- $525,0003 bd2 ba2k sqft5438 DOMINICA CIRCLE, SARASOTA, FL 34233For SaleMLS ID #A4700148, Steven Swank, MICHAEL SAUNDERS & COMPANY. Stellar MLS
- $614,9003 bd2 ba2.2k sqft5285 TWINFLOWER LANE, SARASOTA, FL 34233For SaleMLS ID #A4697830, Emerson Robbins, HARRY ROBBINS ASSOC INC. Stellar MLS
- $749,9004 bd2 ba2.1k sqft5505 BENEVA WOODS CIRCLE, SARASOTA, FL 34233For SaleMLS ID #A4701674, Lindsay Nock, MICHAEL SAUNDERS & COMPANY. Stellar MLS
- $699,9004 bd4 ba2.6k sqft3696 SAWYER ROAD, SARASOTA, FL 34232For SaleMLS ID #A4708793, Tony Andrews, ANDREWS & ASSOCIATES REALTY. Stellar MLS
- $550,0003 bd3 ba1.7k sqft3669 MARY LANE, SARASOTA, FL 34238For SaleMLS ID #A4712775, Michael Jackson, EXIT KING REALTY. Stellar MLS
- $649,0003 bd2 ba1.9k sqft3615 EGERTON CIRCLE, SARASOTA, FL 34233For SaleMLS ID #A4701023, David Liberatore PLLC, PREMIER SOTHEBY'S INTERNATIONAL REALTY. Stellar MLS
- $500,0003 bd2 ba2.1k sqft4873 HUNTLEIGH DRIVE, SARASOTA, FL 34233For SaleMLS ID #A4711577, Joey Lamielle, RE/MAX ALLIANCE GROUP. Stellar MLS
- $759,0004 bd2 ba2.2k sqft4395 OAK VIEW DRIVE, SARASOTA, FL 34232For SaleMLS ID #A4703959, Kimberly Anderson, COLDWELL BANKER REALTY. Stellar MLS
