Close to perfection 4 Bedrooms, 2.5 Baths, Upgraded Kitchen with Granite, Large Family Room with Fireplace, Dual Pane Windows, Sparkling pool and spa recently resurfaced, lifetime roof, all new copper plumbing, Completely Remodeled Bathrooms, New Furnace and Central Air. Huge Master Bedroom and much much more. Custom landscaping very tastefully done. A back yard to long for.
Pre-foreclosure
Est. $1,363,500
5021 Sharon Dr, La Palma, CA 90623
4beds
3baths
2,404sqft
SingleFamily
Built in 1975
5,009 Square Feet Lot
$1,363,500 Zestimate®
$567/sqft
$-- HOA
Overview
- 167 days |
- 21 |
- 2 |
Facts & features
Interior
Bedrooms & bathrooms
- Bedrooms: 4
- Bathrooms: 3
Heating
- Forced air
Cooling
- Central
Features
- Flooring: Tile, Carpet
Interior area
- Total interior livable area: 2,404 sqft
Property
Parking
- Parking features: Garage - Attached
Lot
- Size: 5,009 Square Feet
Details
- Parcel number: 26330103
Construction
Type & style
- Home type: SingleFamily
Materials
- Roof: Metal
Condition
- Year built: 1975
Community & HOA
Location
- Region: La Palma
Financial & listing details
- Price per square foot: $567/sqft
- Tax assessed value: $780,720
- Annual tax amount: $9,252
Visit our professional directory to find a foreclosure specialist in your area that can help with your home search.
Find a foreclosure agentForeclosure details
Estimated market value
$1,363,500
$1.27M - $1.46M
$5,713/mo
Price history
| Date | Event | Price |
|---|---|---|
| 6/21/2013 | Sold | $633,500-2.5%$264/sqft |
Source: Public Record Report a problem | ||
| 3/26/2013 | Price change | $649,900-2.6%$270/sqft |
Source: RE/MAX Tiffany Real Estate #P846200 Report a problem | ||
| 2/27/2013 | Price change | $667,000-1.9%$277/sqft |
Source: RE/MAX Tiffany Real Estate #P846200 Report a problem | ||
| 1/19/2013 | Listed for sale | $679,900+161.5%$283/sqft |
Source: RE/MAX Tiffany Real Estate #P846200 Report a problem | ||
| 1/14/1998 | Sold | $260,000+6.1%$108/sqft |
Source: Public Record Report a problem | ||
| 8/3/1995 | Sold | $245,000$102/sqft |
Source: Public Record Report a problem | ||
Public tax history
| Year | Property taxes | Tax assessment |
|---|---|---|
| 2025 | $9,252 +4.4% | $780,720 +2% |
| 2024 | $8,862 +2.5% | $765,412 +2% |
| 2023 | $8,648 +1.2% | $750,404 +2% |
| 2022 | $8,545 +1.4% | $735,691 +2% |
| 2021 | $8,424 +0.6% | $721,266 +1% |
| 2020 | $8,377 | $713,871 +2% |
| 2019 | $8,377 +2.6% | $699,874 +2% |
| 2018 | $8,162 +5.2% | $686,151 +2% |
| 2017 | $7,759 | $672,698 +2% |
| 2016 | $7,759 +1.9% | $659,508 +1.5% |
| 2015 | $7,611 +6.5% | $649,602 +2% |
| 2014 | $7,145 | $636,878 +88.9% |
| 2013 | -- | $337,130 +2% |
| 2012 | -- | $330,520 +2% |
| 2011 | -- | $324,040 +0.8% |
| 2010 | -- | $321,619 -0.2% |
| 2009 | -- | $322,384 +2% |
| 2008 | -- | $316,063 +2% |
| 2007 | -- | $309,866 +2% |
| 2006 | -- | $303,791 +2% |
| 2005 | -- | $297,835 +2% |
| 2004 | -- | $291,996 +1.9% |
| 2003 | -- | $286,645 +2% |
| 2002 | -- | $281,025 +2% |
| 2001 | $2,798 +2% | $275,515 +2% |
| 2000 | $2,744 | $270,113 |
Find assessor info on the county website
Monthly payment
Climate risks
Neighborhood: 90623
Nearby schools
GreatSchools rating
- 10/10Los Coyotes Elementary SchoolGrades: K-6Distance: 0.4 mi
- 4/10Walker Junior High SchoolGrades: 7-8Distance: 0.7 mi
- 9/10John F. Kennedy High SchoolGrades: 9-12Distance: 0.7 mi
Schools provided by the listing agent
- Elementary: Los Coyotes
- Middle: Walkier / Oxford Academy
- High: Kennedy / Oxford Academy
- District: Anaheim Union High School Distr
Source: The MLS. This data may not be complete. We recommend contacting the local school district to confirm school assignments for this home.
- $1,245,3004 bd2 ba2k sqft5031 Sharon Dr, La Palma, CA 90623Off Market
- $1,271,9004 bd2 ba2.3k sqft5011 Sharon Dr, La Palma, CA 90623Off Market
- $1,352,8004 bd2 ba2.4k sqft5041 Sharon Dr, La Palma, CA 90623Off Market

- $1,048,9003 bd2 ba1.5k sqft5001 Sharon Dr, La Palma, CA 90623Off Market
- $1,190,4004 bd2 ba2.3k sqft5051 Sharon Dr, La Palma, CA 90623Off Market
- $1,286,4004 bd1 ba2.3k sqft5022 Sharon Dr, La Palma, CA 90623Off Market
- $1,278,8003 bd2 ba2.4k sqft5012 Sharon Dr, La Palma, CA 90623Off Market
- $1,208,0003 bd2 ba2.4k sqft5032 Sharon Dr, La Palma, CA 90623Off Market
Similar homes
- $1,399,0005 bd3 ba2.1k sqft8032 Lancashire Cir, La Palma, CA 90623For Sale
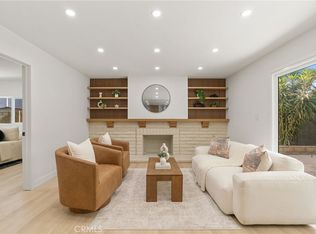 MLS ID #DW26116061, Christian Ramos, KASE Real Estate. CRMLS
 - $1,398,0004 bd3 ba2.1k sqft4932 Partridge Cir, La Palma, CA 90623For Sale
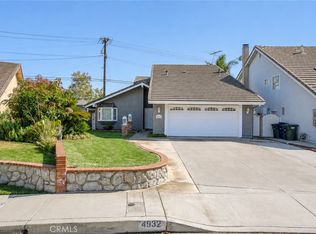 MLS ID #CV26137664, Aron Kwong, ARON KWONG, BROKER. CRMLS
 - $1,395,0005 bd2 ba2.1k sqft8101 Redford Ln, La Palma, CA 90623For Sale
 MLS ID #PW26156909, Dave Chamberlain, Team Chamberlain Realty Exe.. CRMLS
 - $1,499,9994 bd4 ba3.1k sqft5072 La Palma Ave, La Palma, CA 90623For Sale
 MLS ID #RS26125700, Shefa Aggarwal, Kesav Realty. CRMLS
 - $1,250,0003 bd2 ba1.5k sqft4792 La Palma Ave, La Palma, CA 90623For SaleMLS ID #PW26117954, Paul Raber, Paul S. Raber, Broker. CRMLS
- $1,399,9994 bd3 ba2.4k sqft17024 Leal Ave, Cerritos, CA 90703For SaleMLS ID #RS26170848, Yvonne Dowland, My Realty. CRMLS
- $1,349,9996 bd3 ba2.1k sqft5516 Paraguay Dr, Buena Park, CA 90620For SaleMLS ID #PW26157324, Carlos Segura, Real Broker. CRMLS
- $1,349,0006 bd3 ba2.8k sqft5375 Vista Real, Cypress, CA 90630For SaleMLS ID #PW26165440, Chase Whitney, First Team Real Estate. CRMLS
- $1,319,0006 bd4 ba2.4k sqft6291 San Ramon Way, Buena Park, CA 90620For SaleMLS ID #26869175, Steve Hong DRE # 02153316, Raymond Hovsepian. CLAW
- $1,100,0003 bd2 ba1.3k sqft4641 Sharon Dr, La Palma, CA 90623For SaleMLS ID #PW26155191, Vernon Miller, The Real Estate Solution. CRMLS
- $1,399,9995 bd3 ba1.8k sqft9317 Christopher St, Cypress, CA 90630For SaleMLS ID #RS26168494, Shefa Aggarwal, Kesav Realty. CRMLS
- $1,400,0004 bd3 ba2.7k sqft5901 Los Encinos St, Buena Park, CA 90620For SaleMLS ID #PW26154213, Grace Pak, T.N.G. Real Estate Consultants. CRMLS
- $1,450,0004 bd3 ba2.3k sqft19003 Vickie Ave, Cerritos, CA 90703For SaleMLS ID #RS26154300, Reeza Gervacio, C-21 Astro. CRMLS
- $1,650,0005 bd3 ba2.7k sqft4991 Partridge Cir, La Palma, CA 90623For SaleMLS ID #OC26140754, Marlene Lemus, Re/Max Coastal Homes. CRMLS
- $1,499,9004 bd3 ba2.1k sqft5102 Canterbury Dr, Cypress, CA 90630For SaleMLS ID #RS26170596, Nalin Perera, Fathom Realty Group Inc. CRMLS
- $1,398,0004 bd3 ba2.3k sqft9211 Julie Beth St, Cypress, CA 90630For SaleMLS ID #PW26115407, Tien Nguyen, Excel Realty. CRMLS
- $1,400,0004 bd3 ba2.7k sqft9717 Avenida Monterey, Cypress, CA 90630For SaleMLS ID #PW26155714, Kathy Zajac, The Real Estate Solution. CRMLS
- $--4 bd2 ba1.4k sqft6871 Shoshonee Way, Buena Park, CA 90620AuctionAuction.com 2
- $1,294,8884 bd3 ba1.8k sqft19518 Thornlake Ave, Cerritos, CA 90703For SaleMLS ID #DW26159171, Keegan Cin, Coldwell Banker Realty. CRMLS
- $1,399,0004 bd4 ba2.5k sqft13635 Palm St, Cerritos, CA 90703For SaleMLS ID #PW26130325, Emily Ching, Cerritos Investments Inc.. CRMLS
