Under contract-accepting backup offers. Multigenerational homestead- a rare find! Offered for the first time in 25 years, with OWNER FINANCING AVAILABLE. This versatile property is set on 2.55 of in-town with nearly 10,000 sqft of greenhouses. This property delivers unmatched flexibility and opportunity with a separate entrance to the greenhouses, it's the perfect work from home business or income producing space. The main home offers 2 bedrooms, 2 full baths, and a spacious den. The attached ADA-accessible apartment features a private entrance, full kitchen, and 1 bedroom - perfect for in-laws or long-term guests. In addition to the 2 car garage, the detached garage is the perfect workshop, art studio, or hobby room. Recent upgrades bring peace of mind: Roof replaced in 2022, new 200 amp electric panel installed in 2022, and new drain field in 2023. In-law apartment has a separate mini-split A/C unit that was just replaced. This one-of-a-kind homestead combines the serenity of acreage living with the convenience of being West of the interstate near modern conveniences. The expansive grounds are gated and surrounded by 6ft privacy fence and mature oak trees with a well for irrigation. On the South side of the home you will find a pole barn and gardening area for storage or could be utilized as a horse stall. The pond is stocked with tilapia, blue gill and bass ready for a catching experience under the serene covered pergola. Whether you dream of sustainable living, rental income, or space for the whole family, this property is ready to support your vision.
Under contract
$1,075,000
5024 37TH STREET E, BRADENTON, FL 34203
3beds
2,700sqft
:
Get pre-qualified$6,761/mo
Single Family Residence
Built in 1978
2.55 Acres Lot
$-- Zestimate®
$398/sqft
$-- HOA
What's special
Pole barnPrivate entranceWell for irrigationMature oak treesExpansive groundsGardening areaAda-accessible apartment
- 384 days |
- 18 |
- 0 |
Zillow last checked:
Listing updated:
Listed by:
Catie Seip 813-967-0158,
EXP REALTY LLC 888-883-8509
Source: Stellar MLS,MLS#: A4649361 Originating MLS: Sarasota - Manatee
Originating MLS: Sarasota - Manatee
Facts & features
Interior
Bedrooms & bathrooms
- Bedrooms: 3
- Bathrooms: 3
- Full bathrooms: 3
Rooms
- Room types: Bonus Room, Den/Library/Office, Family Room
Primary bedroom
- Features: Walk-In Closet(s)
- Level: First
- Area: 256 Square Feet
- Dimensions: 16x16
Dining room
- Level: First
- Area: 117 Square Feet
- Dimensions: 9x13
Kitchen
- Level: First
- Area: 208 Square Feet
- Dimensions: 16x13
Living room
- Level: First
- Area: 320 Square Feet
- Dimensions: 20x16
Heating
- Central, Wall Units / Window Unit
Cooling
- Central Air
Appliances
- Included: Cooktop, Dishwasher, Dryer, Electric Water Heater, Microwave, Range, Refrigerator, Washer
- Laundry: Inside, Laundry Room
Features
- Accessibility Features, Attic Ventilator, Ceiling Fan(s), Eating Space In Kitchen, Living Room/Dining Room Combo, Primary Bedroom Main Floor, Solid Surface Counters, Solid Wood Cabinets, Walk-In Closet(s), In-Law Floorplan
- Flooring: Laminate, Tile
- Windows: Skylight(s)
- Has fireplace: No
Interior area
- Total structure area: 3,742
- Total interior livable area: 2,700 sqft
Video & virtual tour
Property
Parking
- Total spaces: 2
- Parking features: Garage - Attached
- Attached garage spaces: 2
Accessibility
- Accessibility features: Accessible Bedroom, Accessible Closets, Accessible Doors, Accessible Entrance, Accessible Full Bath, Accessible Central Living Area, Customized Wheelchair Accessible, Enhanced Accessible
Features
- Levels: One
- Stories: 1
- Patio & porch: Front Porch, Patio
- Exterior features: Courtyard, Irrigation System, Private Mailbox, Storage
- Has view: Yes
- View description: Trees/Woods, Water, Pond
- Has water view: Yes
- Water view: Water,Pond
- Waterfront features: Pond, Pond Access
Lot
- Size: 2.55 Acres
- Features: In County, Oversized Lot, Pasture, Zoned for Horses
- Residential vegetation: Fruit Trees, Mature Landscaping, Oak Trees
Details
- Additional structures: Greenhouse, Guest House, Shed(s), Storage
- Parcel number: 1683910663
- Zoning: A1
- Special conditions: None
Construction
Type & style
- Home type: SingleFamily
- Architectural style: Ranch
- Property subtype: Single Family Residence
Materials
- Block, Stone, Stucco
- Foundation: Block, Slab
- Roof: Shingle
Condition
- New construction: No
- Year built: 1978
Utilities & green energy
- Sewer: Septic Tank
- Water: Public
- Utilities for property: Cable Available, Electricity Connected, Water Connected
Green energy
- Energy efficient items: Roof, Windows
- Indoor air quality: Ventilation
Community & HOA
Community
- Security: Security Gate, Security System
- Pet fee: $0 monthly
- Subdivision: LAZY B RANCHES
HOA
- Has HOA: No
Location
- Region: Bradenton
Financial & listing details
- Price per square foot: $398/sqft
- Tax assessed value: $580,489
- Annual tax amount: $3,009
- Date on market: 4/23/2025
- Cumulative days on market: 173 days
- Listing terms: Cash,Conventional,Owner May Carry,VA Loan
- Ownership: Fee Simple
- Total actual rent: 0
- Electric utility on property: Yes
- Road surface type: Asphalt
Estimated market value
Not available
Estimated sales range
Not available
Not available
Price history
| Date | Event | Price |
|---|---|---|
| 7/8/2026 | Contingent | $1,075,000$398/sqft |
Source:  Stellar MLS #A4649361 Report a problem Stellar MLS #A4649361 Report a problem | ||
| 10/7/2025 | Pending sale | $1,075,000$398/sqft |
Source: Stellar MLS #A4649361 Report a problem | ||
| 7/8/2025 | Listed for sale | $1,075,000-6.5%$398/sqft |
Source: Stellar MLS #A4649361 Report a problem | ||
| 6/25/2025 | Listing removed | $1,150,000$426/sqft |
Source: Stellar MLS #A4649361 Report a problem | ||
| 4/23/2025 | Listed for sale | $1,150,000+566.7%$426/sqft |
Source: Stellar MLS #A4649361 Report a problem | ||
| 9/26/2000 | Sold | $172,500$64/sqft |
Source: Public Record Report a problem | ||
Public tax history
| Year | Property taxes | Tax assessment |
|---|---|---|
| 2025 | $3,115 +3.5% | $224,664 +2.9% |
| 2024 | $3,009 +2.1% | $218,332 +3% |
| 2023 | $2,946 +3.3% | $211,973 +3% |
| 2022 | $2,853 +0.8% | $205,799 +3% |
| 2021 | $2,829 +1.4% | $199,805 +1.4% |
| 2020 | $2,789 +2.1% | $197,046 +2.3% |
| 2019 | $2,732 | $192,616 +1.9% |
| 2018 | $2,732 +1.4% | $189,025 +2.1% |
| 2017 | $2,694 +27.1% | $185,137 +2.1% |
| 2016 | $2,120 | $181,329 +0.7% |
| 2015 | $2,120 | $180,069 +0.8% |
| 2014 | $2,120 +1.8% | $178,640 +1.5% |
| 2013 | $2,082 +208129% | $176,000 -16.7% |
| 2012 | $1 | $211,341 -2.2% |
| 2011 | $1 | $216,095 -3.5% |
| 2010 | -- | $223,951 -6.4% |
| 2009 | $3,096 -2.6% | $239,229 +0.1% |
| 2008 | $3,178 +5.8% | $238,990 +3% |
| 2007 | $3,002 -15.2% | $232,029 +2.5% |
| 2006 | $3,541 +18.2% | $226,370 +17.8% |
| 2005 | $2,995 +2% | $192,084 +3% |
| 2004 | $2,935 +0.5% | $186,489 +1.9% |
| 2003 | $2,921 +6.9% | $183,012 +2.4% |
| 2002 | $2,732 +3.4% | $178,723 +1.6% |
| 2001 | $2,643 +10.1% | $175,908 +10.4% |
| 2000 | $2,400 | $159,301 |
Find assessor info on the county website
Monthly payment
Est. payment
Payment breakdown
Explore the cost of this home by adjusting the details. Changes won't be saved.Climate risks
Neighborhood: 34203
Nearby schools
GreatSchools rating
- 8/10Tara Elementary SchoolGrades: PK-5Distance: 3 mi
- 4/10Braden River Middle SchoolGrades: 6-8Distance: 5.3 mi
- 4/10Braden River High SchoolGrades: 9-12Distance: 2.3 mi
- $830,8004 bd2 ba2.6k sqft5020 37th St E, Bradenton, FL 34203Off Market
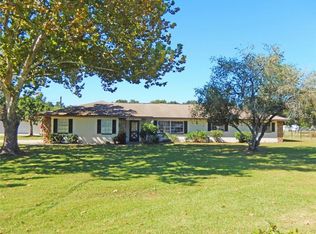
- $487,1002.55 Acres5116 37th St E, Bradenton, FL 34203Off Market
- $124,2593 bd2 ba1.8k sqft5116 37th St E, Bradenton, FL 34203Off Market
- $124,259-- bd-- ba1.8k sqft5116 37th St E, Bradenton, FL 34203Off Market
- $124,259-- bd-- ba1.8k sqft5116 37th St E, Bradenton, FL 34203Off Market
- $690,3003 bd2 ba2k sqft3710 Pro Am Ave E, Bradenton, FL 34203Off Market
- $364,7003 bd2 ba1.7k sqft4915 35th Ct E, Bradenton, FL 34203Off Market
- $471,5003 bd2 ba2.1k sqft4917 35th Ct E, Bradenton, FL 34203Off Market
A local agent can set up tours, give advice and negotiate with sellers.
Similar homes
- $890,0004 bd4 ba2.9k sqft6615 BUTLERS CREST DRIVE, BRADENTON, FL 34203For Sale

 MLS ID #TB8515036, Andrew Duncan, LPT REALTY LLC. Stellar MLS
 - $919,0003 bd3 ba2.4k sqft9730 CARNOUSTIE PLACE, BRADENTON, FL 34211For Sale
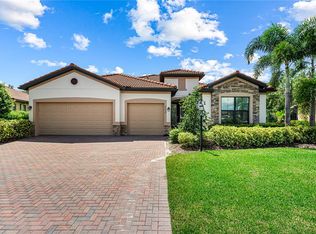 MLS ID #A4699509, David Gunning, PREFERRED SHORE LLC. Stellar MLS
 - $1,095,0004 bd5 ba2.8k sqft1523 1ST AVENUE W, BRADENTON, FL 34205For Sale
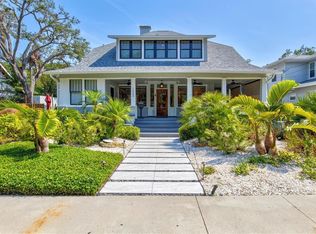 MLS ID #A4692483, Cathy Palmer, MICHAEL SAUNDERS & COMPANY. Stellar MLS
 - $845,0004 bd3 ba2.7k sqft6512 93RD STREET E, BRADENTON, FL 34202For Sale
 MLS ID #TB8425634, Yuranis Rodriguez, KELLER WILLIAMS SOUTH SHORE. Stellar MLS
 - $1,289,0003 bd3 ba3.1k sqft4714 MAINSAIL DRIVE, BRADENTON, FL 34208For SaleMLS ID #A4691203, Lynda Melnick, WAGNER REALTY. Stellar MLS
- $819,0003 bd3 ba2.5k sqft6119 9TH AVENUE CIRCLE NE, BRADENTON, FL 34212For SaleMLS ID #A4691689, Kia Ebrahimi, KW COASTAL LIVING III. Stellar MLS
- $750,0005 bd3 ba2.6k sqft619 29TH STREET E, BRADENTON, FL 34208For SaleMLS ID #O6375044, Saundra Rangel, PARTNERSHIP REALTY INC.. Stellar MLS
- $1,000,0003 bd2 ba2.2k sqft7311 PROCTOR ROAD, SARASOTA, FL 34241For SaleMLS ID #A4686361, Candy Swick, CANDY SWICK & COMPANY. Stellar MLS
- $1,299,0004 bd3 ba2.5k sqft3818 GOCIO ROAD, SARASOTA, FL 34235For SaleMLS ID #A4687006, Robert T Anderson, RE/MAX ALLIANCE GROUP. Stellar MLS
- $1,250,0004 bd2 ba2.1k sqft4420 GREENWOOD STABLES ROAD, SARASOTA, FL 34235For SaleMLS ID #A4691005, Fred Sassen, MICHAEL SAUNDERS & COMPANY. Stellar MLS
- $800,0003 bd3 ba2.9k sqft2941 WILDERNESS BOULEVARD E, PARRISH, FL 34219For SaleMLS ID #TB8532123, James Wible, OFFERPAD BROKERAGE FL, LLC. Stellar MLS
- $925,0003 bd2 ba1.5k sqft302 BRYN MAWR ISLAND, BRADENTON, FL 34207For SaleMLS ID #TB8511799, Greg Sullivan, BY OWNER.COM. Stellar MLS
- $989,5003 bd3 ba2.6k sqft15470 STATE ROAD 62, PARRISH, FL 34219For SaleMLS ID #A4690554, Dusti Everett, KELLER WILLIAMS ON THE WATER. Stellar MLS
- $1,275,0003 bd4 ba3.3k sqft604 POINSETTIA AVENUE, ELLENTON, FL 34222For SaleMLS ID #A4695807, Tim Lester, TIM LESTER INTERNAT'L REALTY. Stellar MLS
- $1,099,9004 bd3 ba2.3k sqft1958 MORRIS STREET, SARASOTA, FL 34239For SaleMLS ID #A4677121, Jon Patella, WAGNER REALTY. Stellar MLS
- $1,159,0004 bd4 ba2.4k sqft5240 MYAKKA VALLEY TRAIL, SARASOTA, FL 34241For SaleMLS ID #A4696680, Ryan Brown, RE/MAX ALLIANCE GROUP. Stellar MLS
- $599,0003 bd3 ba1.7k sqft2070 59TH STREET, SARASOTA, FL 34243For SaleMLS ID #A4691713, Heather Gehan, COLDWELL BANKER REALTY. Stellar MLS
- $1,045,9005 bd4 ba3k sqft4717 E TRAILS DRIVE, SARASOTA, FL 34232For SaleMLS ID #R4910753, Bethany Martone, BETHANY MARTONE. Stellar MLS
- $1,158,0004 bd4 ba3.8k sqft5850 VANDERIPE ROAD, SARASOTA, FL 34241For SaleMLS ID #A4695077, Roni-Marie Gold, PA, COLDWELL BANKER REALTY. Stellar MLS
- $998,0003 bd3 ba1.8k sqft5003 COMMONWEALTH ROAD, PALMETTO, FL 34221For SaleMLS ID #A4679863, Tim Lester, TIM LESTER INTERNAT'L REALTY. Stellar MLS
