Located in the desirable High Meadow neighborhood, with Graham Elementary School right down the street, and kids bussed to Crone Middle School and Neuqua Valley High School - this is what you've been looking for! A Move-In Ready Home with 4 bedrooms upstairs, a basement bedroom and bathroom and with so many updates over the past three years. AND the home has an amazing backyard retreat! The curb appeal is real - the new front door, new garage door, new side entry door, basketball hoop and a covered porch, all welcome you into this home. Inside you'll find refinished hardwood floors throughout the first floor and newer carpeting upstairs. The interior has been freshly painted, including walls, trim, doors and ceilings. New lighting, electrical outlets and fixtures, window treatments, new stair railings, interior door hardware and three new doors upstairs. In the kitchen and are newer stainless steel appliances - 2022, and the bathrooms have new toilets & exhaust fans. The backyard is a true retreat! The saltwater pool with a water slide has a new pool liner and pool heater. A hot tub and fire pit are more relaxing features. And truly something for everyone - a trampoline completes the yard!
Pending
$700,000
5024 Coneflower Dr, Naperville, IL 60564
5beds
2,200sqft
:
Get pre-qualified$4,989/mo
Single Family Residence
Built in 1994
0.36 Acres Lot
$-- Zestimate®
$318/sqft
$19/mo HOA
What's special
Hot tubNew garage doorBasketball hoopFire pitCurb appealAmazing backyard retreatNew stair railings
- --
- on Zillow |
- 785
- views |
- 30
- saves |
Likely to sell faster than
Zillow last checked:
Listing updated:
Listed by:
Doreen Booth 425-275-7323,
Baird & Warner
Source: MRED as distributed by MLS GRID,MLS#: 12693719
Facts & features
Interior
Bedrooms & bathrooms
- Bedrooms: 5
- Bathrooms: 4
- Full bathrooms: 3
- 1/2 bathrooms: 1
Rooms
- Room types: Bedroom 5, Family Room
Primary bedroom
- Features: Flooring (Carpet), Window Treatments (Window Treatments), Bathroom (Full)
- Level: Second
- Area: 169 Square Feet
- Dimensions: 13X13
Bedroom 2
- Features: Flooring (Carpet), Window Treatments (Window Treatments)
- Level: Second
- Area: 121 Square Feet
- Dimensions: 11X11
Bedroom 3
- Features: Flooring (Carpet), Window Treatments (Window Treatments)
- Level: Second
- Area: 110 Square Feet
- Dimensions: 11X10
Bedroom 4
- Features: Flooring (Carpet), Window Treatments (Window Treatments)
- Level: Second
- Area: 121 Square Feet
- Dimensions: 11X11
Bedroom 5
- Level: Basement
- Area: 120 Square Feet
- Dimensions: 12X10
Dining room
- Features: Flooring (Hardwood)
- Level: Main
- Area: 121 Square Feet
- Dimensions: 11X11
Family room
- Features: Flooring (Hardwood), Window Treatments (Window Treatments)
- Level: Main
- Area: 210 Square Feet
- Dimensions: 14X15
Other
- Features: Flooring (Carpet)
- Level: Basement
- Area: 500 Square Feet
- Dimensions: 20X25
Kitchen
- Features: Kitchen (Granite Counters, Updated Kitchen), Flooring (Hardwood)
- Level: Main
- Area: 198 Square Feet
- Dimensions: 11X18
Laundry
- Features: Flooring (Ceramic Tile)
- Level: Main
- Area: 48 Square Feet
- Dimensions: 6X8
Living room
- Features: Flooring (Hardwood), Window Treatments (Window Treatments)
- Level: Main
- Area: 154 Square Feet
- Dimensions: 14X11
Heating
- Natural Gas
Cooling
- Central Air
Appliances
- Included: Range, Microwave, Dishwasher, Refrigerator, Washer, Dryer, Stainless Steel Appliance(s), Humidifier
- Laundry: Main Level, Gas Dryer Hookup, Sink
Features
- Granite Counters
- Flooring: Hardwood
- Basement: Finished,Full
- Number of fireplaces: 1
- Fireplace features: Wood Burning, Gas Starter, Family Room
Interior area
- Total structure area: 2,985
- Total interior livable area: 2,200 sqft
- Finished area below ground: 832
Video & virtual tour
Property
Parking
- Total spaces: 2
- Parking features: Asphalt, Garage Door Opener, Yes, Garage Owned, Attached, Garage
- Attached garage spaces: 2
- Has uncovered spaces: Yes
Accessibility
- Accessibility features: No Disability Access
Features
- Stories: 2
- Patio & porch: Patio
- Exterior features: Fire Pit
- Pool features: In Ground
- Has spa: Yes
- Spa features: Outdoor Hot Tub
- Fencing: Fenced
Lot
- Size: 0.36 Acres
- Dimensions: 87X180
Details
- Additional structures: Shed(s)
- Parcel number: 0701222010320000
- Special conditions: None
- Other equipment: Ceiling Fan(s), Sump Pump, Backup Sump Pump;, Radon Mitigation System
Construction
Type & style
- Home type: SingleFamily
- Property subtype: Single Family Residence
Materials
- Vinyl Siding, Brick
- Foundation: Concrete Perimeter
- Roof: Asphalt
Condition
- New construction: No
- Year built: 1994
Utilities & green energy
- Electric: Circuit Breakers, 200+ Amp Service
- Sewer: Public Sewer
- Water: Lake Michigan, Public
Community & HOA
Community
- Features: Curbs, Sidewalks, Street Lights, Street Paved
- Security: Security System, Carbon Monoxide Detector(s)
- Subdivision: High Meadow
HOA
- Has HOA: Yes
- Services included: None
- HOA fee: $230 annually
Location
- Region: Naperville
Financial & listing details
- Price per square foot: $318/sqft
- Tax assessed value: $543,996
- Annual tax amount: $11,932
- Date on market: 7/10/2026
- Ownership: Fee Simple w/ HO Assn.
Estimated market value
Not available
Estimated sales range
Not available
Not available
Price history
| Date | Event | Price |
|---|---|---|
| 7/27/2022 | Sold | $624,900$284/sqft |
Source:  MRED as distributed by MLS GRID #11439268 Report a problem MRED as distributed by MLS GRID #11439268 Report a problem | ||
| 6/27/2022 | Pending sale | $624,900$284/sqft |
Source:  RE/MAX International #11439268 Report a problem RE/MAX International #11439268 Report a problem | ||
| 6/27/2022 | Contingent | $624,900$284/sqft |
Source: MRED as distributed by MLS GRID #11439268 Report a problem | ||
| 6/24/2022 | Price change | $624,900-2.3%$284/sqft |
Source: MRED as distributed by MLS GRID #11439268 Report a problem | ||
| 6/17/2022 | Listed for sale | $639,900+75.2%$291/sqft |
Source: MRED as distributed by MLS GRID #11439268 Report a problem | ||
| 8/30/2013 | Sold | $365,250+0.1%$166/sqft |
Source: MRED as distributed by MLS GRID #08396485 Report a problem | ||
| 7/17/2013 | Listed for sale | $365,000-14.1%$166/sqft |
Source: Re/Max Professionals Select #08396485 Report a problem | ||
| 9/20/2007 | Sold | $425,000+43.6%$193/sqft |
Source: Public Record Report a problem | ||
| 8/20/2003 | Sold | $296,000+45.1%$135/sqft |
Source: Public Record Report a problem | ||
| 3/23/1995 | Sold | $204,000$93/sqft |
Source: Public Record Report a problem | ||
| 12/31/1969 | Sold | $204,000$93/sqft |
Source: Agent Provided Report a problem | ||
Public tax history
| Year | Property taxes | Tax assessment |
|---|---|---|
| 2024 | $11,353 +5% | $181,332 +13.2% |
| 2023 | $10,816 +2.6% | $160,187 +5.7% |
| 2022 | $10,546 +4.7% | $151,556 +5% |
| 2021 | $10,077 +12.1% | $144,339 +1.6% |
| 2020 | $8,987 +2.1% | $142,052 +2.9% |
| 2019 | $8,805 +0.4% | $138,048 +2% |
| 2018 | $8,769 +1.9% | $135,406 +2.6% |
| 2017 | $8,608 +6.3% | $131,911 +19.3% |
| 2016 | $8,096 -2.1% | $110,605 +4% |
| 2015 | $8,272 | $106,351 +1.4% |
| 2014 | $8,272 +1.7% | $104,910 |
| 2013 | $8,136 +4.1% | $104,910 |
| 2012 | $7,819 +7% | $104,910 -1% |
| 2011 | $7,308 +1.2% | $105,960 -4.3% |
| 2010 | $7,225 -6% | $110,735 -12.3% |
| 2009 | $7,686 +0.5% | $126,250 |
| 2008 | $7,650 | $126,250 |
| 2007 | -- | $126,250 +10.4% |
| 2006 | $7,132 +2.2% | $114,325 +6.2% |
| 2005 | $6,976 +5.8% | $107,621 +9.1% |
| 2004 | $6,592 +0.2% | $98,667 +2.3% |
| 2003 | $6,581 -2.4% | $96,458 -0.6% |
| 2002 | $6,745 +11.8% | $97,081 +11.7% |
| 2001 | $6,034 +19.7% | $86,917 +17.3% |
| 2000 | $5,041 | $74,124 |
Find assessor info on the county website
Monthly payment
Est. payment
Payment breakdown
Explore the cost of this home by adjusting the details. Changes won't be saved.Climate risks
Neighborhood: High Meadows
Nearby schools
GreatSchools rating
- 8/10V Blanche Graham Elementary SchoolGrades: K-5Distance: 0.2 mi
- 9/10Clifford Crone Middle SchoolGrades: 6-8Distance: 2 mi
- 10/10Neuqua Valley High SchoolGrades: 9-12Distance: 2.1 mi
Schools provided by the listing agent
- Elementary: Graham Elementary School
- Middle: Crone Middle School
- High: Neuqua Valley High School
- District: 204
Source: MRED as distributed by MLS GRID. This data may not be complete. We recommend contacting the local school district to confirm school assignments for this home.
- $636,7004 bd3 ba2.1k sqft5104 Coneflower Dr, Naperville, IL 60564Off Market

- $719,000-- bd2 ba2.4k sqft5020 Coneflower Dr, Naperville, IL 60564Off Market
- $588,5104 bd3 ba-- sqft5108 Coneflower Dr, Naperville, IL 60564Sold
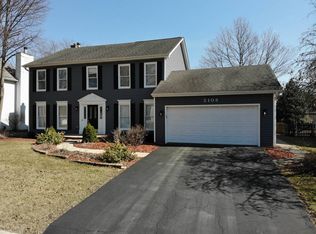
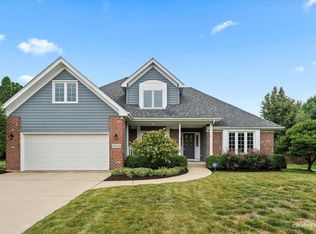
- $552,1653 bd3 ba2.2k sqft5016 Coneflower Dr, Naperville, IL 60564Sold
- $579,000-- bd2 ba1.9k sqft5112 Coneflower Dr, Naperville, IL 60564Off Market
- $618,600-- bd2 ba2k sqft5023 Coneflower Dr, Naperville, IL 60564Off Market
- $663,900-- bd2 ba2.4k sqft2108 High Meadow Rd, Naperville, IL 60564Off Market
- $655,2004 bd2 ba2.4k sqft5012 Coneflower Dr, Naperville, IL 60564Off Market
A local agent can set up tours, give advice and negotiate with sellers.
A local lender can help you make sure your offer is ready when you are.
Similar homes
- $675,0004 bd4 ba2.5k sqft4311 Fraser Cir, Naperville, IL 60564New
 MLS ID #12718431, Penny O'Brien, CSC,PSA,RENE,SFR,SRS, Baird & Warner. MRED as distributed by MLS GRID
 - $675,0004 bd3 ba2.4k sqft1611 Conan Doyle Rd, Naperville, IL 60564Price Change
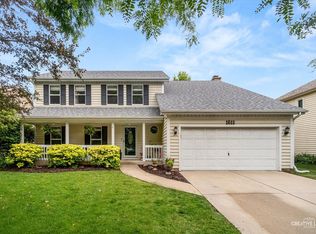 MLS ID #12649012, Tasha Miller, INFRONT Realty. MRED as distributed by MLS GRID
 - $620,0004 bd3 ba2.5k sqft1571 Woodland Ln, Bolingbrook, IL 60490New
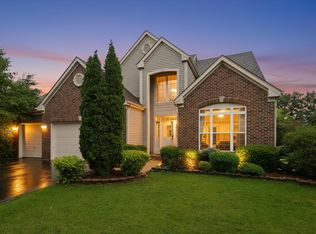 MLS ID #12721155, Rafay Qamar, Real Broker LLC. MRED as distributed by MLS GRID
 - $690,0004 bd4 ba2.2k sqft1137 Hyde Park Ln, Naperville, IL 60565Active
 MLS ID #12706301, Jeffrey Coros, Century 21 Circle. MRED as distributed by MLS GRID
 - $650,0004 bd3 ba2.8k sqft1644 Swallow St, Naperville, IL 60565NewMLS ID #12699504, Julie Hayward, e-PRO,GRI, Edge Realty. MRED as distributed by MLS GRID
- $659,9005 bd4 ba3k sqft15913 S Selfridge Cir, Plainfield, IL 60586NewMLS ID #12717066, Amy Smith, ABR,PSA, RE/MAX Ultimate Professionals. MRED as distributed by MLS GRID
- $639,9994 bd4 ba2.3k sqft3424 Parliament Ln, Naperville, IL 60564ActiveMLS ID #12645492, Ryan Cherney, Circle One Realty. MRED as distributed by MLS GRID
- $899,0005 bd4 ba3.2k sqft3615 Breitwieser Ln, Naperville, IL 60564For Sale By Owner
- $697,5003 bd3 ba2.1k sqft2205 Riverlea Cir, Naperville, IL 60565ActiveMLS ID #12694498, Orest Zubrycky, Realta Real Estate. MRED as distributed by MLS GRID
- $825,0004 bd4 ba2.8k sqft2606 Modaff Rd, Naperville, IL 60565ActiveMLS ID #12709501, Meggan Florell, Keller Williams Infinity. MRED as distributed by MLS GRID
- $645,0004 bd3 ba2.2k sqft1608 Lois Ann Ln, Naperville, IL 60563ActiveMLS ID #12710091, Chris Grano, Keller Williams Infinity. MRED as distributed by MLS GRID
- $609,0004 bd4 ba1.9k sqft1348 Amaranth Dr, Naperville, IL 60564ActiveMLS ID #12530888, Kerri Forest, CSC, Keller Williams Infinity. MRED as distributed by MLS GRID
- $599,9004 bd3 ba2.8k sqft10 Timber Mill Ct, Bolingbrook, IL 60490ActiveMLS ID #12691615, Kristen Shedor, Village Realty Inc. MRED as distributed by MLS GRID
- $699,9005 bd3 ba3.1k sqft433 S Euclid Ave, Villa Park, IL 60181NewMLS ID #12719890, Sheila Zisk, HomeSmart Connect LLC. MRED as distributed by MLS GRID
- $749,0004 bd4 ba3.1k sqft1524 Oswego Rd, Naperville, IL 60540ActiveMLS ID #12700028, Omar Azam, Berkshire Hathaway HomeServices Starck Real Estate. MRED as distributed by MLS GRID
- $535,0004 bd4 ba3.2k sqft2521 Lyman Loop, Yorkville, IL 60560NewMLS ID #12720553, Jane Winninger, Baird & Warner. MRED as distributed by MLS GRID
- $629,0004 bd3 ba2.9k sqft26643 Lindengate Cir, Plainfield, IL 60585ActiveMLS ID #12711259, Sandy Connolly, Keller Williams Infinity. MRED as distributed by MLS GRID
- $420,0003 bd3 ba1.6k sqft1350 Leverenz Rd, Naperville, IL 60564ActiveMLS ID #12677194, Jamie Danreiter, john greene, Realtor. MRED as distributed by MLS GRID
- $895,0004 bd4 ba2.8k sqft475 Prairie Knoll Dr, Naperville, IL 60565Price ChangeMLS ID #12704839, Margie Wesolowska, Keller Williams Innovate. MRED as distributed by MLS GRID
- $579,0004 bd3 ba2.6k sqft816 Bonnie Brae Ln, Bolingbrook, IL 60440NewMLS ID #12716499, Kimberly Brown-Lewis, Redfin Corporation. MRED as distributed by MLS GRID
