Under contract-accepting backup offers. Opportunity Awaits in One of Sarasota's Most Desirable Locations! Nestled in an established neighborhood, this 3-bedroom, 2-bath pool home offers the perfect blend of location, potential, and value. Featuring a spacious floor plan, screened lanai, and private in-ground pool, this property presents an exceptional opportunity to create a home that reflects your own style and vision. Major improvements have already been completed, including a new roof (2021) and new HVAC system (2025), providing added value and peace of mind. Inside, the functional layout offers a wonderful foundation for updates and renovations, making it easy to transform the space into a modern coastal retreat or personalized forever home. Being sold As-Is, this property is ideal for buyers looking to build equity through thoughtful improvements, whether you're a homeowner, seasonal resident, or investor seeking a home in a highly desirable Sarasota location. Conveniently located near top-A-rated Sarasota County schools, shopping, dining, parks, and major highways for an easy commute, you'll also be just minutes from the world-renowned Siesta Key Beach and everything Sarasota is known for. Whether you're searching for your next home, a renovation project, or an investment opportunity, this property delivers exceptional potential in an outstanding location. Don't miss the chance to make this Sarasota gem in Palmer Ranch your own!--
Under contract
$439,000
5024 STURBRIDGE COURT, SARASOTA, FL 34238
3beds
1,681sqft
:
Get pre-qualified$2,832/mo
Single Family Residence
Built in 1998
7,040 Square Feet Lot
$437,000 Zestimate®
$261/sqft
$71/mo HOA
What's special
Private in-ground poolScreened lanaiSpacious floor planFunctional layout
- 16 days |
- 1,193 |
- 80 |
Likely to sell faster than
Zillow last checked:
Listing updated:
Listed by:
Kathleen Gagg 941-302-7614,
MEDWAY REALTY 941-375-2456
Source: Stellar MLS,MLS#: A4700047 Originating MLS: Venice
Originating MLS: Venice
Facts & features
Interior
Bedrooms & bathrooms
- Bedrooms: 3
- Bathrooms: 2
- Full bathrooms: 2
Rooms
- Room types: Attic
Primary bedroom
- Features: Walk-In Closet(s)
- Level: First
- Area: 208 Square Feet
- Dimensions: 13x16
Bedroom 2
- Features: Built-in Closet
- Level: First
- Area: 120 Square Feet
- Dimensions: 10x12
Bedroom 3
- Features: Built-in Closet
- Level: First
- Area: 110 Square Feet
- Dimensions: 10x11
Primary bathroom
- Level: First
Bathroom 2
- Level: First
Dinette
- Level: First
- Area: 70 Square Feet
- Dimensions: 7x10
Dining room
- Level: First
- Area: 91 Square Feet
- Dimensions: 7x13
Foyer
- Level: First
- Area: 54 Square Feet
- Dimensions: 6x9
Kitchen
- Level: First
- Area: 80 Square Feet
- Dimensions: 8x10
Laundry
- Level: First
Living room
- Level: First
- Length: 21 Feet
Heating
- Central, Electric
Cooling
- Central Air
Appliances
- Included: Cooktop, Dishwasher, Dryer, Electric Water Heater, Exhaust Fan, Microwave, Refrigerator, Washer
- Laundry: Inside, Laundry Room
Features
- Ceiling Fan(s), Open Floorplan, Primary Bedroom Main Floor, Thermostat
- Flooring: Carpet, Concrete, Porcelain Tile
- Doors: Sliding Doors
- Windows: Hurricane Shutters
- Has fireplace: No
Interior area
- Total structure area: 2,297
- Total interior livable area: 1,681 sqft
Video & virtual tour
Property
Parking
- Total spaces: 2
- Parking features: Driveway, Ground Level
- Attached garage spaces: 2
- Has uncovered spaces: Yes
Features
- Levels: One
- Stories: 1
- Exterior features: Irrigation System, Sidewalk
- Has private pool: Yes
- Pool features: Gunite, In Ground, Screen Enclosure
- Has view: Yes
- View description: Pool, Water, Pond
- Has water view: Yes
- Water view: Water,Pond
Lot
- Size: 7,040 Square Feet
- Features: Landscaped, Level, Sidewalk
Details
- Parcel number: 0098010011
- Zoning: RSF3
- Special conditions: None
Construction
Type & style
- Home type: SingleFamily
- Property subtype: Single Family Residence
Materials
- Block, Stucco
- Foundation: Slab
- Roof: Shingle
Condition
- New construction: No
- Year built: 1998
Details
- Builder name: Centex Homes
Utilities & green energy
- Sewer: Public Sewer
- Water: Public
- Utilities for property: Cable Available, Electricity Connected, Sewer Connected, Sprinkler Recycled, Underground Utilities, Water Connected
Community & HOA
Community
- Features: Sidewalks
- Pet fee: $0 monthly
- Subdivision: WELLINGTON CHASE
HOA
- Has HOA: Yes
- HOA fee: $71 monthly
- HOA name: Real Manage
- HOA phone: 866-473-2573
- Second HOA name: Palmer Ranch
Location
- Region: Sarasota
Financial & listing details
- Price per square foot: $261/sqft
- Tax assessed value: $394,000
- Annual tax amount: $4,697
- Date on market: 7/15/2026
- Cumulative days on market: 11 days
- Listing terms: Cash,Conventional
- Ownership: Fee Simple
- Total actual rent: 0
- Electric utility on property: Yes
- Road surface type: Paved, Asphalt
Estimated market value
$437,000
$415,000 - $459,000
$3,417/mo
Price history
| Date | Event | Price |
|---|---|---|
| 7/19/2026 | Contingent | $439,000$261/sqft |
Source:  Stellar MLS #A4700047 Report a problem Stellar MLS #A4700047 Report a problem | ||
| 7/15/2026 | Listed for sale | $439,000+196.2%$261/sqft |
Source: Stellar MLS #A4700047 Report a problem | ||
| 2/12/1998 | Sold | $148,200$88/sqft |
Source: Public Record Report a problem | ||
Public tax history
| Year | Property taxes | Tax assessment |
|---|---|---|
| 2025 | $4,698 -8.3% | $394,000 -9.5% |
| 2024 | $5,124 +0.4% | $435,500 +23.1% |
| 2023 | $5,104 +5.1% | $353,793 +10% |
| 2022 | $4,857 +27.7% | $321,630 +16% |
| 2021 | $3,805 +0.4% | $277,300 +2.2% |
| 2020 | $3,791 -0.7% | $271,400 -2.1% |
| 2019 | $3,817 | $277,300 +9.9% |
| 2018 | $3,817 +9.5% | $252,300 +5.5% |
| 2017 | $3,487 +2.8% | $239,200 -3.7% |
| 2016 | $3,393 | $248,400 +8.2% |
| 2015 | $3,393 +2.4% | $229,500 +10.2% |
| 2014 | $3,315 +3.6% | $208,200 |
| 2013 | $3,201 +5.1% | $208,200 +4.7% |
| 2012 | $3,046 +7.5% | $198,800 +6.8% |
| 2011 | $2,832 -1.7% | $186,100 +1% |
| 2010 | $2,882 +15.2% | $184,300 -0.6% |
| 2009 | $2,501 | $185,350 +10% |
| 2008 | $2,501 -13.1% | $168,500 -14.6% |
| 2007 | $2,879 | $197,400 -1.7% |
| 2006 | -- | $200,800 -13.1% |
| 2005 | -- | $231,200 +24.4% |
| 2004 | $3,061 +6.6% | $185,900 +11% |
| 2003 | $2,873 +2% | $167,500 +3% |
| 2002 | $2,816 +8.7% | $162,700 +4% |
| 2001 | $2,590 +9.6% | $156,400 +12.3% |
| 2000 | $2,364 | $139,300 |
Find assessor info on the county website
Monthly payment
Est. payment
Payment breakdown
Explore the cost of this home by adjusting the details. Changes won't be saved.Climate risks
Neighborhood: Palmer Ranch
Nearby schools
GreatSchools rating
- 10/10Ashton Elementary SchoolGrades: PK-5Distance: 1.2 mi
- 9/10Sarasota Middle SchoolGrades: 6-8Distance: 1 mi
- 7/10Riverview High SchoolGrades: PK,9-12Distance: 3.6 mi
Schools provided by the listing agent
- Elementary: Ashton Elementary
- Middle: Sarasota Middle
- High: Riverview High
Source: Stellar MLS. This data may not be complete. We recommend contacting the local school district to confirm school assignments for this home.
- $578,2004 bd3 ba2.1k sqft5020 Sturbridge Ct, Sarasota, FL 34238Off Market
- $463,0003 bd2 ba1.5k sqft5028 Sturbridge Ct, Sarasota, FL 34238Off Market
- $522,2003 bd3 ba1.8k sqft5016 Sturbridge Ct, Sarasota, FL 34238Off Market
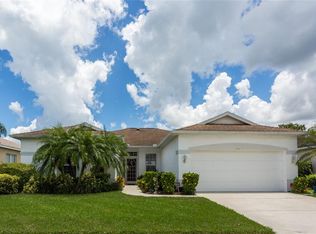
- $500,0003 bd2 ba1.6k sqft5032 Sturbridge Ct, Sarasota, FL 34238Sold
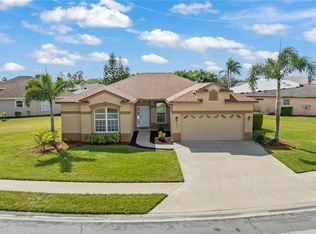
- $530,2004 bd2 ba2.1k sqft5029 Sturbridge Ct, Sarasota, FL 34238Off Market
- $425,5003 bd2 ba1.4k sqft5025 Sturbridge Ct, Sarasota, FL 34238Off Market
- $495,7003 bd2 ba1.4k sqft6386 Sturbridge Ct, Sarasota, FL 34238Off Market
- $432,0003 bd2 ba1.4k sqft5033 Sturbridge Ct, Sarasota, FL 34238Off Market
A local agent can set up tours, give advice and negotiate with sellers.
Similar homes
- $479,0003 bd2 ba1.7k sqft8451 KARPEAL DRIVE, SARASOTA, FL 34238For Sale
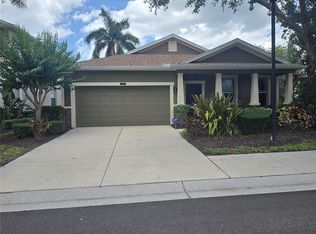
 MLS ID #O6428385, Steven Koleno, BEYCOME OF FLORIDA LLC. Stellar MLS
 - $479,0003 bd2 ba1.7k sqft5512 MANG PLACE, SARASOTA, FL 34238For Sale
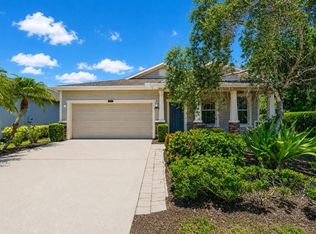 MLS ID #A4700417, Irene Kosse, THE AGENCY SARASOTA. Stellar MLS
 - $469,0003 bd2 ba1.7k sqft8531 KARPEAL DRIVE, SARASOTA, FL 34238For Sale
 MLS ID #A4691474, Julie Lalande, GO JULIE GO. Stellar MLS
 - $420,0002 bd2 ba1.5k sqft7617 CAMMINARE DRIVE, SARASOTA, FL 34238For Sale
 MLS ID #A4700528, Brenda Mazzone, TOWN CENTER REALTY. Stellar MLS
 - $499,0002 bd2 ba1.6k sqft8621 RAIN SONG ROAD, SARASOTA, FL 34238For SaleMLS ID #A4701048, Max Pshichenko, HOMESMART. Stellar MLS
- $530,0003 bd2 ba1.6k sqft8729 TRATTORIA TERRACE, SARASOTA, FL 34238For SaleMLS ID #A4697196, Rudi Weiss, CHARITY & WEISS INTERNATIONAL LLC. Stellar MLS
- $399,9003 bd2 ba1.9k sqft7403 CARNOUSTIE DRIVE #7D, SARASOTA, FL 34238For SaleMLS ID #A4697234, Stephen Johnston, LPT REALTY, LLC. Stellar MLS
- $399,0003 bd2 ba1.8k sqft6581 APPROACH ROAD #63, SARASOTA, FL 34238For SaleMLS ID #A4693540, Rachel Tritschler, RE/MAX ALLIANCE GROUP. Stellar MLS
- $439,0002 bd2 ba1.7k sqft7106 LA RONDA COURT, SARASOTA, FL 34238For SaleMLS ID #A4694055, Mary Pat Phillips Radford, MICHAEL SAUNDERS & COMPANY. Stellar MLS
- $410,0003 bd2 ba1.6k sqft5211 PARISIENNE PLACE #101B27, SARASOTA, FL 34238For SaleMLS ID #A4698331, Cynthia Bowers, COLDWELL BANKER SARASOTA CENT.. Stellar MLS
- $459,9003 bd2 ba1.9k sqft5290 DESCANSO COURT #201B19, SARASOTA, FL 34238For SaleMLS ID #A4694500, David Mills, EXP REALTY LLC. Stellar MLS
- $459,0002 bd2 ba1.7k sqft4636 DEER TRAIL BOULEVARD, SARASOTA, FL 34238For SaleMLS ID #A4698629, Robert D. Bevington, SHOWTIME REALTY. Stellar MLS
- $405,0003 bd2 ba1.9k sqft3946 WILSHIRE CIRCLE E #168, SARASOTA, FL 34238For SaleMLS ID #A4697072, Patrice Davis, EXIT KING REALTY. Stellar MLS
- $429,0002 bd2 ba1.6k sqft5546 MODENA PLACE, SARASOTA, FL 34238For SaleMLS ID #A4677319, Dan Lussier, KELLER WILLIAMS ON THE WATER S. Stellar MLS
- $359,9003 bd2 ba2k sqft7106 PROSPERITY CIRCLE #1201, SARASOTA, FL 34238For SaleMLS ID #A4696786, Greg Orquera, ORQUERA FLORIDA INVESTMENTS. Stellar MLS
- $550,0003 bd2 ba2k sqft5766 MAYPOP CIR, SARASOTA, FL 34238For SaleMLS ID #S5153906, Tina Milanova, THREE MOUNTAINS REALTY. Stellar MLS
- $319,9002 bd2 ba1.3k sqft6378 DRAW LANE #36, SARASOTA, FL 34238For SaleMLS ID #A4700084, Melissa Wright, CARMEL PROPERTIES. Stellar MLS
- $439,0003 bd2 ba1.7k sqft6725 ROXBURY DRIVE, SARASOTA, FL 34231For SaleMLS ID #A4682016, Brendan Rimer, EXP REALTY, LLC. Stellar MLS
- $457,5002 bd2 ba1.9k sqft3799 MIRA LAGO DRIVE, SARASOTA, FL 34238For SaleMLS ID #A4687600, Cindy Taliaferro, PREMIER SOTHEBY'S INTERNATIONAL REALTY. Stellar MLS
- $614,9002 bd2 ba1.8k sqft8712 BAY MEADOW DRIVE, SARASOTA, FL 34238For SaleMLS ID #A4701124, Elena Durez, MEDWAY REALTY. Stellar MLS
