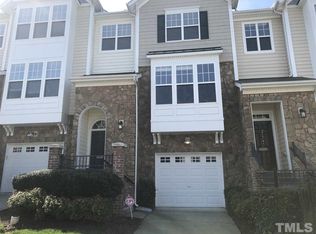
Beautifully updated and thoughtfully designed, this stunning 4-bedroom, 3.5-bath townhome offers spacious, modern living in a highly desirable location. The main level features an open-concept layout ideal for both entertaining and everyday living, complemented by a beautifully appointed kitchen featuring premium Taj Mahal quartzite countertops. Upstairs, you'll find three bedrooms, including a spacious primary suite. The fourth bedroom is located on the lower level and includes a full bath, making it an ideal private guest suite, home office, fitness space, or additional living area. The roof was replaced in 2022, providing added peace of mind. For buyers seeking a truly turnkey opportunity, the home can also be purchased completely furnished. All furniture, Washer Dryer, Refrigerator and televisions currently in the home are available to remain with the property as part of a fully furnished sale in addition to the sales price. Simply bring your suitcase and move right in! Conveniently located near RDU, Lake Lynn, and the shopping, dining, and entertainment of the Crabtree area, this exceptional townhome offers the perfect combination of style, flexibility, convenience, and move-in-ready living.
Pending
Price cut: $5.1K (9/9)
$439,900
5025 Celtic Ct, Raleigh, NC 27612
4beds
2,254sqft
Townhouse
Built in 2006
2,178 Square Feet Lot
$434,400 Zestimate®
$195/sqft
$180/mo HOA
What's special
- 34 days
- 510
- 31
Zillow last checked:
Listing updated:
Listed by:
Paul Haynes 919-749-1208,
Haynes Properties
Source: Doorify MLS,MLS#: 10189038
Facts & features
Interior
Bedrooms & bathrooms
- Bedrooms: 4
- Bathrooms: 4
- Full bathrooms: 3
- 1/2 bathrooms: 1
- Main level bedrooms: 1
Primary bedroom
- Level: Second
Bedroom 2
- Level: Second
Bedroom 3
- Level: Second
Bedroom 4
- Level: Lower
Breakfast room
- Level: Main
Other
- Level: Main
Family room
- Level: Main
Laundry
- Level: Second
Office
- Level: Main
Heating
- Fireplace(s), Forced Air
Cooling
- Central Air, Ceiling Fan(s)
Appliances
- Included: Dishwasher, Electric Range, Free-Standing Electric Range, Free-Standing Refrigerator, Free-Standing Range, Ice Maker, Microwave, Range, Refrigerator, Smart Appliance(s)
Features
- Breakfast Bar, Ceiling Fan(s), Chandelier, Crown Molding, Double Vanity, Open Floorplan, Recessed Lighting, Stone Counters, Tray Ceiling(s)
- Flooring: Carpet, Luxury Vinyl, Wood
- Number of fireplaces: 1
- Fireplace features: Living Room
- Common walls with other units/homes: 1 Common Wall,End Unit,No One Above,No One Below
Interior area
- Total structure area: 2,254
- Total interior livable area: 2,254 sqft
- Finished area above ground: 2,254
- Finished area below ground: 0
Property
Parking
- Total spaces: 3
- Parking features: Attached, Driveway, Garage
- Garage spaces: 1
- Uncovered spaces: 2
- Details: Visitor Parking Close by
Features
- Levels: Tri-Level
- Stories: 2
- Exterior features: Balcony, Rain Gutters
- Pool features: Community
Lot
- Size: 2,178 Square Feet
Details
- Parcel number: 078605272682000 0337457
- Zoning: R-10
- Special conditions: Standard
Construction
Type & style
- Home type: Townhouse
- Architectural style: Traditional
- Property subtype: Townhouse
Materials
- Stone, Vertical Siding, Vinyl Siding
- Foundation: Slab
- Roof: Metal,Shingle
Condition
- New construction: No
- Year built: 2006
Utilities & green energy
- Sewer: Public Sewer
- Water: Public
Community & HOA
Community
- Features: Suburban, Street Lights, Sidewalks
- Security: Closed Circuit Camera(s)
- Subdivision: Glenwood North Townhomes
HOA
- Has HOA: Yes
- Amenities included: Clubhouse, Playground, Pool
- Services included: Maintenance Grounds
- HOA fee: $180 monthly
- HOA name: Elite Management
- HOA phone: 919-233-7660
Location
- Region: Raleigh
Financial & listing details
- Price per square foot: $195/sqft
- Tax assessed value: $415,195
- Annual tax amount: $3,640
- Date on market: 9/3/2026
- Listing agreement: Exclusive Right To Sell
- Listing terms: 1031 Exchange,Cash,Conventional,FHA,VA Loan
- Ownership type: Townhouse
Estimated market value
$434,400
$413,000 - $456,000
$2,468/mo
Price history
| Date | Event | Price |
|---|---|---|
| 9/19/2026 | Pending sale | $439,900$195/sqft |
Source:  Doorify MLS #10189038 Report a problem Doorify MLS #10189038 Report a problem | ||
| 9/9/2026 | Price change | $439,900-1.1%$195/sqft |
Source: Doorify MLS #10189038 Report a problem | ||
| 9/3/2026 | Listed for sale | $445,000+81.6%$197/sqft |
Source: Doorify MLS #10189038 Report a problem | ||
| 7/2/2015 | Sold | $245,000$109/sqft |
Source: Public Record Report a problem | ||
| 6/13/2015 | Pending sale | $245,000$109/sqft |
Source: RE/MAX UNITED #2002211 Report a problem | ||
| 6/3/2015 | Listed for sale | $245,000$109/sqft |
Source: RE/MAX UNITED #2002211 Report a problem | ||
| 5/19/2015 | Pending sale | $245,000$109/sqft |
Source: RE/MAX UNITED #2002211 Report a problem | ||
| 5/9/2015 | Price change | $245,000+0%$109/sqft |
Source: RE/MAX UNITED #2002211 Report a problem | ||
| 5/1/2015 | Price change | $244,900-0.1%$109/sqft |
Source: RE/MAX UNITED #2002211 Report a problem | ||
| 4/22/2015 | Listed for sale | $245,100+4.3%$109/sqft |
Source: RE/MAX UNITED #2002211 Report a problem | ||
| 11/13/2006 | Sold | $235,000$104/sqft |
Source: Public Record Report a problem | ||
Public tax history
| Year | Property taxes | Tax assessment |
|---|---|---|
| 2025 | $3,641 +0.4% | $415,195 |
| 2024 | $3,626 +13.5% | $415,195 +42.5% |
| 2023 | $3,196 +7.6% | $291,340 |
| 2022 | $2,970 +4% | $291,340 |
| 2021 | $2,855 +1.9% | $291,340 |
| 2020 | $2,803 -1.3% | $291,340 +19.7% |
| 2019 | $2,840 | $243,358 |
| 2018 | $2,840 +11.3% | $243,358 |
| 2017 | $2,552 +2.1% | $243,358 |
| 2016 | $2,499 | $243,358 -2.9% |
| 2015 | -- | $250,713 |
| 2014 | -- | $250,713 |
| 2013 | -- | $250,713 |
| 2012 | -- | $250,713 |
| 2011 | -- | $250,713 |
| 2010 | -- | $250,713 |
| 2009 | -- | $250,713 |
| 2008 | -- | -- |
| 2007 | -- | -- |
Find assessor info on the county website
Monthly payment
Est. payment
Payment breakdown
Explore the cost of this home by adjusting the details. Changes won't be saved.Climate risks
Neighborhood: Northwest Raleigh
Nearby schools
Schools provided by the listing agent
- Elementary: Wake - York Elementary
- Middle: Wake - Oberlin Middle
- High: Wake - Needham Broughton High
Source: Doorify MLS. This data may not be complete. We recommend contacting the local school district to confirm school assignments for this home.
Similar homes
- $300,0002 bd3 ba1.4k sqft6029 History Trl, Raleigh, NC 27612For Sale

 MLS ID #10184775, Megan Crean. Doorify MLS
 - $460,0003 bd3 ba1.4k sqft1529 Crafton Way, Raleigh, NC 27607For Sale
 MLS ID #10188921, Jesal Desai. Doorify MLS
 - $425,0003 bd3 ba1.6k sqft1115 Contessa Dr, Cary, NC 27513For Sale
 MLS ID #10194859, Brian Brenner. Doorify MLS
 - $410,0003 bd3 ba1.9k sqft1161 Epiphany Rd, Morrisville, NC 27560For Sale
 MLS ID #10192740, Aimee Anderson. Doorify MLS
 - $400,0003 bd4 ba2.2k sqft5414 Silver Moon Ln, Raleigh, NC 27606For SaleMLS ID #10180039, Alicia Dixon. Doorify MLS
- $425,0004 bd4 ba2.2k sqft1261 Herb Garden Way, Apex, NC 27502For SaleMLS ID #10191794, Thomas Wohl. Doorify MLS
- $410,0004 bd4 ba2.4k sqft2029 Sandwood Loch Dr, Durham, NC 27703For SaleMLS ID #10184039, Tika Simpson. Doorify MLS
- $425,0003 bd3 ba1.8k sqft4511 All Points View Way, Raleigh, NC 27614For SaleMLS ID #10180596, Alison Malloy Wojnarowski. Doorify MLS
- $344,5003 bd4 ba1.7k sqft5922 Kayton St, Raleigh, NC 27616For SaleMLS ID #10187789, Elizabeth Davis. Doorify MLS
- $400,0003 bd3 ba1.9k sqft154 Night Tulip Pl, Durham, NC 27703For SaleMLS ID #10158425, David Jones. Doorify MLS
- $439,9003 bd3 ba2.2k sqft1538 Catch Fly Ln, Durham, NC 27713For SaleMLS ID #10169314, Matthew Peedin. Doorify MLS
- $474,0005 bd3 ba2.5k sqft3724 Massey Ridge Ct, Raleigh, NC 27616For SaleMLS ID #10185944, Owen Drugan. Doorify MLS
- $435,0003 bd3 ba2.2k sqft1316 Catch Fly Ln, Durham, NC 27713For SaleMLS ID #10167539, Anita Oxford. Doorify MLS
- $469,0003 bd3 ba2.2k sqft1128 Southpoint Trl, Durham, NC 27713For SaleMLS ID #10190267, Chance Lee. Doorify MLS
- $315,0003 bd4 ba1.8k sqft7643 Winners Edge St, Raleigh, NC 27617For SaleMLS ID #10160515, Stacey Hourigan. Doorify MLS
- $389,9003 bd3 ba1.6k sqft407 Stockton Gorge Rd, Morrisville, NC 27560For SaleMLS ID #10177411, Todd Hofer. Doorify MLS
- $529,9903 bd3 ba2.1k sqft1156 Craigmeade Dr, Morrisville, NC 27560For SaleMLS ID #10182261, Tania Paul. Doorify MLS
- $525,0004 bd3 ba1.9k sqft4526 All Points View Way, Raleigh, NC 27614For SaleMLS ID #10192901, Stacey Jacobs. Doorify MLS
- $334,0003 bd3 ba1.6k sqft10120 Marleybone Dr, Raleigh, NC 27617For SaleMLS ID #10174834, Paul Haynes. Doorify MLS
- $359,9003 bd3 ba1.5k sqft409 Matheson Pl, Cary, NC 27511For SaleMLS ID #10189031, Tina Caul. Doorify MLS
