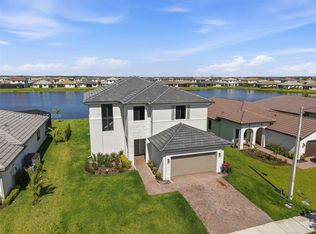
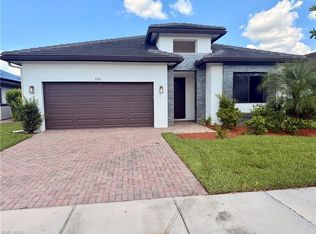
Seller will entertain all offers! Welcome to your dream home in the heart of beautiful Ave Maria. This stunning 4-bedroom, 3-bathroom residence sits on a spacious lot and offers the perfect blend of elegance and comfort. Featuring brand-new construction with over 80,000 in upgrades such as clear impact glass front door, chef's kitchen package with undercabinet lighting , side garage door entry, wrap around gutters, central vacuum system, impact windows throughout and so much more. You’ll love the soaring ceilings with custom beams, light and bright interiors, and a fresh, modern design that feels both airy and inviting. The open-concept layout is ideal for everyday living and entertaining, while the expansive outdoor space offers endless potential including the hook up for an outdoor kitchen and so much more to make it your own. Nestled in a vibrant and growing community, this home truly has it all!
For sale
Price cut: $4.1K (6/1)
$654,900
5026 Ofanto LN, AVE MARIA, FL 34142
4beds
2,588sqft
:
Get pre-qualified$4,216/mo
Single Family Residence
Built in 2025
10,018 Square Feet Lot
$-- Zestimate®
$253/sqft
$187/mo HOA
What's special
- 164 days |
- 92 |
- 5 |
Zillow last checked:
Listing updated:
Listed by:
Erin Gaudio 239-255-8144,
Realty One Group MVP
Source: SWFLMLS,MLS#: 225055873 Originating MLS: Naples
Originating MLS: NaplesFacts & features
Interior
Bedrooms & bathrooms
- Bedrooms: 4
- Bathrooms: 3
- Full bathrooms: 3
Rooms
- Room types: Open Porch/Lanai, 4 Bed
Heating
- Central
Cooling
- Central Air
Appliances
- Included: Electric Cooktop, Dishwasher, Disposal, Dryer, Microwave, Refrigerator/Freezer, Washer
- Laundry: Inside, Laundry Tub
Features
- Foyer, Laundry Tub, Smoke Detectors, Tray Ceiling(s), Walk-In Closet(s), Window Coverings, Laundry in Residence, Open Porch/Lanai
- Flooring: Laminate, Tile
- Doors: Impact Resistant Doors
- Windows: Window Coverings, Impact Resistant Windows
- Has fireplace: No
Interior area
- Total structure area: 3,255
- Total interior livable area: 2,588 sqft
Video & virtual tour
Property
Parking
- Total spaces: 3
- Parking features: Driveway, Attached
- Attached garage spaces: 3
- Has uncovered spaces: Yes
Features
- Stories: 1
- Patio & porch: Open Porch/Lanai
- Pool features: Community
- Has view: Yes
- View description: Canal
- Has water view: Yes
- Water view: Canal
- Waterfront features: None
Lot
- Size: 10,018 Square Feet
- Features: Oversize
Details
- Additional structures: Tennis Court(s)
- Parcel number: 56530045657
Construction
Type & style
- Home type: SingleFamily
- Architectural style: Ranch
- Property subtype: Single Family Residence
Materials
- Block, Stucco
- Foundation: Concrete Block
- Roof: Tile
Condition
- New construction: No
- Year built: 2025
Utilities & green energy
- Water: Central
Community & HOA
Community
- Features: Clubhouse, Pool, Dog Park, Restaurant, Sidewalks, Street Lights, Tennis Court(s), Non-Gated
- Security: Smoke Detector(s)
- Subdivision: MAPLE RIDGE
HOA
- Has HOA: Yes
- Amenities included: Bike And Jog Path, Billiard Room, Clubhouse, Pool, Community Room, Dog Park, Hobby Room, Internet Access, Pickleball, Play Area, Restaurant, Shopping, Sidewalk, Streetlight, Tennis Court(s), Underground Utility
- HOA fee: $2,240 annually
Location
- Region: Immokalee
Financial & listing details
- Price per square foot: $253/sqft
- Annual tax amount: $2,390
- Date on market: 6/19/2025
- Lease term: Buyer Finance/Cash,FHA,Seller Financing,VA
- Road surface type: Paved
Estimated market value
Not available
Estimated sales range
Not available
Not available
Price history
| Date | Event | Price |
|---|---|---|
| 6/1/2026 | Price change | $654,900-0.6%$253/sqft |
Source:  SWFLMLS #225055873 Report a problem SWFLMLS #225055873 Report a problem | ||
| 5/15/2026 | Price change | $3,100-3.1%$1/sqft |
Source: NABOR FL #226018370 Report a problem | ||
| 5/5/2026 | Listed for rent | $3,200$1/sqft |
Source: NABOR FL #226018370 Report a problem | ||
| 3/30/2026 | Price change | $659,000-2.4%$255/sqft |
Source: SWFLMLS #225055873 Report a problem | ||
| 2/13/2026 | Listed for sale | $675,000-0.6%$261/sqft |
Source: SWFLMLS #225055873 Report a problem | ||
| 11/18/2025 | Listing removed | $679,000$262/sqft |
Source: SWFLMLS #225055873 Report a problem | ||
| 9/2/2025 | Price change | $679,000-1.5%$262/sqft |
Source: SWFLMLS #225055873 Report a problem | ||
| 8/18/2025 | Price change | $689,000-1.3%$266/sqft |
Source: SWFLMLS #225055873 Report a problem | ||
| 8/8/2025 | Price change | $698,000-2.2%$270/sqft |
Source: SWFLMLS #225055873 Report a problem | ||
| 7/30/2025 | Price change | $714,000-0.7%$276/sqft |
Source: SWFLMLS #225055873 Report a problem | ||
| 7/9/2025 | Price change | $719,000-0.8%$278/sqft |
Source: SWFLMLS #225055873 Report a problem | ||
| 6/19/2025 | Listed for sale | $725,000$280/sqft |
Source: SWFLMLS #225055873 Report a problem | ||
Public tax history
Tax history is unavailable.
Monthly payment
Est. payment
Payment breakdown
Explore the cost of this home by adjusting the details. Changes won't be saved.Climate risks
Neighborhood: 34142
Nearby schools
GreatSchools rating
- 7/10Estates Elementary SchoolGrades: PK-5Distance: 8.2 mi
- 8/10Corkscrew Middle SchoolGrades: 6-8Distance: 10.7 mi
- 6/10Palmetto Ridge High SchoolGrades: 9-12Distance: 10.1 mi
Schools provided by the listing agent
- Elementary: ESTATES ELEMENTARY
- Middle: CORKSCREW MIDDLE SCHOOL
- High: PALMETTO RIDGE HIGH SCHOOL
Source: SWFLMLS. This data may not be complete. We recommend contacting the local school district to confirm school assignments for this home.
- $615,0003 bd3 ba-- sqft5023 Ofanto Ln, Immokalee, FL 34142For Sale
- $550,0003 bd3 ba2.2k sqft5043 Ofanto Ln, Immokalee, FL 34142For Sale

- $455,0003 bd3 ba1.7k sqft5059 Ofanto Lane Ave, Maria, FL 34142Sold
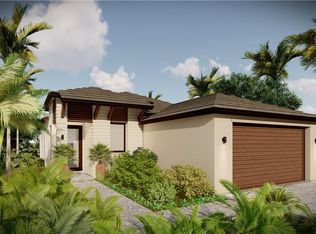
- $3,1004 bd3 ba2.2k sqft4993 Ofanto Ln W, Immokalee, FL 34142For Rent
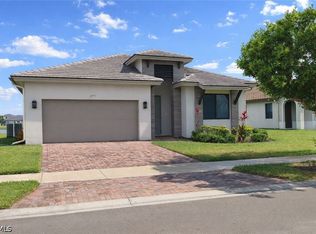
- $637,0004 bd3 ba-- sqft4993 Ofanto Ln, Immokalee, FL 34142For Sale
- $510,0003 bd3 ba-- sqft4989 Ofanto Ln, Immokalee, FL 34142For Sale
- $586,988-- bd-- ba2.6k sqft5119 Nevola Ave, Ave Maria, FL 34142Sold
- $640,0003 bd3 ba2.5k sqft4994 Ofanto Ln, Ave Maria, FL 34142Sold
A local agent can set up tours, give advice and negotiate with sellers.
Similar homes
- $649,0004 bd3 ba3.3k sqft5074 Penella Ave, Immokalee, FL 34142For Sale

 MLS ID #2026028784, Carine Simon, Allison James Estates & Homes. Florida Gulf Coast MLS
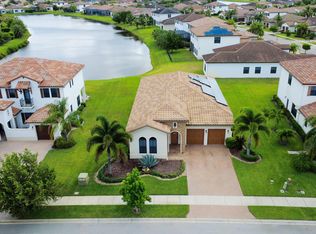
 - $669,0004 bd3 ba2.4k sqft5176 Vizcaya Street, Ave Maria, FL 34142For Sale
 MLS ID #B26030290, Otis Croney, One Market Real Estate LLC. BeachesMLS
 - $515,0004 bd3 ba2.2k sqft4941 Gambero WAY, IMMOKALEE, FL 34142For Sale
 MLS ID #226027124, Cesar Pareja, LoKation Real Estate. SWFLMLS
 - $590,0004 bd3 ba3.3k sqft4956 Frattina ST, IMMOKALEE, FL 34142For Sale
 MLS ID #226022818, Thomas O'Shea, eXp Realty LLC. SWFLMLS
 - $619,9904 bd3 ba2.8k sqft(Undisclosed Address), Immokalee, FL 34142For SaleMLS ID #2026022660, Juan Londono, United Realty Group Inc. Florida Gulf Coast MLS
- $624,9904 bd3 ba3.1k sqftMaple Ridge At Ave Maria, Ave Maria, FL 34142For Sale
 MLS ID #A12047708, Yuleymis Vazquez Stiven, Premium Estates Realty Corp. MIAMI
 - $755,0004 bd3 ba2.6k sqftMaple Ridge At Ave Maria P, Maria, FL 34142For SaleMLS ID #A12057517, Antonio Chacon, Preferred Real Estate Brokers. MIAMI
- $755,0004 bd3 ba2.6k sqftMaple Ridge At Ave Maria, Maria, FL 34142For SaleMLS ID #A12058968, Antonio Chacon, Preferred Real Estate Brokers. MIAMI
- $649,0003 bd3 ba3.3k sqft5104 Isidora LN, AVE MARIA, FL 34142For SaleMLS ID #226009730, Nikki Dimitrova, Florida Prime Realty, LLC. SWFLMLS
- $515,0004 bd3 ba2.4k sqft5008 Corrado AVE, IMMOKALEE, FL 34142For SaleMLS ID #226026713, Jonathan Solomon, Jonathan Solomon LLC. SWFLMLS
- $630,0003 bd3 ba3.3k sqft4970 Jovanne ST, AVE MARIA, FL 34142For SaleMLS ID #226012922, Serf Sanchez, PA, The Keyes Company. SWFLMLS
- $710,0004 bd3 ba3.3k sqft5438 Ferrari AVE, AVE MARIA, FL 34142For SaleMLS ID #226026432, Steven Torres, John R Wood Properties. SWFLMLS
- $705,0005 bd5 ba3.2k sqft4847 FRATTINA ST, AVE MARIA, FL 34142For SaleMLS ID #226023702, Yahaira Guzman, Mato Realty, LLC. SWFLMLS
- $625,0004 bd3 ba3.3k sqft5006 Florence DR, AVE MARIA, FL 34142For SaleMLS ID #224086873, Serf Sanchez, PA, The Keyes Company. SWFLMLS
- $725,0005 bd4 ba3.3k sqft4775 Quercia DR, AVE MARIA, FL 34142For SaleMLS ID #226027294, Marta Valle, PA, Realty One Group MVP. SWFLMLS
- $575,0003 bd3 ba2.4k sqft5547 Ferrari AVE, AVE MARIA, FL 34142For SaleMLS ID #226025511, Aprile Osborne, Call It Closed Intl Realty. SWFLMLS
- $550,0003 bd3 ba2.2k sqft4978 Jovanne St, Immokalee, FL 34142For SaleMLS ID #2026028713, Tatiana Lopez-Gutierrez, Keller Williams Realty Fort Myers and the Islands. Florida Gulf Coast MLS
- $595,0004 bd3 ba3.5k sqft5040 Frattina St, Immokalee, FL 34142For SaleMLS ID #2026013038, Andrea Villarreal Escobar, Realty One Group Estates. Florida Gulf Coast MLS
- $590,0004 bd3 ba2.8k sqft4995 Corrado AVE, AVE MARIA, FL 34142For SaleMLS ID #225036499, Sharon Levesque, Realty One Group MVP. SWFLMLS
- $729,0004 bd3 ba2.2k sqft5426 Ternberry RD, AVE MARIA, FL 34142For SaleMLS ID #226026024, Kelly Olivastro, Compass Florida LLC. SWFLMLS
