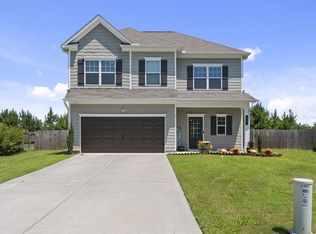
Move-In Ready Ranch near downtown Adairsville! Welcome to this beautifully maintained 3-bedroom, 2-bath ranch-style home located in the sought-after Aubrey Park community. Designed with comfort and functionality in mind. This home features an inviting open-concept layout perfect for modern living. A charming covered front porch leads you into a bright living area that flows effortlessly into the centrally located island kitchen. The kitchen is equipped with stainless steel appliances, stone countertops, and ample cabinet space which is ideal for both everyday living and entertaining. The spacious family room offers direct access to the covered rear patio and backyard, creating a perfect space for indoor-outdoor living. Main living areas feature upgraded luxury vinyl plank flooring for both style and durability. The primary suite is carpeted and includes a large walk-in shower and a double vanity with elegant stone countertops. Secondary bedrooms have lush carpet with deep closets and share a conveniently located full bath. A dedicated laundry room adds to the home's practicality. Neaby the Adairsville schools and less than 1 mile from the Manning Mill Park! Enjoy a peaceful, well-kept neighborhood while being just minutes from shopping, dining, and easy access to Highway 41 and I-75. This home offers the perfect blend of comfort, convenience, and value-schedule your showing today! **Agent is related to the seller**
Active under contract
Price cut: $10K (6/9)
$314,900
503 Denton Dr, Adairsville, GA 30103
3beds
--sqft
Single Family Residence
Built in 2023
7,405 Square Feet Lot
$312,200 Zestimate®
$--/sqft
$33/mo HOA
What's special
- 107 days |
- 61 |
- 2 |
Zillow last checked:
Listing updated:
Listed by:
Savannah Smith 404-234-4894,
Atlanta Communities
Source: GAMLS,MLS#: 10762029
Facts & features
Interior
Bedrooms & bathrooms
- Bedrooms: 3
- Bathrooms: 2
- Full bathrooms: 2
- Main level bathrooms: 2
- Main level bedrooms: 3
Rooms
- Room types: Bonus Room
Kitchen
- Features: Breakfast Bar, Kitchen Island, Pantry
Heating
- Central
Cooling
- Ceiling Fan(s), Central Air
Appliances
- Included: Dishwasher, Microwave
- Laundry: In Hall
Features
- Double Vanity, High Ceilings, Master On Main Level, Walk-In Closet(s)
- Flooring: Carpet
- Windows: Double Pane Windows
- Basement: None
- Has fireplace: No
- Common walls with other units/homes: No Common Walls
Interior area
- Total structure area: 0
- Finished area above ground: 0
- Finished area below ground: 0
Property
Parking
- Total spaces: 2
- Parking features: Garage
- Has garage: Yes
Features
- Levels: One
- Stories: 1
- Patio & porch: Patio
- Body of water: None
Lot
- Size: 7,405 Square Feet
- Features: Level
Details
- Parcel number: 0040A0004080
Construction
Type & style
- Home type: SingleFamily
- Architectural style: Ranch
- Property subtype: Single Family Residence
Materials
- Vinyl Siding
- Foundation: Slab
- Roof: Composition
Condition
- Updated/Remodeled
- New construction: No
- Year built: 2023
Utilities & green energy
- Sewer: Public Sewer
- Water: Public
- Utilities for property: Electricity Available, Natural Gas Available, Sewer Available, Water Available
Community & HOA
Community
- Features: Playground, Sidewalks, Walk To Schools, Near Shopping
- Security: Smoke Detector(s)
- Subdivision: 1210 - AUBREY PARK (001210)
HOA
- Has HOA: Yes
- Services included: Insurance, Maintenance Grounds, Reserve Fund
- HOA fee: $400 annually
Location
- Region: Adairsville
Financial & listing details
- Annual tax amount: $21
- Date on market: 5/4/2026
- Cumulative days on market: 66 days
- Listing agreement: Exclusive Agency
- Electric utility on property: Yes
Estimated market value
$312,200
$297,000 - $328,000
$2,180/mo
Price history
| Date | Event | Price |
|---|---|---|
| 7/11/2026 | Pending sale | $314,900 |
Source:  FMLS GA #7758188 Report a problem FMLS GA #7758188 Report a problem | ||
| 6/9/2026 | Price change | $314,900-3.1% |
Source:  GAMLS #10762029 Report a problem GAMLS #10762029 Report a problem | ||
| 5/22/2026 | Price change | $324,900-3% |
Source: GAMLS #10762029 Report a problem | ||
| 5/9/2026 | Listed for sale | $335,000+13.2% |
Source: FMLS GA #7758188 Report a problem | ||
| 11/27/2023 | Sold | $295,900 |
Source: GAMLS #10214480 Report a problem | ||
| 10/26/2023 | Pending sale | $295,900 |
Source: GAMLS #10214480 Report a problem | ||
| 10/16/2023 | Listed for sale | $295,900 |
Source: GAMLS #10214480 Report a problem | ||
| 10/16/2023 | Listing removed | -- |
Source: GAMLS #10170563 Report a problem | ||
| 10/4/2023 | Price change | $295,900-1.4% |
Source: GAMLS #10170563 Report a problem | ||
| 8/23/2023 | Price change | $299,990-0.2% |
Source: GAMLS #10170563 Report a problem | ||
| 7/31/2023 | Price change | $300,575+0.7% |
Source: GAMLS #10170563 Report a problem | ||
| 7/8/2023 | Price change | $298,575-0.4% |
Source: GAMLS #10170563 Report a problem | ||
| 6/29/2023 | Price change | $299,900+0.8% |
Source: GAMLS #10170563 Report a problem | ||
| 6/14/2023 | Listed for sale | $297,475 |
Source: GAMLS #10170563 Report a problem | ||
Public tax history
Tax history is unavailable.
Monthly payment
Est. payment
Payment breakdown
Explore the cost of this home by adjusting the details. Changes won't be saved.Climate risks
Neighborhood: 30103
Getting around
10 / 100
Car-DependentNearby schools
GreatSchools rating
- 7/10Adairsville Elementary SchoolGrades: PK-5Distance: 2.2 mi
- 7/10Adairsville Middle SchoolGrades: 6-8Distance: 0.6 mi
- 7/10Adairsville High SchoolGrades: 9-12Distance: 0.3 mi
Schools provided by the listing agent
- Elementary: Adairsville
- Middle: Adairsville
- High: Adairsville
Source: GAMLS. This data may not be complete. We recommend contacting the local school district to confirm school assignments for this home.
- $330,7705 bd2 ba2.6k sqft505 Denton Dr, Adairsville, GA 30103Sold
- $322,9003 bd2 ba2.2k sqft507 Denton Dr, Adairsville, GA 30103Sold
- $315,6154 bd2 ba2.2k sqft404 Larry Ln, Adairsville, GA 30103Sold
- $367,6004 bd2 ba2.6k sqft502 Denton Dr, Adairsville, GA 30103Off Market
- $365,1005 bd3 ba2.6k sqft500 Denton Dr, Adairsville, GA 30103Off Market
- $350,1004 bd2 ba2.2k sqft511 Denton Dr, Adairsville, GA 30103Off Market
- $417,455-- bd-- ba-- sqft112 Graham Cir, Adairsville, GA 30103Sold
- $337,4005 bd2 ba2.6k sqft508 Denton Dr, Adairsville, GA 30103Sold
A local agent can set up tours, give advice and negotiate with sellers.
Similar homes
- $330,0003 bd3 ba1.8k sqft16 J Cir NW, Adairsville, GA 30103For Sale
 MLS ID #233536, Charmia Martin, Legacy Realty Tri-Cities LLC. CBORGA
 - $324,9004 bd3 ba2.3k sqft33 Thacker Trl, Adairsville, GA 30103For Sale
 MLS ID #7812860, CODY MAULDIN, Asher Realty, Inc. FMLS GA
 - $339,9905 bd3 ba2k sqft16 Rise Rd, Adairsville, GA 30103New Construction
 FMLS GA
 - $315,0005 bd3 ba2.5k sqft15 Arrington Dr, Adairsville, GA 30103For Sale
 MLS ID #7795886, Lin Cheng, Diamond Trusty Realty, LLC. FMLS GA
 - $255,9903 bd3 ba1.5k sqft105 Village Green Dr, Adairsville, GA 30103New ConstructionMLS ID #7727022, Andrew Laiz, KFH Realty, LLC. FMLS GA
- $363,6404 bd3 ba2.1k sqft100 Bluefin St, Adairsville, GA 30103Active
 GAMLS
GAMLS - $255,9903 bd3 ba1.5k sqft105 Village Green Dr #171, Adairsville, GA 30103ActiveMLS ID #10423451, Andrew Laiz, KFH Realty, LLC. GAMLS
- $448,1624 bd4 ba2.1k sqft18 Glengarry Ct Lot 252, Adairsville, GA 30103ActiveGAMLS
- $457,9964 bd3 ba2.4k sqft14 Glengarry Ct Lot 254, Adairsville, GA 30103ActiveGAMLS
- $459,6315 bd3 ba2.7k sqft16 Glengarry Ct Lot 253, Adairsville, GA 30103ActiveGAMLS
- $311,0003 bd3 ba2.2k sqft250 Orchard Way SE, Calhoun, GA 30701ActiveMLS ID #10775684, Mark Spain, Mark Spain Real Estate. GAMLS
- $326,0003 bd2 ba1.3k sqft309 Pescara Ct, Cartersville, GA 30120ActiveMLS ID #10822060, GRANT HARRIS, Coldwell Banker Kinard Realty. GAMLS
- $469,4685 bd3 ba2.6k sqft12 Glengarry Ct Lot 255, Adairsville, GA 30103ActiveGAMLS
- $329,8993 bd2 ba1.8k sqft233 San Marino Way NW, Cartersville, GA 30120ActiveMLS ID #10811124, Blair Rozelle, Atlanta Communities. GAMLS
- $319,0003 bd2 ba1.9k sqft103 McGinnis Cir, Calhoun, GA 30701ActiveMLS ID #10810916, Leeza Byers, eXp Realty. GAMLS
- $329,9003 bd2 ba1.9k sqft222 Gilmore Cir SW, Calhoun, GA 30701For SaleMLS ID #7818778, Samantha Lusk, Samantha Lusk & Associates Realty, Inc.. FMLS GA
- $340,0003 bd2 ba1.5k sqft234 Amberidge Dr, Cartersville, GA 30121For SaleMLS ID #7813526, Sarah Odom, Atlanta Fine Homes Sotheby's International. FMLS GA
- $320,0003 bd2 ba-- sqft210 Madison Dr SW, Calhoun, GA 30701ActiveMLS ID #10776268, Miranda Thomas, Keller Williams Northwest. GAMLS
- $352,9004 bd3 ba2.1k sqft611 Revenna Way NW, Cartersville, GA 30120ActiveMLS ID #10823856, Vanessa Gates, BHHS Georgia Properties. GAMLS
- $306,9003 bd2 ba1.1k sqft49 Indian Hills Dr, Rydal, GA 30171ActiveMLS ID #10803201, Patricia A Sullivan, LakePoint Realty Group. GAMLS
