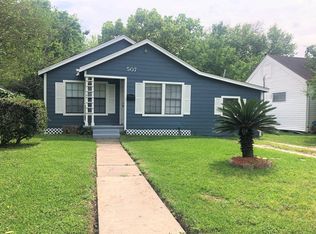
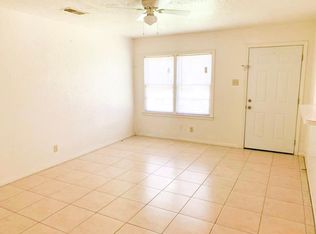
Construction to be completed by OCTOBER 15th, 2026 • Floor plan and elevation are copyrighted © | Exceptional investment opportunity! Brand-new duplex under construction in Baytown, ideal for investors or buyers seeking to live in one unit and rent the other. Each two-story unit features 3 bedrooms, 2.5 bathrooms, and an attached one-car garage. The open-concept layout connects the kitchen, dining, and living areas, with a pantry and convenient half bath downstairs. Upstairs features a primary suite with a private bathroom and walk-in closet, two additional bedrooms, a second full bathroom, and a dedicated laundry area. Cement-board siding and all-electric design complete this new-construction opportunity.
Pending
$389,000
503 Forrest St, Baytown, TX 77520
--beds
0baths
2,950sqft
Duplex
Built in 2026
-- sqft lot
$381,000 Zestimate®
$132/sqft
$-- HOA
What's special
Attached one-car garageCement-board sidingTwo-story unitConvenient half bath downstairsTwo additional bedrooms
- 33 days
- 67
- 4
Likely to sell faster than
Zillow last checked:
Listing updated:
Listed by:
Larry Reyes TREC #0820063 832-293-3113,
Vive Realty LLC
Source: HAR,MLS#: 65529095
Facts & features
Interior
Bedrooms & bathrooms
- Bathrooms: 0
Heating
- Electric
Cooling
- Electric
Appliances
- Included: ENERGY STAR Qualified Appliances, Disposal, Microwave, Dishwasher
- Laundry: Washer/Dryer Connections
Features
- Split Plan
- Flooring: Laminate, Tile
Interior area
- Total structure area: 2,950
- Total interior livable area: 2,950 sqft
Property
Parking
- Parking features: Auto Garage Door Opener, Garage, More Than Two Parking Units
- Has garage: Yes
Features
- Stories: 2
Lot
- Size: 5,000 Square Feet
- Features: Cleared
Details
- Parcel number: 0700850020013
Construction
Type & style
- Home type: MultiFamily
- Property subtype: Duplex
Materials
- Cement Siding, Wood Siding
- Roof: Composition
Condition
- New construction: Yes
- Year built: 2026
Details
- Builder name: IMGproperties
Utilities & green energy
- Utilities for property: Electricity Available, Water Connected
Green energy
- Green verification: ENERGY STAR Certified Homes
- Energy efficient items: Lighting
Community & HOA
Community
- Subdivision: Weickersheimer Court
Location
- Region: Baytown
Financial & listing details
- Price per square foot: $132/sqft
- Tax assessed value: $40,250
- Annual tax amount: $1,024
- Date on market: 9/7/2026
- Listing terms: Cash,Conventional,FHA,Investor,VA Loan
Estimated market value
$381,000
$362,000 - $400,000
$2,070/mo
Price history
| Date | Event | Price |
|---|---|---|
| 9/18/2026 | Pending sale | $389,000$132/sqft |
Source:  HAR #65529095 Report a problem HAR #65529095 Report a problem | ||
| 9/7/2026 | Listed for sale | $389,000+678%$132/sqft |
Source: HAR #65529095 Report a problem | ||
| 4/2/2026 | Listing removed | $50,000$17/sqft |
Source: HAR #59770936 Report a problem | ||
| 2/3/2026 | Price change | $50,000-16.7%$17/sqft |
Source: HAR #59770936 Report a problem | ||
| 11/12/2025 | Listed for sale | $60,000+33.3%$20/sqft |
Source: HAR #59770936 Report a problem | ||
| 8/10/2023 | Listing removed | -- |
Source: HAR #23821247 Report a problem | ||
| 8/7/2023 | Pending sale | $45,000$15/sqft |
Source: HAR #23821247 Report a problem | ||
| 7/29/2023 | Listed for sale | $45,000$15/sqft |
Source: HAR #23821247 Report a problem | ||
Public tax history
| Year | Property taxes | Tax assessment |
|---|---|---|
| 2025 | $253 +3.3% | $40,250 |
| 2024 | $245 | $40,250 |
Find assessor info on the county website
Monthly payment
Est. payment
Payment breakdown
Explore the cost of this home by adjusting the details. Changes won't be saved.Climate risks
Neighborhood: 77520
Nearby schools
Schools provided by the listing agent
- Elementary: Ashbel Smith Elementary School
- Middle: Horace Mann J H
- High: Lee High School (Goose Creek)
Source: HAR. This data may not be complete. We recommend contacting the local school district to confirm school assignments for this home.

Similar homes
- $310,0004 bd2 ba2.5k sqft903 Rosewood Dr, Baytown, TX 77520For Sale
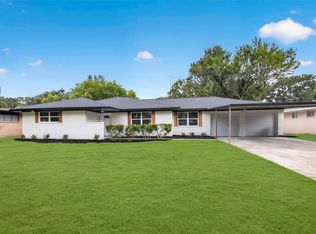 MLS ID #37741034, Serghei Behterev, LPT Realty, LLC. HAR
 - $335,0003 bd2 ba2.1k sqft5006 Homewood Ln, Baytown, TX 77521For Sale
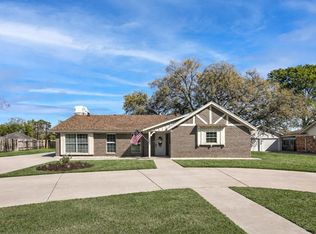 MLS ID #9525832, Gay Milliorn, RE/MAX Excellence. HAR
 - $250,0004 bd3 ba1.8k sqft606 Travis St, Baytown, TX 77520For Sale
 MLS ID #94398604, Priscilla Gallegos, Sierra Vista Realty LLC. HAR
 - $294,9004 bd3 ba2.8k sqft4502 Marquis Ave, Baytown, TX 77521For Sale
 MLS ID #38957753, Rachael Garnett, JLA Realty. HAR
