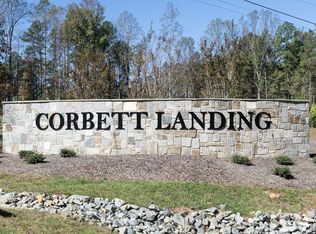
Welcome to Corbett Landing. This modern farmhouse boasts one-story living at it's finest, surrounded by mature hardwoods while resting on over an acre of land. All of this just 3.5 miles north of downtown Pittsboro. Practically unheard of! It offers both luxury and convenience in a truly picturesque setting. This floor plan consists of four spacious bedrooms, 3.5 elegant baths, and a 5-car garage. Yes, a 3 car garage on the main level, and another 2 car garage below grade along with a workshop. Residents of Corbett Landing enjoy an amenity package that includes a resort style pool, fitness center, and clubhouse. This is a chance to experience a vibrant community that offers an active lifestyle along with a peaceful retreat, just minutes from Pittsboro and Chatham Park. Close to shopping, restaurants, healthcare, parks and recreation. Experience Corbett Landing today!
Pending
$1,409,000
503 Gaines Trl, Pittsboro, NC 27312
4beds
3,089sqft
:
Get pre-qualified$8,368/mo
Single Family Residence, Residential
Built in 2026
1.11 Acres Lot
$1,405,800 Zestimate®
$456/sqft
$245/mo HOA
What's special
Modern farmhouseSurrounded by mature hardwoodsFour spacious bedroomsResort style poolOne-story living
- 165 days |
- 19 |
- 0 |
Likely to sell faster than
Zillow last checked:
Listing updated:
Listed by:
Chanel Hart D'Aprix 919-480-7822,
LPT Realty, LLC,
Jason Galloway 919-436-6283,
LPT Realty, LLC
Source: Doorify MLS,MLS#: 10146879
Facts & features
Interior
Bedrooms & bathrooms
- Bedrooms: 4
- Bathrooms: 4
- Full bathrooms: 3
- 1/2 bathrooms: 1
Heating
- Central, Fireplace(s), Forced Air, Natural Gas
Cooling
- Ceiling Fan(s), Central Air, Dual
Appliances
- Included: Dishwasher, Electric Oven, Exhaust Fan, Gas Cooktop, Gas Water Heater, Tankless Water Heater
- Laundry: Gas Dryer Hookup, Laundry Room, Main Level
Features
- Beamed Ceilings, Bookcases, Built-in Features, Ceiling Fan(s), Double Vanity, Dual Closets, Eat-in Kitchen, Entrance Foyer, Granite Counters, High Ceilings, High Speed Internet, Kitchen Island, Open Floorplan, Master Downstairs, Quartz Counters, Smooth Ceilings, Tray Ceiling(s), Walk-In Closet(s), Walk-In Shower, Wet Bar
- Flooring: Hardwood, Tile
- Windows: Aluminum Frames
- Number of fireplaces: 1
- Fireplace features: Family Room, Gas, Gas Starter
- Common walls with other units/homes: No Common Walls
Interior area
- Total structure area: 3,089
- Total interior livable area: 3,089 sqft
- Finished area above ground: 3,089
- Finished area below ground: 0
Property
Parking
- Total spaces: 7
- Parking features: Concrete, Garage, Garage Door Opener, Garage Faces Side, Paved
- Attached garage spaces: 5
- Uncovered spaces: 2
Features
- Levels: One
- Stories: 1
- Patio & porch: Front Porch, Porch, Screened
- Exterior features: Built-in Barbecue, Garden, Private Entrance, Private Yard, Rain Gutters, Smart Irrigation, Smart Light(s)
- Pool features: Community, In Ground, None
- Spa features: None
- Fencing: Back Yard
- Has view: Yes
- View description: Trees/Woods
Lot
- Size: 1.11 Acres
- Features: Back Yard, Hardwood Trees, Sprinklers In Front, Sprinklers In Rear
Details
- Additional structures: Storage
- Parcel number: 0096463
- Zoning: R-A (Cz)
- Special conditions: Standard
Construction
Type & style
- Home type: SingleFamily
- Architectural style: Modern, Ranch
- Property subtype: Single Family Residence, Residential
Materials
- Brick, Fiber Cement
- Roof: Shingle
Condition
- New construction: Yes
- Year built: 2026
- Major remodel year: 2026
Utilities & green energy
- Sewer: Septic Tank
- Water: Public
- Utilities for property: Electricity Available, Natural Gas Available, Septic Available
Green energy
- Energy efficient items: Appliances, Doors, HVAC, Insulation, Roof, Thermostat, Water Heater
- Indoor air quality: Ventilation
Community & HOA
Community
- Features: Clubhouse, Fitness Center, Pool, Sidewalks, Street Lights
- Subdivision: Corbett Landing
HOA
- Has HOA: Yes
- Amenities included: Clubhouse, Fitness Center, Maintenance Grounds, Park, Parking
- Services included: Maintenance Grounds, Road Maintenance, Storm Water Maintenance
- HOA fee: $2,941 annually
Location
- Region: Pittsboro
Financial & listing details
- Price per square foot: $456/sqft
- Annual tax amount: $1,894
- Date on market: 2/17/2026
- Road surface type: Asphalt
Estimated market value
$1,405,800
$1.34M - $1.48M
$3,904/mo
Price history
| Date | Event | Price |
|---|---|---|
| 2/21/2026 | Pending sale | $1,409,000$456/sqft |
Source:  Doorify MLS #10146879 Report a problem Doorify MLS #10146879 Report a problem | ||
| 2/17/2026 | Listed for sale | $1,409,000$456/sqft |
Source: Doorify MLS #10146879 Report a problem | ||
Public tax history
Tax history is unavailable.
Monthly payment
Est. payment
Payment breakdown
Explore the cost of this home by adjusting the details. Changes won't be saved.Climate risks
Neighborhood: 27312
Nearby schools
GreatSchools rating
- 8/10Horton MiddleGrades: 5-8Distance: 1.5 mi
- 7/10Northwood HighGrades: 9-12Distance: 1.1 mi
- 8/10Pittsboro ElementaryGrades: PK-4Distance: 2.6 mi
Schools provided by the listing agent
- Elementary: Chatham - Pittsboro Elementary
- Middle: Chatham - George Moses Horton Middle
- High: Chatham - Northwood High
Source: Doorify MLS. This data may not be complete. We recommend contacting the local school district to confirm school assignments for this home.
- $309,0001.11 Acres503 Gaines Trl LOT 89, Pittsboro, NC 27312Sold
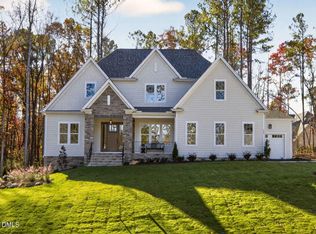
- $1,010,0004 bd5 ba3.3k sqft111 Gaines Trl, Pittsboro, NC 27312Sold
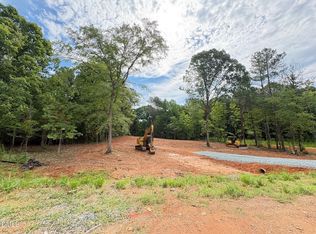
- $1,199,0004 bd5 ba3.9k sqft375 Gaines Trl, Pittsboro, NC 27312New Construction
- $11,862-- bd-- ba1k sqft31 Hot Shotes Dr, Pittsboro, NC 27312Off Market
- $1,117,2104 bd4 ba3.7k sqft341 Gaines Trl, Pittsboro, NC 27312Pending
- $871,4004 bd4 ba3.9k sqft10 Henry Hill Ln, Pittsboro, NC 27312Off Market
- $1,195,0004 bd5 ba3.7k sqft81 Loggers Run, Pittsboro, NC 27312New Construction
- $1,434,0964 bd5 ba4k sqft68 Loggers Run, Pittsboro, NC 27312Pending
A local agent can set up tours, give advice and negotiate with sellers.
Similar homes
- $1,475,0004 bd5 ba3.8k sqft307 August Trace Dr, Pittsboro, NC 27312New Construction

 MLS ID #10172726, Chanel Hart D'Aprix. Doorify MLS
 - $1,199,0004 bd5 ba3.9k sqftHamilton, Pittsboro, NC 27312New ConstructionMLS ID #10179589, Nick Thagard. Doorify MLS
- $1,195,0004 bd5 ba3.7k sqftBrighton, Pittsboro, NC 27312New Construction
 Doorify MLS
 - $1,120,0004 bd4 ba4k sqft162 Gaines Trl, Pittsboro, NC 27312New Construction
 Doorify MLS
 - $1,290,0004 bd5 ba3.3k sqft774 Golfers Vw, Pittsboro, NC 27312New ConstructionMLS ID #10161733, Sandy Savage. Doorify MLS
- $1,285,0004 bd4 ba3.4k sqft64 Mist Wood Ct, Pittsboro, NC 27312New ConstructionMLS ID #10161265, Sandy Savage. Doorify MLS
- $1,495,0004 bd4 ba4k sqft60 Willow Creek Ct, Pittsboro, NC 27312New ConstructionMLS ID #10160197, Sandy Savage. Doorify MLS
- $1,450,0004 bd5 ba3.6k sqft35 Big Bear Dr, Pittsboro, NC 27312New ConstructionMLS ID #10174472, Lara Alexis Travars. Doorify MLS
- from $836,1003 bd3 ba2.2k sqftPARKETTE Plan, Corbett Landing, Pittsboro, NC 27312New ConstructionDrees Homes
- $1,190,0004 bd4 ba3.3k sqft638 Old Goldston Rd, Pittsboro, NC 27312New ConstructionMLS ID #10140820, Gavin Mekemson. Doorify MLS
- $1,315,0005 bd4 ba4.2k sqft25 Blackhorn Ct, Pittsboro, NC 27312New ConstructionMLS ID #10178088, Gavin Mekemson. Doorify MLS
- $1,200,0004 bd4 ba3.5k sqft36 Rosefield Ct, Pittsboro, NC 27312New ConstructionMLS ID #10161024, Sandy Savage. Doorify MLS
- $1,170,0003 bd4 ba2.9k sqft160 Roberson Creek Rd, Pittsboro, NC 27312For SaleMLS ID #10177716, Tracy Hobbs. Doorify MLS
- $1,275,0004 bd5 ba4.3k sqft97 Fox Oak, Pittsboro, NC 27312New ConstructionMLS ID #10181067, Lara Alexis Travars. Doorify MLS
- from $1,004,0004 bd5 ba3.9k sqftBALLENTINE Plan, Corbett Landing, Pittsboro, NC 27312New ConstructionDrees Homes
- $799,0003 bd3 ba2.6k sqft316 Ross Dr, Pittsboro, NC 27312For SaleMLS ID #10177395, Scott Hawkins. Doorify MLS
- $1,199,9994 bd4 ba3.7k sqft20 Canvasback Ct, Pittsboro, NC 27312New ConstructionMLS ID #10147914, Kris Howard. Doorify MLS
- $1,150,0004 bd4 ba3.5k sqft490 Chapel Ridge Dr, Pittsboro, NC 27312New ConstructionMLS ID #10151616, Sandy Savage. Doorify MLS
- $1,140,0004 bd4 ba2.9k sqft4025 Hamlets Chapel Rd, Pittsboro, NC 27312New ConstructionMLS ID #10178037, Lara Alexis Travars. Doorify MLS
- $1,230,0004 bd9 ba3.3k sqft227 Deep Crk, Pittsboro, NC 27312New ConstructionMLS ID #10159657, Sandy Savage. Doorify MLS
