This unique 4-bedroom home offers exceptional versatility and endless possibilities. Built with durable cement block construction, the property features three flexible living spaces that can easily serve as a game room, home office, fitness area, media room, additional bedroom, or anything you can imagine. One of these spaces is currently utilized as a formal dining room. The home includes abundant storage throughout, a dedicated work area, and a brand-new roof installed in 2026 provides added peace of mind. Step outside to a spacious backyard ready for your personal touch, ideal for gardening, entertaining, or creating your own outdoor retreat. There are five mature, high-producing fruit trees. It is conveniently situated adjacent to Peachbowl Park, which offers a wide number of amenities, including tennis, pickleball, and volley ball courts, a swimming pool, playground, gazebo, baseball field, soccer field, and much more! This location is ideal for families and outdoor enthusiasts. Enjoy convenient access to downtown festivals, community events, restaurants, and local amenities, all while residing in a neighborhood homeowners take pride in maintaining. The property also offers stunning views of Mt. Garfield and the Grand Mesa, providing a picturesque backdrop year-round. This one-of-a-kind property combines space, flexibility, and location to create a truly exceptional place to call home. Come see, and make it yours!
Pending
$465,000
503 Logan Ave, Palisade, CO 81526
4beds
2baths
2,424sqft
:
Get pre-qualified$2,803/mo
Single Family Residence
Built in 1951
9,583 Square Feet Lot
$464,100 Zestimate®
$192/sqft
$-- HOA
What's special
Abundant storage throughoutFormal dining roomThree flexible living spacesSpacious backyardPicturesque backdrop year-roundDedicated work area
- 18 days |
- 447 |
- 18 |
Likely to sell faster than
Zillow last checked:
Listing updated:
Listed by:
ALICIA SEITZ 970-201-1204,
CENTURY 21 ELEVATED REAL ESTATE
Source: GJARA,MLS#: 20263264
Facts & features
Interior
Bedrooms & bathrooms
- Bedrooms: 4
- Bathrooms: 2
Rooms
- Room types: Den, Family Room, Mud Room, Workshop
Primary bedroom
- Level: Main
- Dimensions: 11x11
Bedroom 2
- Level: Main
- Dimensions: 11x11
Bedroom 3
- Level: Basement
- Dimensions: 10x11
Bedroom 4
- Level: Basement
- Dimensions: 9x11
Dining room
- Dimensions: n/a
Family room
- Dimensions: n/a
Kitchen
- Level: Main
- Dimensions: 11x15
Laundry
- Level: Basement
- Dimensions: 10x20
Living room
- Level: Main
- Dimensions: 12x20
Other
- Level: Basement
- Dimensions: 11x13
Heating
- Baseboard, Hot Water
Cooling
- Evaporative Cooling
Appliances
- Included: Dryer, Electric Oven, Electric Range, Freezer, Refrigerator, Range Hood, Washer
- Laundry: In Basement, Washer Hookup, Dryer Hookup
Features
- Ceiling Fan(s), Laminate Counters, Main Level Primary, Pantry, Window Treatments, Mud Room, Workshop
- Flooring: Carpet, Vinyl
- Windows: Window Coverings
- Has fireplace: No
- Fireplace features: None
Interior area
- Total structure area: 2,424
- Total interior livable area: 2,424 sqft
Property
Accessibility
- Accessibility features: None
Features
- Patio & porch: Covered, Patio
- Exterior features: Shed
- Fencing: Privacy
Lot
- Size: 9,583 Square Feet
- Dimensions: 75 x 125
- Features: Landscaped, Xeriscape
Details
- Additional structures: Shed(s)
- Parcel number: 293709330013
- Zoning description: RSF
Construction
Type & style
- Home type: SingleFamily
- Architectural style: Ranch
- Property subtype: Single Family Residence
Materials
- Block, Stucco
- Foundation: Slab
- Roof: Asphalt,Composition
Condition
- Year built: 1951
- Major remodel year: 2012
Utilities & green energy
- Sewer: Connected
- Water: Public
Green energy
- Water conservation: Water-Smart Landscaping
Community & HOA
Community
- Subdivision: None
HOA
- Has HOA: No
- Services included: None
Location
- Region: Palisade
- Elevation: 4730
Financial & listing details
- Price per square foot: $192/sqft
- Tax assessed value: $420,740
- Annual tax amount: $1,841
- Date on market: 7/6/2026
- Road surface type: Paved
Estimated market value
$464,100
$441,000 - $487,000
$2,291/mo
Price history
| Date | Event | Price |
|---|---|---|
| 7/9/2026 | Pending sale | $465,000$192/sqft |
Source: GJARA #20263264 Report a problem | ||
| 7/6/2026 | Listed for sale | $465,000+342.9%$192/sqft |
Source: GJARA #20263264 Report a problem | ||
| 1/10/2012 | Sold | $105,000-19.2%$43/sqft |
Source: GJARA #655801 Report a problem | ||
| 10/28/2011 | Price change | $129,900-23.4%$54/sqft |
Source: RE/MAX 4000 INC #655801 Report a problem | ||
| 10/17/2011 | Listed for sale | $169,500$70/sqft |
Source: RE/MAX 4000 INC #655801 Report a problem | ||
Public tax history
| Year | Property taxes | Tax assessment |
|---|---|---|
| 2025 | $1,841 +2.2% | $29,660 +17.7% |
| 2024 | $1,801 +16.9% | $25,190 -3.6% |
| 2023 | $1,541 -0.6% | $26,120 +45.5% |
| 2022 | $1,551 +24% | $17,950 -2.8% |
| 2021 | $1,250 | $18,470 +23.1% |
| 2020 | $1,250 +10.1% | $15,010 -0.7% |
| 2019 | $1,136 | $15,110 +14.5% |
| 2018 | $1,136 +20.5% | $13,200 |
| 2017 | $943 | $13,200 +7% |
| 2016 | $943 -1.1% | $12,340 |
| 2015 | $953 +48% | $12,340 +51% |
| 2014 | $644 | $8,170 |
| 2013 | -- | $8,170 -27.9% |
| 2012 | $850 | $11,330 |
| 2011 | -- | $11,330 -38.6% |
| 2010 | -- | $18,450 |
| 2009 | -- | $18,450 +48.1% |
| 2008 | $990 -7.4% | $12,460 |
| 2007 | $1,070 +21.1% | $12,460 +18.9% |
| 2006 | $883 -7% | $10,480 |
| 2005 | $950 +22.8% | $10,480 +13.5% |
| 2004 | $773 -14.5% | $9,230 -13% |
| 2003 | $904 +32.3% | $10,610 +27.1% |
| 2002 | $683 -14.5% | $8,350 -6.1% |
| 2001 | $799 | $8,890 |
Find assessor info on the county website
Monthly payment
Est. payment
Payment breakdown
Explore the cost of this home by adjusting the details. Changes won't be saved.Climate risks
Neighborhood: 81526
Nearby schools
GreatSchools rating
- 8/10Taylor Elementary SchoolGrades: PK-5Distance: 0.3 mi
- 5/10Mount Garfield Middle SchoolGrades: 6-8Distance: 2.8 mi
- 5/10Palisade High SchoolGrades: 9-12Distance: 0.7 mi
Schools provided by the listing agent
- Elementary: Taylor
- Middle: MT Garfield (Mesa County)
- High: Palisade
Source: GJARA. This data may not be complete. We recommend contacting the local school district to confirm school assignments for this home.
- $374,8003 bd1 ba1.2k sqft517 S Logan Ave, Palisade, CO 81526Off Market
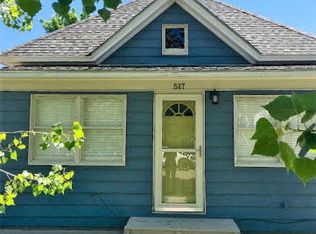
- $513,7003 bd2 ba1.2k sqft517 Logan Ave, Palisade, CO 81526Off Market

- $326,8002 bd1 ba685 sqft410 Logan St, Palisade, CO 81526Off Market
- $446,9003 bd1 ba1.2k sqft527 Logan Ave, Palisade, CO 81526Off Market
- $500,2002 bd2 ba1k sqft490 W 5th St, Palisade, CO 81526Off Market
- $426,1003 bd1 ba1.2k sqft480 W 5th St, Palisade, CO 81526Off Market
- $517,0003 bd2 ba2.1k sqft501 W 5th St, Palisade, CO 81526Off Market
- $348,3003 bd1 ba1.1k sqft514 S Lincoln Ave, Palisade, CO 81526Off Market
A local agent can set up tours, give advice and negotiate with sellers.
A local lender can help you make sure your offer is ready when you are.
Similar homes
- $438,5004 bd2 ba1.2k sqft537 Crawford Ln, Palisade, CO 81526For Sale
 MLS ID #20263291, DAVID KIMBROUGH - THE KIMBROUGH TEAM, THE AGENCY GRAND JUNCTION. GJARA
 - $530,0004 bd2 ba1.4k sqft832 Cabernet Dr, Palisade, CO 81526For Sale
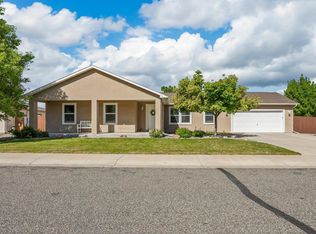 MLS ID #20261879, KENT SLAWSON, FLAT FIVE REALTY. GJARA
 - $535,0502 bd2 ba1.9k sqft556 W 6th St, Palisade, CO 81526For Sale
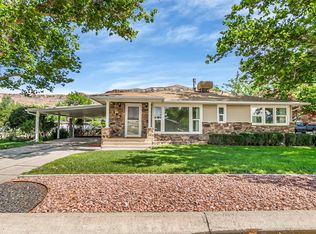 MLS ID #20261324, THE SHAFER TEAM - RHONDA BEVER, COLDWELL BANKER DISTINCTIVE PROPERTIES. GJARA
 - $529,0003 bd1 ba1.2k sqft435 W 4th St, Palisade, CO 81526For Sale
 MLS ID #20261613, JASON WILBUR, BRAY REAL ESTATE. GJARA
 - $549,0004 bd4 ba2.3k sqft122 Davis Cir, Palisade, CO 81526For SaleMLS ID #20261563, DOUG AND LINDSEY YOCHEM, THE CHRISTI REECE GROUP. GJARA
- $540,0003 bd2 ba1.4k sqft825 Cabernet Dr, Palisade, CO 81526For SaleMLS ID #20261482, LORI CHESNICK, CHESNICK REALTY, LLC. GJARA
- $539,0004 bd2 ba1.4k sqft846 Cabernet Dr, Palisade, CO 81526For SaleMLS ID #20253155, DENICE NIETHAMMER, THE RESOURCE GROUP, LLC. GJARA
- $524,9003 bd2 ba1.7k sqft508 S Main St, Palisade, CO 81526For SaleMLS ID #20260074, KIMBERLY LEACH, YOUR CASTLE REAL ESTATE. GJARA
- $539,0004 bd2 ba2.3k sqft102 Davis Cir, Palisade, CO 81526For SaleMLS ID #20261134, JASON WILBUR, BRAY REAL ESTATE. GJARA
- $479,9002 bd2 ba1.8k sqft3412 C 1/2 Rd, Palisade, CO 81526For SaleMLS ID #20263267, NICOLE METIVA, COLDWELL BANKER DISTINCTIVE PROPERTIES. GJARA
- $695,0004 bd4 ba2.4k sqft810 Elberta Ave, Palisade, CO 81526For SaleMLS ID #20261238, MICHELLE RITTER, RE/MAX 4000, INC. GJARA
- $415,0003 bd2 ba1.3k sqft3021 S Ronlin Pl, Grand Junction, CO 81504For SaleMLS ID #20263599, JANELL GEAR, GEAR & ASSOCIATES REALTY. GJARA
- $459,0005 bd3 ba2.1k sqft2381 S San Miguel Dr, Grand Junction, CO 81507For SaleMLS ID #20263297, MELISSA ROLBIECKI, THE CHRISTI REECE GROUP. GJARA
- $525,0004 bd2 ba2.1k sqft219 Mansfield Ct, Grand Junction, CO 81503For SaleMLS ID #20263625, TRAVIS COX, KELLER WILLIAMS COLORADO WEST REALTY. GJARA
- $424,9004 bd3 ba1.5k sqft475 El Jardin Ln, Clifton, CO 81520For SaleMLS ID #20263395, THE REAL ESTATE ROB TEAM @ RONIN REAL ESTATE, RONIN REAL ESTATE PROFESSIONALS ERA POWERED. GJARA
- $475,0003 bd2 ba1.8k sqft555 E Valley Dr, Grand Junction, CO 81504For SaleMLS ID #20262592, MABREE MCCLUNG, REALTY ONE GROUP WESTERN SLOPE. GJARA
- $499,0003 bd2 ba2.3k sqft2295 Interstate Highway 1/4 Rd, Grand Junction, CO 81505For SaleMLS ID #20263382, ELY DANNER, RESIDENT REALTY WESTERN SLOPE, LLC. GJARA
- $470,0003 bd2 ba1.7k sqft3153 Forrest Way, Grand Junction, CO 81504For SaleMLS ID #20255509, CAROL FRANCIL, RE/MAX 4000, INC. GJARA
- $460,0003 bd2 ba1.8k sqft2483 Broadway S, Grand Junction, CO 81507For SaleMLS ID #20261998, JESSIE MILLER, RONIN REAL ESTATE PROFESSIONALS ERA POWERED. GJARA
- $485,0005 bd2 ba2.9k sqft428 1/2 Doris Rd, Grand Junction, CO 81504For SaleMLS ID #20262801, BECKY S. LEE, B.L. REALTY, INC. GJARA
