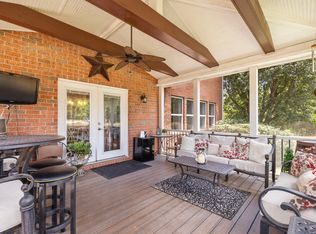
The sellers said, SELL! MOVE TO FRANKLIN FOR WELL UNDER $1M & LIVE IN PRESTIGIOUS, TREE LINED HURSTBOURNE PARK! Nestled on a cul-de-sac, this exceptional property is ideally located just minutes from shopping, top-rated schools, popular restaurants, picturesque downtown Franklin, and access to I-65. The main level features two bedrooms, including a spacious primary suite complete with a walk-in custom closet & en-suite. From the moment you enter the home, you’ll notice the abundance of natural light flooding the space, open floor plan, and high end Duravana Hybrid floors that extend throughout. The stylish chef's kitchen features an oversized island, butler’s pantry, a gas stove, walk-in pantry,under cabinet lighting & views of the professionally designed backyard. Stepping into the private, tree-lined backyard, you’ll find an expansive 350 sq/ft covered, screened in back porch which is perfect for entertaining guests or relaxing, as well as a custom patio and firepit. Other recent upgrades to the home include a new roof, encapsulated crawlspace, water heater installed within the last 3 years, fresh paint throughout, custom bookshelves in the loft/bonus room, custom Murphy beds for guests, a new water pump and a whole-house humidifier. Growing or multi-generational families will love the flexibility of the fifth bedroom with attached bonus space for a second level ‘suite’ that could be used for a second home office, dressing room, or temperature-controlled storage. The possibilities are endless. Designed with an open concept layout, this home seamlessly connects its indoor living areas to the inviting outdoor spaces, creating a harmonious flow ideal for entertaining guests or simply enjoying quality time with family. This home is a rare find for under $1m in a gorgeous Drees neighborhood located within just minutes of coveted amenities and Williamson County schools. Bring us an offer!
Under contract - not showing
Price cut: $20.1K (6/26)
$974,900
503 Norman Park Ct, Franklin, TN 37067
5beds
3,480sqft
:
Get pre-qualified$5,736/mo
Single Family Residence, Residential
Built in 2013
0.28 Acres Lot
$-- Zestimate®
$280/sqft
$151/mo HOA
What's special
Oversized islandWalk-in pantryGas stovePrivate tree-lined backyardFresh paint throughoutOpen floor planOpen concept layout
- 142 days |
- 389 |
- 18 |
Zillow last checked:
Listing updated:
Listed by:
Julie Wisby 615-596-8399,
Adaro Realty 615-376-1688
Source: RealTracs MLS as distributed by MLS GRID,MLS#: 3156004
Facts & features
Interior
Bedrooms & bathrooms
- Bedrooms: 5
- Bathrooms: 4
- Full bathrooms: 4
- Main level bedrooms: 2
Bedroom 1
- Features: Extra Large Closet
- Level: Extra Large Closet
- Area: 247 Square Feet
- Dimensions: 13x19
Bedroom 2
- Area: 144 Square Feet
- Dimensions: 12x12
Bedroom 3
- Area: 144 Square Feet
- Dimensions: 12x12
Bedroom 4
- Area: 192 Square Feet
- Dimensions: 12x16
Primary bathroom
- Features: Suite
- Level: Suite
Dining room
- Features: Formal
- Level: Formal
- Area: 240 Square Feet
- Dimensions: 12x20
Other
- Features: Sewing Room
- Level: Sewing Room
- Area: 133 Square Feet
- Dimensions: 7x19
Kitchen
- Features: Eat-in Kitchen
- Level: Eat-in Kitchen
- Area: 380 Square Feet
- Dimensions: 19x20
Living room
- Features: Great Room
- Level: Great Room
- Area: 323 Square Feet
- Dimensions: 17x19
Other
- Features: Bedroom 5
- Level: Bedroom 5
- Area: 132 Square Feet
- Dimensions: 11x12
Other
- Features: Office
- Level: Office
- Area: 144 Square Feet
- Dimensions: 12x12
Recreation room
- Features: Second Floor
- Level: Second Floor
- Area: 234 Square Feet
- Dimensions: 13x18
Heating
- Central, Natural Gas
Cooling
- Central Air, Electric
Appliances
- Included: Built-In Electric Oven, Cooktop, Gas Range, Dishwasher, Disposal, Microwave, Refrigerator, Humidifier
Features
- Ceiling Fan(s), Extra Closets, High Ceilings, Open Floorplan, Pantry, Redecorated, Walk-In Closet(s)
- Flooring: Other
- Basement: Crawl Space
- Number of fireplaces: 1
- Fireplace features: Gas, Living Room
Interior area
- Total structure area: 3,480
- Total interior livable area: 3,480 sqft
- Finished area above ground: 3,480
Property
Parking
- Total spaces: 2
- Parking features: Garage Faces Side
- Garage spaces: 2
Features
- Levels: Two
- Stories: 2
- Patio & porch: Deck, Covered
- Pool features: Association
Lot
- Size: 0.28 Acres
- Dimensions: 95 x 127.5
- Features: Level
- Topography: Level
Details
- Parcel number: 094088A E 01200 00014088A
- Special conditions: Standard
Construction
Type & style
- Home type: SingleFamily
- Architectural style: Traditional
- Property subtype: Single Family Residence, Residential
Materials
- Brick, Fiber Cement
- Roof: Asphalt
Condition
- New construction: No
- Year built: 2013
Utilities & green energy
- Sewer: Public Sewer
- Water: Public
- Utilities for property: Electricity Available, Natural Gas Available, Water Available
Green energy
- Green verification: ENERGY STAR Certified Homes
- Energy efficient items: Windows
Community & HOA
Community
- Security: Smart Camera(s)/Recording
- Subdivision: Hurstbourne Park Sec 2
HOA
- Has HOA: Yes
- Amenities included: Clubhouse, Pool
- HOA fee: $151 monthly
Location
- Region: Franklin
Financial & listing details
- Price per square foot: $280/sqft
- Tax assessed value: $1,066,800
- Annual tax amount: $3,723
- Date on market: 3/23/2026
- Electric utility on property: Yes
Estimated market value
Not available
Estimated sales range
Not available
Not available
Price history
| Date | Event | Price |
|---|---|---|
| 8/7/2026 | Pending sale | $974,900$280/sqft |
Source:  RealTracs MLS as distributed by MLS GRID #3156004 Report a problem RealTracs MLS as distributed by MLS GRID #3156004 Report a problem | ||
| 7/17/2026 | Contingent | $974,900$280/sqft |
Source: RealTracs MLS as distributed by MLS GRID #3156004 Report a problem | ||
| 6/26/2026 | Price change | $974,900-2%$280/sqft |
Source: RealTracs MLS as distributed by MLS GRID #3156004 Report a problem | ||
| 5/31/2026 | Price change | $995,000-2.9%$286/sqft |
Source: RealTracs MLS as distributed by MLS GRID #3156004 Report a problem | ||
| 5/1/2026 | Price change | $1,024,900-6.7%$295/sqft |
Source: RealTracs MLS as distributed by MLS GRID #3156004 Report a problem | ||
| 4/15/2026 | Price change | $1,099,000-4.4%$316/sqft |
Source: RealTracs MLS as distributed by MLS GRID #3156004 Report a problem | ||
| 4/11/2026 | Price change | $1,149,000-3.4%$330/sqft |
Source: RealTracs MLS as distributed by MLS GRID #3156004 Report a problem | ||
| 3/23/2026 | Listed for sale | $1,190,000+145.4%$342/sqft |
Source: RealTracs MLS as distributed by MLS GRID #3156004 Report a problem | ||
| 3/31/2014 | Sold | $485,000$139/sqft |
Source: Public Record Report a problem | ||
Public tax history
| Year | Property taxes | Tax assessment |
|---|---|---|
| 2025 | $4,176 +12.2% | $266,700 +54.5% |
| 2024 | $3,722 | $172,650 |
| 2023 | $3,722 +3.2% | $172,650 +3.2% |
| 2022 | $3,606 | $167,275 |
| 2021 | $3,606 +6.8% | $167,275 +27.7% |
| 2020 | $3,376 | $130,975 |
| 2019 | $3,376 +6.7% | $130,975 +3.8% |
| 2018 | $3,163 | $126,125 |
| 2017 | $3,163 | $126,125 |
| 2016 | -- | $126,125 +12.4% |
| 2015 | -- | $112,225 +22.3% |
| 2014 | -- | $91,775 +286.4% |
| 2013 | -- | $23,750 |
| 2012 | -- | $23,750 |
Find assessor info on the county website
Monthly payment
Est. payment
Payment breakdown
Explore the cost of this home by adjusting the details. Changes won't be saved.Climate risks
Neighborhood: Seward Hall
Nearby schools
GreatSchools rating
- 9/10Trinity Elementary SchoolGrades: PK-5Distance: 1.6 mi
- 8/10Fred J Page Middle SchoolGrades: 6-8Distance: 4.5 mi
- 9/10Fred J Page High SchoolGrades: 9-12Distance: 4.7 mi
Schools provided by the listing agent
- Elementary: Trinity Elementary
- Middle: Fred J Page Middle School
- High: Fred J Page High School
Source: RealTracs MLS as distributed by MLS GRID. This data may not be complete. We recommend contacting the local school district to confirm school assignments for this home.
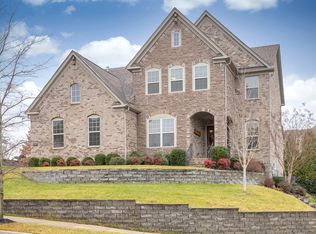
- $1,091,5004 bd4 ba3.5k sqft505 Norman Park Ct, Franklin, TN 37067Off Market
- $1,307,0004 bd5 ba4.3k sqft313 Terri Park Way, Franklin, TN 37067Off Market

- $1,226,9005 bd5 ba4.1k sqft309 Terri Park Way, Franklin, TN 37067Off Market
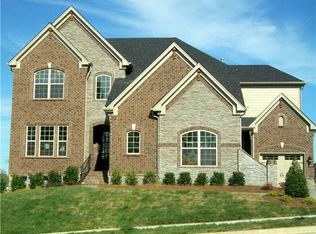
- $1,100,0005 bd5 ba3.6k sqft311 Terri Park Way, Franklin, TN 37067Sold

- $1,154,600-- bd3 ba1.9k sqft502 Norman Park Ct, Franklin, TN 37067Off Market
- $1,875,6005 bd5 ba4.2k sqft305 Terri Park Way, Franklin, TN 37067Off Market
- $1,282,700-- bd3 ba1.8k sqft504 Norman Park Ct, Franklin, TN 37067Off Market
- $1,600,8005 bd4 ba4.1k sqft507 Norman Park Ct, Franklin, TN 37067Off Market
A local agent can set up tours, give advice and negotiate with sellers.
A local lender can help you make sure your offer is ready when you are.
Similar homes
- $1,119,0004 bd4 ba3.3k sqft304 Lakemont Cir, Franklin, TN 37067For Sale
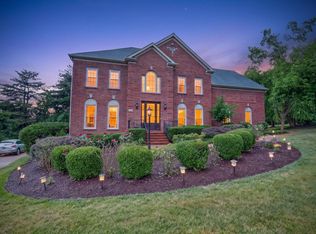
 MLS ID #3506162, Ashraf Girgies. RealTracs MLS as distributed by MLS GRID
 - $849,9004 bd4 ba3.3k sqft1525 Braden Cir, Franklin, TN 37067For Sale
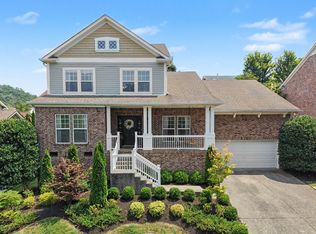 MLS ID #3335343, Cortney Reichert. RealTracs MLS as distributed by MLS GRID
 - $749,9003 bd3 ba2.5k sqft207 Watson View Dr, Franklin, TN 37067For Sale
 MLS ID #3508247, Kimberly Calcote. RealTracs MLS as distributed by MLS GRID
 - $920,0004 bd3 ba3.3k sqft1005 Market St, Franklin, TN 37067For Sale
 MLS ID #3248290, Jane Campbell. RealTracs MLS as distributed by MLS GRID
 - $1,025,0005 bd3 ba2.9k sqft748 Fontwell Ln, Franklin, TN 37064For SaleMLS ID #3205327, Leah Massey. RealTracs MLS as distributed by MLS GRID
- $999,9004 bd4 ba3.2k sqft461 River Bluff Dr, Franklin, TN 37064For SaleMLS ID #3230296, Nicholas Lane Woodard. RealTracs MLS as distributed by MLS GRID
- $1,080,0004 bd4 ba3.1k sqft6050 Maysbrook Ln, Franklin, TN 37064For SaleMLS ID #3198184, Rebecca Fowler. RealTracs MLS as distributed by MLS GRID
- $1,150,0004 bd3 ba3k sqft208 Moray Ct, Franklin, TN 37064For SaleMLS ID #3322338, Grace Janho. RealTracs MLS as distributed by MLS GRID
- $1,199,0004 bd4 ba3.4k sqft3229 Chase Point Dr, Franklin, TN 37067For SaleMLS ID #3285542, Brandon Burress. RealTracs MLS as distributed by MLS GRID
- $900,0004 bd3 ba3.2k sqft257 Noah Dr, Franklin, TN 37064For SaleMLS ID #3246374, Linda L. Smith. RealTracs MLS as distributed by MLS GRID
- $924,9003 bd3 ba2.4k sqft819 Ryecroft Ln, Franklin, TN 37064For SaleMLS ID #3304782, Jenna Hicks. RealTracs MLS as distributed by MLS GRID
- $849,9005 bd4 ba3.2k sqft317 Dundee Dr, Franklin, TN 37064For SaleMLS ID #3167663, Matt C. Ligon. RealTracs MLS as distributed by MLS GRID
- $1,450,0004 bd4 ba4k sqft5001 Fullbright Ct, Franklin, TN 37064For SaleMLS ID #3311546, Mark E. Lonsway Sr.. RealTracs MLS as distributed by MLS GRID
- $850,0004 bd3 ba2.8k sqft416 Mackenzie Way, Franklin, TN 37064For SaleMLS ID #3242022, Josh Wright. RealTracs MLS as distributed by MLS GRID
- $929,9004 bd3 ba3.1k sqft2405 Clare Park Dr, Franklin, TN 37069For SaleMLS ID #3263387, Candace Anger. RealTracs MLS as distributed by MLS GRID
- $1,199,9005 bd5 ba3.9k sqft4025 Foxglove Farm Dr, Franklin, TN 37064For SaleMLS ID #3251571, JONATHAN HARRIS. RealTracs MLS as distributed by MLS GRID
- $850,0004 bd6 ba3.8k sqft1217 Ben Hill Blvd, Nolensville, TN 37135For SaleMLS ID #3248638, Brenda Treon Hines. RealTracs MLS as distributed by MLS GRID
- $1,127,0004 bd4 ba3.5k sqft9710 Capstone Ct, Brentwood, TN 37027For SaleMLS ID #3500798, Donnel Milam. RealTracs MLS as distributed by MLS GRID
- $839,9004 bd4 ba3.2k sqft8820 Caswick Ct, Nolensville, TN 37135For SaleMLS ID #3501280, Stacey Martin. RealTracs MLS as distributed by MLS GRID
- $949,0004 bd4 ba3k sqft2205 Kirkwall Dr, Nolensville, TN 37135For SaleMLS ID #3305403, Bernie Gallerani. RealTracs MLS as distributed by MLS GRID
