Stunning 5-Bedroom Home with Over 3,500 Sq. Ft. in Desirable Turnberry. Welcome home to this spacious and beautifully designed 5-bedroom, 3.5-bath residence offering over 3,500 square feet of comfortable living space in the highly sought-after subdivision. With an open-concept layout, versatile living areas, and exceptional outdoor amenities, this home is perfect for both everyday living and entertaining. The main level features a formal dining room, perfect for hosting family dinners and holiday gatherings, as well as a flexible room that can serve as a home office, study, or formal living room. The spacious primary suite is conveniently located downstairs, providing privacy and comfort. At the heart of the home is a well-appointed kitchen complete with granite countertops, a large center island, oversized pantry, and sunny breakfast area. The kitchen flows seamlessly into the inviting great room, highlighted by a cozy fireplace and expansive open-concept living space. Upstairs, you'll find three generously sized bedrooms connected by a Jack-and-Jill bathroom, along with a catwalk that overlooks the great room below. The fifth bedroom is a large bonus room with a closet, making it ideal as a guest suite, media room, or playroom. An adjoining upstairs family room with a wet bar creates the perfect space for entertaining, game nights, or relaxing with family and friends. Step outside to enjoy the fully fenced backyard featuring a large covered patio, ideal for outdoor living year-round. Additional exterior highlights include a sprinkler system and a spacious outbuilding that provides ample storage for tools, lawn equipment, or hobbies. Situated in the beautiful Turnberry subdivision, residents enjoy access to several recreational areas while benefiting from the savings of county taxes only—no city taxes. This exceptional home offers the perfect combination of size, functionality, and location. Don't miss your opportunity to make it yours!
For sale
$438,000
503 Royal Birkdale Dr, Raeford, NC 28376
5beds
3,556sqft
Single Family Residence
Built in 2016
-- sqft lot
$433,600 Zestimate®
$123/sqft
$32/mo HOA
What's special
Sunny breakfast areaLarge center islandSprinkler systemOpen-concept layoutOversized pantry
- 37 days |
- 989 |
- 87 |
Zillow last checked:
Listing updated:
Listed by:
ROBERT BUNNELL,
TOWNSEND REAL ESTATE
Source: LPRMLS,MLS#: 766312 Originating MLS: Longleaf Pine Realtors
Originating MLS: Longleaf Pine RealtorsFacts & features
Interior
Bedrooms & bathrooms
- Bedrooms: 5
- Bathrooms: 4
- Full bathrooms: 3
- 1/2 bathrooms: 1
Heating
- Heat Pump
Cooling
- Central Air, Electric
Appliances
- Included: Dishwasher, Disposal, Microwave, Range, Refrigerator
- Laundry: Washer Hookup, Dryer Hookup, Main Level, In Unit
Features
- Wet Bar, Breakfast Area, Ceiling Fan(s), Crown Molding, Cathedral Ceiling(s), Separate/Formal Dining Room, Double Vanity, Entrance Foyer, Eat-in Kitchen, Granite Counters, Garden Tub/Roman Tub, High Ceilings, Kitchen Island, Primary Downstairs, Open Floorplan, Storage, Separate Shower, Tub Shower, Vaulted Ceiling(s), Walk-In Closet(s), Window Treatments
- Flooring: Carpet, Ceramic Tile, Laminate
- Windows: Insulated Windows, Window Treatments
- Basement: None
- Number of fireplaces: 1
- Fireplace features: Factory Built
Interior area
- Total interior livable area: 3,556 sqft
Video & virtual tour
Property
Parking
- Total spaces: 2
- Parking features: Attached, Garage
- Attached garage spaces: 2
Features
- Levels: Two
- Stories: 2
- Patio & porch: Covered, Deck, Front Porch, Patio, Porch
- Exterior features: Deck, Fence, Sprinkler/Irrigation, Porch, Rain Gutters, Storage
- Fencing: Privacy,Yard Fenced
Lot
- Features: 1/4 to 1/2 Acre Lot, Level
- Topography: Level
Details
- Parcel number: 494550001628
- Zoning description: R10 - Residential District
- Special conditions: Standard
Construction
Type & style
- Home type: SingleFamily
- Architectural style: Two Story
- Property subtype: Single Family Residence
Materials
- Stone Veneer, Vinyl Siding
Condition
- Good Condition
- New construction: No
- Year built: 2016
Utilities & green energy
- Sewer: Public Sewer
- Water: Public
Community & HOA
Community
- Features: Gutter(s), Street Lights
- Security: Security System, Fire Sprinkler System, Smoke Detector(s)
- Subdivision: Turnberry
HOA
- Has HOA: Yes
- HOA fee: $380 annually
- HOA name: Turnberry Hoa
Location
- Region: Raeford
Financial & listing details
- Price per square foot: $123/sqft
- Tax assessed value: $336,640
- Annual tax amount: $2,551
- Date on market: 7/21/2026
- Listing terms: ARM,Cash,Conventional,FHA,New Loan,VA Loan
- Inclusions: -none
- Exclusions: -none
- Ownership: More than a year
- Road surface type: Paved
Estimated market value
$433,600
$412,000 - $455,000
$2,809/mo
Price history
| Date | Event | Price |
|---|---|---|
| 7/21/2026 | Listed for sale | $438,000+28.8%$123/sqft |
Source:  LPRMLS #766312 Report a problem LPRMLS #766312 Report a problem | ||
| 7/26/2021 | Sold | $340,000$96/sqft |
Source: LPRMLS #654628 Report a problem | ||
| 6/23/2021 | Pending sale | $340,000$96/sqft |
Source: LPRMLS #654628 Report a problem | ||
| 6/23/2021 | Listed for sale | $340,000$96/sqft |
Source: LPRMLS #654628 Report a problem | ||
| 5/12/2021 | Pending sale | $340,000$96/sqft |
Source: LPRMLS #654628 Report a problem | ||
| 5/9/2021 | Listed for sale | $340,000+19.3%$96/sqft |
Source: LPRMLS #654628 Report a problem | ||
| 7/13/2017 | Sold | $285,000$80/sqft |
Source: Public Record Report a problem | ||
Public tax history
| Year | Property taxes | Tax assessment |
|---|---|---|
| 2025 | $2,551 | $336,640 |
| 2024 | $2,551 | $336,640 |
| 2023 | $2,551 | $336,640 |
| 2022 | $2,551 +2.8% | $336,640 +21.7% |
| 2021 | $2,481 +1.2% | $276,630 |
| 2020 | $2,452 | $276,630 |
| 2019 | $2,452 +644.6% | $276,630 |
| 2018 | $329 | $276,630 +10.5% |
| 2017 | $329 | $250,340 +525.9% |
| 2016 | $329 | $40,000 |
| 2015 | $329 | $40,000 |
| 2014 | $329 | $40,000 |
Find assessor info on the county website
Monthly payment
Est. payment
Payment breakdown
Explore the cost of this home by adjusting the details. Changes won't be saved.Climate risks
Neighborhood: 28376
Nearby schools
GreatSchools rating
- 6/10Scurlock ElementaryGrades: PK-5Distance: 1.8 mi
- 2/10East Hoke MiddleGrades: 6-8Distance: 0.6 mi
- 10/10Sandhoke Early College High SchoolGrades: 9-12Distance: 3.4 mi
Schools provided by the listing agent
- Elementary: Scurlock Elementary
- Middle: East Hoke Middle School
- High: Hoke County High School
Source: LPRMLS. This data may not be complete. We recommend contacting the local school district to confirm school assignments for this home.
- $369,6004 bd3 ba2.8k sqft350 Royal Birkdale Dr, Raeford, NC 28376Off Market
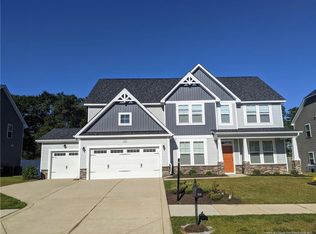
- $393,1004 bd3 ba2.8k sqft350 Royal Birkdale, Raeford, NC 28376Off Market
- $345,0004 bd3 ba2.9k sqft349 Royal Birkdale Dr, Raeford, NC 28376Sold

- $---- bd-- ba-- sqft349 Royal Birkdale Dr #L42TNB, Raeford, NC 28376Off Market
- $384,1004 bd3 ba2.8k sqft349 Royal Birkdale Dr #DR(L42TNB), Raeford, NC 28376Off Market
- $415,4005 bd4 ba3.4k sqft334 Royal Birkdale Dr, Raeford, NC 28376Off Market
- $470,2005 bd5 ba4.1k sqft335 Royal Birkdale Dr, Raeford, NC 28376Off Market
- $453,7005 bd5 ba-- sqft335 Royal Birkdale Dr LOT 43, Raeford, NC 28376Off Market
A local agent can set up tours, give advice and negotiate with sellers.
A local lender can help you make sure your offer is ready when you are.
Similar homes
- $400,0004 bd3 ba3k sqft153 Briar Haven Ct, Raeford, NC 28376For Sale
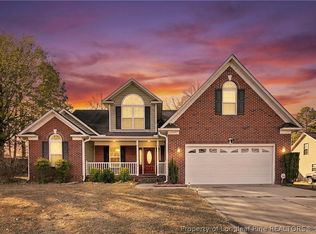 MLS ID #767953, STEFANIE PORTER, EXP REALTY LLC. LPRMLS
 - $413,4004 bd4 ba2.9k sqft297 Bridgehaven Dr, Raeford, NC 28376For Sale
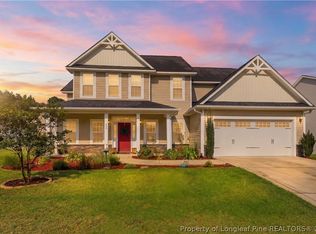 MLS ID #765806, HEATHER MAYNOR, CENTURY 21 The Realty Group. LPRMLS
 - $425,0004 bd3 ba3k sqft346 Bridgehaven Dr, Raeford, NC 28376For Sale
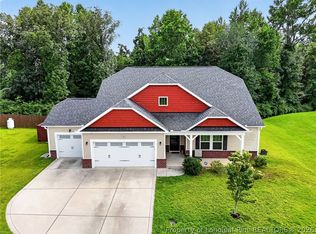 MLS ID #766794, DIVIKIA NEWKIRK, KENDRA CONYERS & ASSOCIATES, LLC. LPRMLS
 - $389,9005 bd3 ba2.9k sqft431 Brickendon Ln, Raeford, NC 28376New Construction
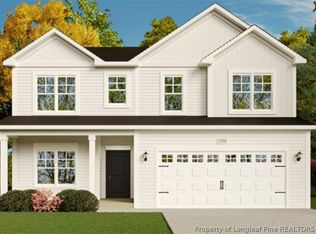 MLS ID #768077, LOGAN GEDDIE, COLDWELL BANKER ADVANTAGE - FAYETTEVILLE. LPRMLS
 - $359,9955 bd3 ba2.6k sqft310 Brickendon Ln Lot 283, Raeford, NC 28376New ConstructionMLS ID #765979, TIER ONE REAL ESTATE SERVICES, COLDWELL BANKER ADVANTAGE - YADKIN ROAD. LPRMLS
- $480,0005 bd4 ba3.6k sqft523 Bridgehaven Dr, Raeford, NC 28376For SaleMLS ID #766920, LISA RIVERA, THE AVALON REALTY GROUP, LLC.. LPRMLS
- $420,0004 bd3 ba2.8k sqft128 Neeley Ln, Raeford, NC 28376For SaleMLS ID #762530, ANDREA BALKCOM, RE/MAX CHOICE. LPRMLS
- $389,9005 bd3 ba2.9k sqft317 Brickendon Ln, Raeford, NC 28376New ConstructionMLS ID #764865, TEAM ELITE POWERED BY COLDWELL BANKER ADVANTAGE, COLDWELL BANKER ADVANTAGE - FAYETTEVILLE. LPRMLS
- $498,9995 bd5 ba3.3k sqft245 Walton Heath Dr, Raeford, NC 28376For SaleMLS ID #763752, JOHNNY MARTINEZ, ERA STROTHER REAL ESTATE. LPRMLS
- $349,9994 bd3 ba2.3k sqft506 Brickendon Ln Lot 298, Raeford, NC 28376New ConstructionMLS ID #765064, LAUREN FURR, COLDWELL BANKER ADVANTAGE - FAYETTEVILLE. LPRMLS
- $329,9004 bd3 ba2k sqft303 Brickendon Ln, Raeford, NC 28376New ConstructionMLS ID #768230, LOGAN GEDDIE, COLDWELL BANKER ADVANTAGE - FAYETTEVILLE. LPRMLS
- $355,5004 bd3 ba2k sqft163 Verdmont Dr, Raeford, NC 28376For SaleMLS ID #768311, VANESKA SOARES, ON POINT REALTY. LPRMLS
- $334,9954 bd3 ba1.9k sqft392 Brickendon Ln Lot 290, Raeford, NC 28376New ConstructionMLS ID #766448, TIER ONE REAL ESTATE SERVICES, COLDWELL BANKER ADVANTAGE - YADKIN ROAD. LPRMLS
- $330,0004 bd3 ba1.9k sqft492 Brickendon Ln Lot 297, Raeford, NC 28376New ConstructionMLS ID #765061, LAUREN FURR, COLDWELL BANKER ADVANTAGE - FAYETTEVILLE. LPRMLS
- $354,9004 bd3 ba2.3k sqft334 Brickendon Ln, Raeford, NC 28376New ConstructionMLS ID #768044, LOGAN GEDDIE, COLDWELL BANKER ADVANTAGE - FAYETTEVILLE. LPRMLS
- $405,0004 bd3 ba2.5k sqft277 B And B Loop Rd, Raeford, NC 28376For SaleMLS ID #763862, ANDREA PEDICELLI, KELLER WILLIAMS REALTY (PINEHURST). LPRMLS
- $405,0004 bd3 ba2.5k sqft277 B And B Loop, Raeford, NC 28376For Sale
 MLS ID #100579506, Andrea Pedicelli, Keller Williams Pinehurst. Hive MLS
 - $368,0005 bd4 ba2.4k sqft210 Leach Creek Dr, Raeford, NC 28376For SaleMLS ID #763537, VICTORIA HARRISON, RE/MAX CHOICE. LPRMLS
- $385,0004 bd3 ba2.9k sqft190 Ashcroft Ct, Raeford, NC 28376For SaleMLS ID #759313, FAITH ANDERSON, ANDERSON REALTY GROUP. LPRMLS
- $342,0004 bd3 ba2.3k sqft310 Oakridge Dr, Raeford, NC 28376For SaleMLS ID #767013, LaRue PAGE, PREMIER PROPERTIES. LPRMLS
