Welcome to this beautifully maintained 3-bedroom, 1.5-bath ranch in Brunswick, where thoughtful updates, generous outdoor space, and pride of ownership come together. Set on nearly a half-acre of beautifully landscaped grounds, this home offers the perfect blend of comfort, functionality, and room to enjoy every season. Inside, you'll find a warm, inviting layout that has been meticulously cared for, making it easy to move right in and start enjoying your new home. The full basement provides abundant storage and endless possibilities for a recreation room, home gym, workshop, or additional living space. Step outside and discover one of this home's standout features. The spacious deck and patio create the perfect setting for morning coffee, weekend cookouts, or relaxing evenings overlooking the expansive backyard. A deep 2-car garage offers plenty of room for vehicles, tools, and hobbies. Located in a convenient Brunswick neighborhood with easy access to parks, shopping, dining, and major commuter routes, this is a home that delivers both everyday comfort and lasting value. If you've been looking for a move-in ready ranch with a beautiful yard, quality updates, and space to make your own, this is one you won't want to miss. Schedule your private showing today.
Pending
$275,000
503 Westchester Dr, Brunswick, OH 44212
3beds
1,336sqft
Single Family Residence
Built in 1983
0.44 Acres Lot
$-- Zestimate®
$206/sqft
$-- HOA
What's special
- 24 days |
- 2,135 |
- 144 |
Likely to sell faster than
Zillow last checked:
Listing updated:
Listed by:
Rich Ganim 440-781-1374 rich@theganimgroup.com,
Real of Ohio
Source: MLS Now,MLS#: 5231573 Originating MLS: Medina County Board of REALTORS
Originating MLS: Medina County Board of REALTORSFacts & features
Interior
Bedrooms & bathrooms
- Bedrooms: 3
- Bathrooms: 2
- Full bathrooms: 1
- 1/2 bathrooms: 1
- Main level bathrooms: 2
- Main level bedrooms: 3
Heating
- Forced Air
Cooling
- Central Air
Features
- Basement: Full,Partially Finished
- Has fireplace: No
Interior area
- Total structure area: 1,336
- Total interior livable area: 1,336 sqft
- Finished area above ground: 1,336
- Finished area below ground: 0
Video & virtual tour
Property
Parking
- Total spaces: 2
- Parking features: Attached, Garage
- Attached garage spaces: 2
Features
- Levels: One
- Stories: 1
Lot
- Size: 0.44 Acres
Details
- Parcel number: 00318B20210
Construction
Type & style
- Home type: SingleFamily
- Architectural style: Ranch
- Property subtype: Single Family Residence
Materials
- Vinyl Siding
- Roof: Asphalt,Fiberglass
Condition
- Year built: 1983
Utilities & green energy
- Sewer: Public Sewer
- Water: Public
Community & HOA
Community
- Subdivision: Arlington Estates Ph 02
HOA
- Has HOA: No
Location
- Region: Brunswick
Financial & listing details
- Price per square foot: $206/sqft
- Tax assessed value: $239,910
- Annual tax amount: $4,801
- Date on market: 7/30/2026
- Cumulative days on market: 17 days
Estimated market value
Not available
Estimated sales range
Not available
Not available
Price history
| Date | Event | Price |
|---|---|---|
| 8/9/2026 | Pending sale | $275,000$206/sqft |
Source:  MLS Now #5231573 Report a problem MLS Now #5231573 Report a problem | ||
| 8/6/2026 | Listed for sale | $275,000$206/sqft |
Source: MLS Now #5231573 Report a problem | ||
Public tax history
| Year | Property taxes | Tax assessment |
|---|---|---|
| 2025 | $4,801 +13% | $83,970 +32.4% |
| 2024 | $4,248 +17.1% | $63,420 |
| 2023 | $3,628 -13.1% | $63,420 |
| 2022 | $4,176 +24.3% | $63,420 +26% |
| 2021 | $3,358 | $50,340 |
| 2020 | $3,358 -5.3% | $50,340 |
| 2019 | $3,547 +3.5% | $50,340 +15.5% |
| 2018 | $3,426 +9.8% | $43,570 |
| 2017 | $3,120 +6.4% | $43,570 |
| 2016 | $2,932 +4% | $43,570 +10% |
| 2015 | $2,820 +0.2% | $39,610 |
| 2014 | $2,816 +1.6% | $39,610 |
| 2013 | $2,771 -6.3% | $39,610 -14.4% |
| 2012 | $2,957 +35.8% | $46,250 |
| 2011 | $2,177 -0.9% | $46,250 |
| 2010 | $2,198 -2.8% | $46,250 -8% |
| 2009 | $2,260 -3.4% | $50,270 |
| 2008 | $2,339 -20% | $50,270 |
| 2007 | $2,922 +3.2% | $50,270 +2.3% |
| 2006 | $2,831 +21.7% | $49,160 |
| 2005 | $2,326 -1% | $49,160 |
| 2004 | $2,349 -0.2% | $49,160 +6% |
| 2003 | $2,353 +1.9% | $46,360 |
| 2002 | $2,308 +102.1% | $46,360 |
| 2001 | $1,142 | $46,360 +12.8% |
| 2000 | -- | $41,110 |
Find assessor info on the county website
Monthly payment
Est. payment
Payment breakdown
Explore the cost of this home by adjusting the details. Changes won't be saved.Climate risks
Neighborhood: 44212
Nearby schools
GreatSchools rating
- 9/10Brunswick Memorial Elementary SchoolGrades: K-5Distance: 0.6 mi
- 7/10Brunswick Middle SchoolGrades: 6-8Distance: 2 mi
- 7/10Brunswick High SchoolGrades: 9-12Distance: 1.6 mi
Schools provided by the listing agent
- District: Brunswick CSD - 5202
Source: MLS Now. This data may not be complete. We recommend contacting the local school district to confirm school assignments for this home.
- $394,7003 bd2 ba3k sqft513 Westchester Dr, Brunswick, OH 44212Off Market
- $361,7003 bd3 ba1.6k sqft3820 Claridge Oval, Brunswick, OH 44212Off Market
- $359,1004 bd2 ba2k sqft3828 Claridge Oval, Brunswick, OH 44212Off Market
- $343,1003 bd2 ba1.6k sqft3812 Claridge Oval, Brunswick, OH 44212Off Market
- $290,6002 bd2 ba1.1k sqft3809 Grafton Rd, Brunswick, OH 44212Off Market
- $369,1003 bd2 ba1.8k sqft3806 Claridge Oval, Brunswick, OH 44212Off Market
- $300,8004 bd1 ba2.4k sqft500 Westchester Dr, Brunswick, OH 44212Off Market
- $356,4004 bd3 ba2.4k sqft3817 Grafton Rd, Brunswick, OH 44212Off Market
A local agent can set up tours, give advice and negotiate with sellers.
Similar homes
- $275,0003 bd2 ba1.6k sqft3811 Bramblewood Dr, Brunswick, OH 44212For Sale
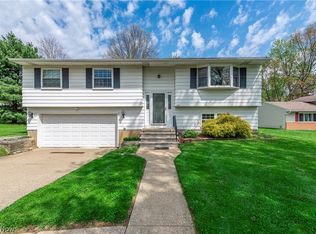 MLS ID #5236370, Pamela S Rybka, RE/MAX Real Estate Group. MLS Now
 - $294,9003 bd2 ba1.5k sqft4195 Regal Ave, Brunswick, OH 44212For Sale
 MLS ID #5226854, Brandy Gregg, EXP Realty, LLC.. MLS Now
 - $344,9003 bd2 ba1.6k sqft2822 Joseph Pkwy, Brunswick, OH 44212For Sale
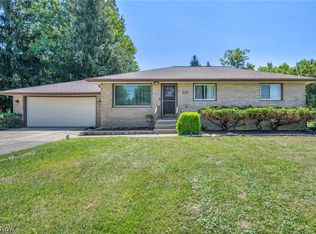 MLS ID #5234259, Erika Love, Keller Williams Chervenic Rlty. MLS Now
 - $299,9003 bd2 ba1.3k sqft744 Edwards Dr, Berea, OH 44017For Sale
 MLS ID #5238078, Feliz A Colon, Keller Williams Living. MLS Now
 - $355,0004 bd2 ba1.9k sqft61 Claremont Dr, Brunswick, OH 44212For SaleMLS ID #5226136, Mary Jaworski, 2000 Professional Realty. MLS Now
- $260,0003 bd1 ba925 sqft26571 Sprague Rd, Columbia Station, OH 44028For SaleMLS ID #5237853, Christopher M Burns, EXP Realty, LLC.. MLS Now
- $275,0003 bd2 ba1.5k sqft8600 Brentwood Dr, Olmsted Township, OH 44138For SaleMLS ID #5231862, Christopher A Frederick, Coldwell Banker Schmidt Realty. MLS Now
- $365,0004 bd3 ba1.9k sqft25273 Briarwood Ln, Columbia Station, OH 44028For SaleMLS ID #5238577, Kimberley D Guelker, Berkshire Hathaway HomeServices Lucien Realty. MLS Now
- $259,9003 bd2 ba1.3k sqft8742 Usher Rd, Olmsted Township, OH 44138For SaleMLS ID #5220246, David M Greathouse, Real of Ohio. MLS Now
- $269,9003 bd2 ba1.7k sqft331 Adrian Dr, Berea, OH 44017For SaleMLS ID #5236151, Samantha Steele Hang, EXP Realty, LLC.. MLS Now
- $259,9993 bd2 ba1.3k sqft395 Pattie Dr, Berea, OH 44017For SaleMLS ID #5226454, Gregory A Davis Jr, Key Realty. MLS Now
- $275,0003 bd2 ba1.2k sqft40 Lasalle St, Medina, OH 44256For SaleMLS ID #5229578, Jenny Duncan, Keller Williams Elevate. MLS Now
- $274,9004 bd2 ba1.4k sqft1063 Thistleridge Dr, Macedonia, OH 44056For SaleMLS ID #5222430, Alexandra Tillstrom, McDowell Homes Real Estate Services. MLS Now
- $295,0003 bd2 ba1.7k sqft237 Butternut Ln, Berea, OH 44017For SaleMLS ID #5228958, Sheila M Watson, RE/MAX Omega. MLS Now
- $265,0003 bd3 ba1.2k sqft7815 Parmaview Ln, Parma, OH 44134For SaleMLS ID #5209416, Anne M Krauss, Platinum Real Estate. MLS Now
- $285,0003 bd2 ba1.4k sqft407 Holliston Rd, Akron, OH 44333For SaleMLS ID #5233773, Meredith J Davis, Berkshire Hathaway HomeServices Stouffer Realty. MLS Now
- $200,0002 bd2 ba1.4k sqft5350 Cody Trl, Brunswick, OH 44212For SaleMLS ID #5233160, Ben Gilbert, Keller Williams Elevate. MLS Now
- $265,0004 bd3 ba1.9k sqft131 Yunker Ct, Elyria, OH 44035For SaleMLS ID #5236663, Molly Szafran, Russell Real Estate Services. MLS Now
- $320,0003 bd2 ba1.8k sqft7305 Ames Rd, Parma, OH 44129For SaleMLS ID #5236711, Irene Molnar, Howard Hanna. MLS Now
- $300,0004 bd2 ba1.7k sqft7750 Lewis Rd, Olmsted Falls, OH 44138For SaleMLS ID #5221264, Katy Boscia, Berkshire Hathaway HomeServices Professional Realty. MLS Now
