Welcome to this move-in ready home offering the perfect blend of modern style and low-maintenance living. This two-story home features 2 bedrooms, 3 bathrooms, and a bright, open-concept floor plan that maximizes both comfort and functionality. The main level seamlessly connects the living, dining, and kitchen areas, creating an ideal space for everyday living and entertaining. Upstairs, both bedrooms offer the privacy of their own en-suite bathrooms. Located in Denver's growing Green Valley Ranch area, you'll have easy access to parks, schools, shopping, dining, major commuter routes, and Denver International Airport. Wherever you are in your real estate journey, this stylish home is ready to welcome you!
For sale
$405,500
5030 N Walden Way, Denver, CO 80249
2beds
1,170sqft
Single Family Residence
Built in 2023
1,992 Square Feet Lot
$-- Zestimate®
$347/sqft
$75/mo HOA
What's special
- 8 days |
- 230 |
- 11 |
Zillow last checked:
Listing updated:
Listed by:
Janet Romero 303-502-0885 janet@thecreativerealtygroup.com,
The Creative Realty Group,
Eddy Panklang 720-663-0550,
The Creative Realty Group
Source: REcolorado as distributed by MLS GRID,MLS#: 5188164
Facts & features
Interior
Bedrooms & bathrooms
- Bedrooms: 2
- Bathrooms: 3
- Full bathrooms: 1
- 3/4 bathrooms: 1
- 1/2 bathrooms: 1
- Main level bathrooms: 1
Bedroom
- Level: Upper
- Area: 141.3 Square Feet
- Dimensions: 10.05 x 14.06
Bedroom
- Level: Upper
- Area: 154.5 Square Feet
- Dimensions: 11.02 x 14.02
Bathroom
- Level: Upper
- Area: 29.1 Square Feet
- Dimensions: 4.11 x 7.08
Bathroom
- Level: Upper
- Area: 29.1 Square Feet
- Dimensions: 4.11 x 7.08
Bathroom
- Level: Main
- Area: 18 Square Feet
- Dimensions: 3 x 6
Dining room
- Description: Open Concept Connecting Living, Kitchen, And Dining Areas.
- Level: Main
Kitchen
- Description: Open Concept Connecting Living, Kitchen, And Dining Areas.
- Level: Main
Laundry
- Description: Laundry Closet.
- Level: Main
Living room
- Description: Open Concept Connecting Living, Kitchen, And Dining Areas.
- Level: Main
Heating
- Forced Air
Cooling
- Central Air
Appliances
- Included: Dishwasher, Dryer, Microwave, Range, Refrigerator, Washer
- Laundry: Laundry Closet
Features
- Eat-in Kitchen, High Ceilings, Kitchen Island, Pantry, Quartz Counters, Smart Thermostat, Smoke Free
- Flooring: Carpet, Vinyl
- Windows: Double Pane Windows, Window Coverings
- Basement: Crawl Space,Sump Pump
Interior area
- Total structure area: 1,170
- Total interior livable area: 1,170 sqft
- Finished area above ground: 1,170
Property
Parking
- Total spaces: 2
- Parking features: Concrete
- Garage spaces: 1
- Details: Reserved Spaces: 1
Features
- Levels: Two
- Stories: 2
- Entry location: Ground
- Patio & porch: Deck, Front Porch, Patio
- Exterior features: Balcony
- Fencing: Partial
Lot
- Size: 1,992 Square Feet
- Features: Landscaped
Details
- Parcel number: 0016132074000
- Zoning: C-MU-20
- Special conditions: Standard
Construction
Type & style
- Home type: SingleFamily
- Architectural style: Contemporary
- Property subtype: Single Family Residence
Materials
- Concrete, Vinyl Siding
- Roof: Composition
Condition
- Year built: 2023
Details
- Builder name: Oakwood Homes, LLC
Utilities & green energy
- Electric: 220 Volts, 220 Volts in Garage
- Sewer: Public Sewer
- Water: Public
- Utilities for property: Cable Available, Internet Access (Wired)
Community & HOA
Community
- Security: Carbon Monoxide Detector(s), Smoke Detector(s)
- Subdivision: Tower 160 Subdivision Filing No. 4
HOA
- Has HOA: Yes
- Amenities included: Parking, Playground
- Services included: Road Maintenance, Snow Removal, Trash
- HOA fee: $75 monthly
- HOA name: Goodwin & Company
- HOA phone: 303-693-2118
Location
- Region: Denver
Financial & listing details
- Price per square foot: $347/sqft
- Tax assessed value: $265,900
- Annual tax amount: $5,091
- Date on market: 7/13/2026
- Listing terms: 1031 Exchange,Cash,Conventional,FHA,VA Loan
- Exclusions: Seller's Personal Property.
- Ownership: Agent Owner
- Electric utility on property: Yes
- Road surface type: Paved
Estimated market value
Not available
Estimated sales range
Not available
Not available
Price history
| Date | Event | Price |
|---|---|---|
| 7/13/2026 | Listed for sale | $405,500+6.3%$347/sqft |
Source:  REcolorado as distributed by MLS GRID #5188164 Report a problem REcolorado as distributed by MLS GRID #5188164 Report a problem | ||
| 2/23/2024 | Sold | $381,400$326/sqft |
Source: Public Record Report a problem | ||
Public tax history
| Year | Property taxes | Tax assessment |
|---|---|---|
| 2024 | $1,169 +137.9% | $14,130 +74.7% |
| 2023 | $491 | $8,090 +30.9% |
| 2022 | -- | $6,180 |
Find assessor info on the county website
Monthly payment
Est. payment
Payment breakdown
Explore the cost of this home by adjusting the details. Changes won't be saved.Climate risks
Neighborhood: Gateway - Green Valley Ranch
Nearby schools
GreatSchools rating
- 5/10Archuleta Elementary SchoolGrades: 1-5Distance: 1.6 mi
- 5/10Dr. Martin Luther King, Jr. Early CollegeGrades: 6-12Distance: 0.9 mi
- 3/10KIPP Northeast Denver Leadership AcademyGrades: 9-12Distance: 0.1 mi
Schools provided by the listing agent
- Elementary: Waller
- Middle: DSST: Green Valley Ranch
- High: DSST: Conservatory Green
- District: Denver 1
Source: REcolorado as distributed by MLS GRID. This data may not be complete. We recommend contacting the local school district to confirm school assignments for this home.
- $385,4002 bd2 ba1.1k sqft5032 N Walden Way, Denver, CO 80249Sold
- $388,9003 bd2 ba1.1k sqft5012 N Walden Way, Denver, CO 80249Sold
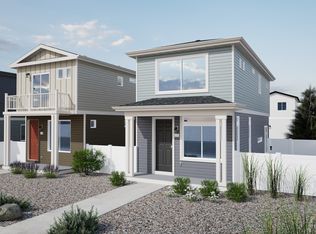
- $365,4003 bd2 ba1.2k sqft5036 N Walden Way, Denver, CO 80249Sold
- $374,9002 bd2 ba929 sqft5010 N Walden Way, Denver, CO 80249Sold

- $325,4002 bd2 ba967 sqft5040 N Walden Way, Denver, CO 80249Sold
- $369,9002 bd2 ba967 sqft5025 N Yampa St, Denver, CO 80249For Sale
- $384,9002 bd2 ba1.1k sqft5006 N Walden Way, Denver, CO 80249Sold
- $381,9003 bd2 ba1.1k sqft5029 N Yampa St, Denver, CO 80249Sold
A local agent can set up tours, give advice and negotiate with sellers.
Similar homes
- $385,0002 bd3 ba1.2k sqft4979 N Yampa Street, Denver, CO 80249For Sale
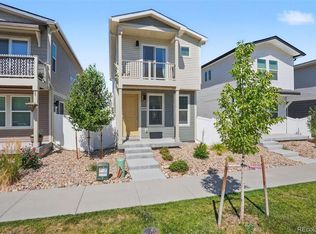
 MLS ID #8160973, Joshua Larsen, Keller Williams Realty Urban Elite. REcolorado as distributed by MLS GRID
 - $--3 bd2 ba1.2k sqft18753 E 51st Ave, Denver, CO 80249Auction
 ServiceLink Auction
 - $--2 bd3 ba1.1k sqft5402 N Tower Rd, Denver, CO 80249Auction
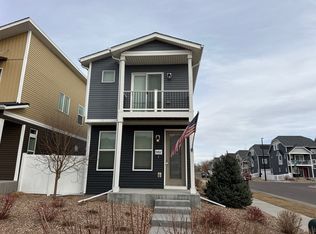 Auction.com 2
 - $--3 bd2 ba1.5k sqft19949 E Randolph Pl, Denver, CO 80249Auction
 ServiceLink Auction
 - $399,0002 bd3 ba1.1k sqft5026 N Walden Way, Denver, CO 80249For SaleMLS ID #6664286, Gregory Hale, Compass - Denver. REcolorado as distributed by MLS GRID
- $415,0002 bd2 ba1.4k sqft18621 E 50th Place, Denver, CO 80249For SaleMLS ID #2499482, Mary McCullough, HomeSmart. REcolorado as distributed by MLS GRID
- $429,9003 bd2 ba1.4k sqft5397 N Argonne Street, Denver, CO 80249For SaleMLS ID #7567175, Trelora Realty Team, Trelora Realty, Inc.. REcolorado as distributed by MLS GRID
- $430,0003 bd2 ba1.4k sqft18181 E 51st Avenue, Denver, CO 80249For SaleMLS ID #5059966, Claudia Martinez, Keller Williams DTC. REcolorado as distributed by MLS GRID
- $449,9003 bd2 ba1.3k sqft4500 N Jebel Street, Denver, CO 80249For SaleMLS ID #9243431, Magali Fredrick, HomeSmart. REcolorado as distributed by MLS GRID
- $425,0002 bd2 ba1.4k sqft4893 Halifax Court, Denver, CO 80249For SaleMLS ID #7365215, Alex Elliot, American Home Agents. REcolorado as distributed by MLS GRID
- $445,0003 bd3 ba1.7k sqft18662 E 53rd Drive, Denver, CO 80249For SaleMLS ID #4456493, Travis Talaric, Blue Pebble Homes. REcolorado as distributed by MLS GRID
- $380,0002 bd2 ba1k sqft5132 N Waco Street, Denver, CO 80249For SaleMLS ID #1624296, Tabatha Ratliff, Berkshire Hathaway HomeServices Colorado Real Estate, LLC - Brighton. REcolorado as distributed by MLS GRID
- $425,0003 bd2 ba1.5k sqft5368 N Argonne Street, Denver, CO 80249New ConstructionMLS ID #3950384, Teya Thompson, HomeSmart. REcolorado as distributed by MLS GRID
- $--2 bd3 ba1.5k sqft20414 E 55th Pl, Denver, CO 80249AuctionAuction.com 2
- $399,9992 bd2 ba1.4k sqft5038 N Andes Way, Denver, CO 80249For SaleMLS ID #3228273, Pamela Brinkerhoff, Brinkerhoff Property Management and Real Estate. REcolorado as distributed by MLS GRID
- $434,9004 bd3 ba1.7k sqft18656 E 54th Place, Denver, CO 80249For SaleMLS ID #5802604, Marion Boston, HomeSmart Realty. REcolorado as distributed by MLS GRID
- $--3 bd2 ba1.7k sqft4380 Lisbon Ct, Denver, CO 80249AuctionServiceLink Auction
- $450,0003 bd3 ba1.4k sqft18619 E 50th Place, Denver, CO 80249For SaleMLS ID #7905949, Brenda Ochoa Leyva, PAK Home Realty. REcolorado as distributed by MLS GRID
- $369,9002 bd2 ba967 sqft5025 N Yampa Street, Denver, CO 80249For SaleMLS ID #7612380, Perla Ramirez Daniel, HomeSmart Realty. REcolorado as distributed by MLS GRID
- $419,9502 bd3 ba1.4k sqft5535 Killarney Court, Denver, CO 80249For SaleMLS ID #3268766, Farid Bayot, HomeSmart. REcolorado as distributed by MLS GRID
