Welcome to this exceptional modern home that perfectly blends style, convenience, and a low-maintenance lifestyle. Step inside this beautifully updated home to find a bright, open-concept main floor elevated by modern finishes and seamless transitions. The front living room flows effortlessly into a contemporary kitchen with quartz countertops centered around a spacious island, before leading into an inviting dining area that is perfect for entertaining. Upstairs, the thoughtful layout offers maximum privacy with two separate suites. Check out the sprawling primary bedroom boasting its own private balcony and en-suite bath, and a generous second bedroom on the opposite end of the hall - also with a private full bathroom! Located in a vibrant neighborhood, this property offers incredible local perks, including easy access GVR Beer Garden, parks and trails, and a prime commuter location just minutes from major highways and a quick 10-minute drive to Denver International Airport. Come see it today!
For sale
$385,000
4979 N Yampa Street, Denver, CO 80249
2beds
1,216sqft
:
Get pre-qualified$2,510/mo
Single Family Residence
Built in 2023
1,996 Square Feet Lot
$384,000 Zestimate®
$317/sqft
$75/mo HOA
What's special
- 11 days |
- 375 |
- 30 |
Zillow last checked:
Listing updated:
Listed by:
Joshua Larsen 303-482-7945 josh@whyrage.com,
Keller Williams Realty Urban Elite
Source: REcolorado as distributed by MLS GRID,MLS#: 8160973
Facts & features
Interior
Bedrooms & bathrooms
- Bedrooms: 2
- Bathrooms: 3
- Full bathrooms: 1
- 3/4 bathrooms: 1
- 1/2 bathrooms: 1
- Main level bathrooms: 1
Bedroom
- Features: Primary Suite
- Level: Upper
Bedroom
- Level: Upper
Bathroom
- Level: Main
Bathroom
- Features: Primary Suite
- Level: Upper
Bathroom
- Features: En Suite Bathroom
- Level: Upper
Dining room
- Level: Main
Kitchen
- Level: Main
Laundry
- Description: In Closet
- Level: Main
Living room
- Level: Main
Loft
- Description: Built-In Desk For Home Office
- Level: Upper
Heating
- Forced Air
Cooling
- Central Air
Appliances
- Included: Dishwasher, Disposal, Microwave, Range, Refrigerator, Tankless Water Heater
Features
- Kitchen Island, Open Floorplan, Pantry, Quartz Counters
- Flooring: Carpet, Laminate
- Has basement: No
Interior area
- Total structure area: 1,216
- Total interior livable area: 1,216 sqft
- Finished area above ground: 1,216
Property
Parking
- Total spaces: 2
- Parking features: Concrete
- Details: Reserved Spaces: 2
Features
- Levels: Two
- Stories: 2
- Entry location: Ground
- Patio & porch: Front Porch, Patio
- Fencing: Full
Lot
- Size: 1,996 Square Feet
- Features: Landscaped
Details
- Parcel number: 16132071
- Special conditions: Standard
Construction
Type & style
- Home type: SingleFamily
- Architectural style: Contemporary,Traditional
- Property subtype: Single Family Residence
Materials
- Frame, Vinyl Siding
- Roof: Composition
Condition
- Year built: 2023
Utilities & green energy
- Sewer: Public Sewer
- Water: Public
- Utilities for property: Electricity Connected, Natural Gas Connected
Community & HOA
Community
- Security: Carbon Monoxide Detector(s), Smoke Detector(s)
- Subdivision: Tower 160 Sub Filing #4
HOA
- Has HOA: Yes
- HOA fee: $75 monthly
- HOA name: Timberline District Consulting
- HOA phone: 720-327-6035
Location
- Region: Denver
Financial & listing details
- Price per square foot: $317/sqft
- Tax assessed value: $350,700
- Annual tax amount: $4,917
- Date on market: 7/17/2026
- Listing terms: Cash,Conventional,FHA,VA Loan
- Exclusions: Seller's Personal Property
- Ownership: Individual
- Electric utility on property: Yes
Estimated market value
$384,000
$365,000 - $403,000
$2,603/mo
Price history
| Date | Event | Price |
|---|---|---|
| 7/17/2026 | Listed for sale | $385,000$317/sqft |
Source:  REcolorado as distributed by MLS GRID #8160973 Report a problem REcolorado as distributed by MLS GRID #8160973 Report a problem | ||
| 8/1/2024 | Sold | $385,000+2.7%$317/sqft |
Source: REcolorado as distributed by MLS GRID #2799949 Report a problem | ||
| 7/18/2024 | Pending sale | $375,000$308/sqft |
Source: REcolorado as distributed by MLS GRID #2799949 Report a problem | ||
| 7/12/2024 | Listed for sale | $375,000+3.1%$308/sqft |
Source: REcolorado as distributed by MLS GRID #2799949 Report a problem | ||
| 12/21/2023 | Sold | $363,900$299/sqft |
Source: Public Record Report a problem | ||
Public tax history
| Year | Property taxes | Tax assessment |
|---|---|---|
| 2024 | $1,173 +138.8% | $19,810 +144% |
| 2023 | $491 | $8,120 +31.4% |
| 2022 | -- | $6,180 |
Find assessor info on the county website
Monthly payment
Est. payment
Payment breakdown
Explore the cost of this home by adjusting the details. Changes won't be saved.Climate risks
Neighborhood: Gateway - Green Valley Ranch
Nearby schools
GreatSchools rating
- 5/10Archuleta Elementary SchoolGrades: 1-5Distance: 1.6 mi
- 5/10Dr. Martin Luther King, Jr. Early CollegeGrades: 6-12Distance: 0.9 mi
- 3/10KIPP Northeast Denver Leadership AcademyGrades: 9-12Distance: 0.1 mi
Schools provided by the listing agent
- Elementary: SOAR at Green Valley Ranch
- Middle: Omar D. Blair Charter School
- High: Dr. Martin Luther King
- District: Denver 1
Source: REcolorado as distributed by MLS GRID. This data may not be complete. We recommend contacting the local school district to confirm school assignments for this home.
- $370,4003 bd2 ba1.2k sqft4959 N Yampa St, Denver, CO 80249Sold
- $386,4003 bd2 ba1.1k sqft5009 N Yampa St, Denver, CO 80249Sold

- $378,4002 bd2 ba929 sqft5011 N Yampa St, Denver, CO 80249Sold
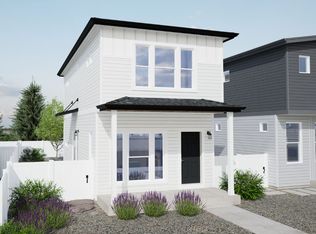
- $349,1002 bd2 ba967 sqft4947 N Yampa St, Denver, CO 80249Off Market
- $378,4002 bd2 ba967 sqft5015 N Yampa St, Denver, CO 80249Sold
- $365,4002 bd2 ba1.1k sqft4976 N Walden Way, Denver, CO 80249Sold
- $378,4002 bd2 ba967 sqft4980 N Walden Way, Denver, CO 80249Sold
- $354,5503 bd2 ba1.1k sqft4952 N Walden Way, Denver, CO 80249Sold
A local agent can set up tours, give advice and negotiate with sellers.
Similar homes
- $--3 bd2 ba1.2k sqft18753 E 51st Ave, Denver, CO 80249Auction
 ServiceLink Auction
 - $405,5002 bd3 ba1.1k sqft5030 N Walden Way, Denver, CO 80249For Sale

 MLS ID #5188164, Janet Romero, The Creative Realty Group. REcolorado as distributed by MLS GRID
 - $--2 bd3 ba1.1k sqft5402 N Tower Rd, Denver, CO 80249Auction
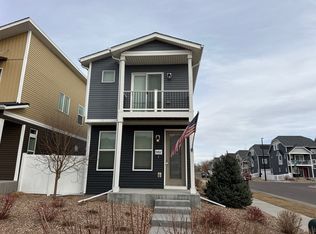 Auction.com 2
 - $400,0003 bd3 ba1.4k sqft5551 Halifax Street, Denver, CO 80249For Sale
 MLS ID #9516129, Rex Jarnagin, Coldwell Banker Realty 24. REcolorado as distributed by MLS GRID
 - $359,9002 bd1 ba936 sqft18634 E 45th Place, Denver, CO 80249For SaleMLS ID #9440389, Juan C Luevanos, HomeSmart. REcolorado as distributed by MLS GRID
- $--3 bd2 ba1.5k sqft19949 E Randolph Pl, Denver, CO 80249AuctionServiceLink Auction
- $415,0002 bd2 ba1.4k sqft18621 E 50th Place, Denver, CO 80249For SaleMLS ID #2499482, Mary McCullough, HomeSmart. REcolorado as distributed by MLS GRID
- $429,9003 bd2 ba1.4k sqft4528 Andes Street, Denver, CO 80249For SaleMLS ID #9992087, Lance Watson, HomeSmart Realty. REcolorado as distributed by MLS GRID
- $380,0002 bd2 ba1k sqft5132 N Waco Street, Denver, CO 80249For SaleMLS ID #1624296, Tabatha Ratliff, Berkshire Hathaway HomeServices Colorado Real Estate, LLC - Brighton. REcolorado as distributed by MLS GRID
- $369,9002 bd2 ba967 sqft5025 N Yampa Street, Denver, CO 80249For SaleMLS ID #7612380, Perla Ramirez Daniel, HomeSmart Realty. REcolorado as distributed by MLS GRID
- $420,0003 bd2 ba1.4k sqft18181 E 51st Avenue, Denver, CO 80249For SaleMLS ID #5059966, Claudia Martinez, Keller Williams DTC. REcolorado as distributed by MLS GRID
- $429,9003 bd2 ba1.4k sqft5397 N Argonne Street, Denver, CO 80249For SaleMLS ID #7567175, Trelora Realty Team, Trelora Realty, Inc.. REcolorado as distributed by MLS GRID
- $365,0003 bd3 ba1.1k sqft5057 N Yampa Street, Denver, CO 80249For SaleMLS ID #4370127, Austen Axtell, Engel & Volkers Denver. REcolorado as distributed by MLS GRID
- $425,0002 bd2 ba1.4k sqft4893 Halifax Court, Denver, CO 80249For SaleMLS ID #7365215, Alex Elliot, American Home Agents. REcolorado as distributed by MLS GRID
- $369,8953 bd3 ba1.4k sqft18917 E 57th Pl, Denver, CO 80249For Sale
 MLS ID #1062580, Ruzlan Shamaev, Brokers Guild Homes. IRES as distributed by MLS GRID
 - $425,0003 bd2 ba1.5k sqft5368 N Argonne Street, Denver, CO 80249New ConstructionMLS ID #3950384, Teya Thompson, HomeSmart. REcolorado as distributed by MLS GRID
- $450,0003 bd3 ba1.4k sqft18619 E 50th Place, Denver, CO 80249For SaleMLS ID #7905949, Brenda Ochoa Leyva, PAK Home Realty. REcolorado as distributed by MLS GRID
- $--3 bd2 ba1.7k sqft4380 Lisbon Ct, Denver, CO 80249AuctionServiceLink Auction
- $470,0004 bd3 ba1.5k sqft5562 Flanders Street, Denver, CO 80249For SaleMLS ID #8303686, Oscar Ibarra, Keller Williams Realty Downtown LLC. REcolorado as distributed by MLS GRID
- $445,0003 bd3 ba1.7k sqft18662 E 53rd Drive, Denver, CO 80249For SaleMLS ID #4456493, Travis Talaric, Blue Pebble Homes. REcolorado as distributed by MLS GRID
