MLS# 294918 Solid 4-bed, 2.5-bath home on a quarter-acre in West Richland - complete with a detached shop that sets this one apart. Red exterior with stone accents, mature trees out front, and a stamped stone walkway leading to the covered porch.The kitchen has a modern look with dark cabinets, a tin star backsplash, an island with seating, stainless appliances, and a pantry big enough to keep everyone stocked up. The open-concept layout flows easily from the kitchen into the living room, with a slider leading straight out to the patio. The main level also includes a half bath and an interior laundry room. Upstairs, you'll find all four bedrooms, including the primary bedroom, with an updated bathroom, dual vessel sinks and walk-in closet.The real standout is the fully fenced half-acre backyard, complete with a detached shop that's wired, lit, and ready for tools, a boat, or extra storage. Add in a covered patio, fire pit, and plenty of open lawn, and there's room for everyone to spread out.Close to shopping, schools, and parks. Move-in ready.
Pending
$439,000
5031 Canter St, West Richland, WA 99353
4beds
1,972sqft
Single Family Residence
Built in 2003
0.25 Acres Lot
$439,700 Zestimate®
$223/sqft
$-- HOA
What's special
Covered patioFully fenced half-acre backyardInterior laundry roomWalk-in closetDual vessel sinksIsland with seatingMature trees out front
- 24 days |
- 1,676 |
- 217 |
Likely to sell faster than
Zillow last checked:
Listing updated:
Listed by:
Cole Ferguson 509-827-8449,
Kelly Right Real Estate TC,
Shawn Kloster 509-492-2157,
Kelly Right Real Estate TC
Source: PACMLS,MLS#: 294918
Facts & features
Interior
Bedrooms & bathrooms
- Bedrooms: 4
- Bathrooms: 3
- Full bathrooms: 2
- 1/2 bathrooms: 1
Heating
- Forced Air
Cooling
- Central Air
Appliances
- Included: Dishwasher, Disposal, Range/Oven, Range
Features
- Flooring: Carpet, Vinyl
- Basement: None
- Has fireplace: No
Interior area
- Total structure area: 1,972
- Total interior livable area: 1,972 sqft
Property
Parking
- Total spaces: 2
- Parking features: 2 car, Garage Door Opener, Off Street
- Garage spaces: 2
Features
- Levels: 2 Story
- Stories: 2
- Patio & porch: Patio/Covered
- Fencing: Fenced
Lot
- Size: 0.25 Acres
- Features: Located in City Limits
Details
- Additional structures: Shop
- Parcel number: 118981040004006
- Zoning description: Residential
Construction
Type & style
- Home type: SingleFamily
- Property subtype: Single Family Residence
Materials
- Wood Frame
- Foundation: Concrete
Condition
- Existing Construction (Not New)
- New construction: No
- Year built: 2003
Utilities & green energy
- Water: Public
- Utilities for property: Sewer Connected
Community & HOA
Community
- Subdivision: Desert Glade P1,West Richland
Location
- Region: West Richland
Financial & listing details
- Price per square foot: $223/sqft
- Tax assessed value: $451,090
- Annual tax amount: $5,030
- Date on market: 7/23/2026
- Listing terms: Cash,Conventional,FHA,VA Loan
- Inclusions: All Appliance, Washer / Dryer Negotiable
Estimated market value
$439,700
$418,000 - $462,000
$2,534/mo
Price history
| Date | Event | Price |
|---|---|---|
| 7/28/2026 | Pending sale | $439,000$223/sqft |
Source:  PACMLS #294918 Report a problem PACMLS #294918 Report a problem | ||
| 7/23/2026 | Listed for sale | $439,000+18.6%$223/sqft |
Source: PACMLS #294918 Report a problem | ||
| 4/17/2020 | Sold | $370,000-3.9%$188/sqft |
Source: PACMLS #244246 Report a problem | ||
| 3/18/2020 | Pending sale | $385,000$195/sqft |
Source: Retter & Company Sotheby's International Realty #244246 Report a problem | ||
| 3/11/2020 | Listed for sale | $385,000+54%$195/sqft |
Source: Retter & Company Sotheby's International Realty #244246 Report a problem | ||
| 3/15/2016 | Sold | $250,000+0%$127/sqft |
Source: Public Record Report a problem | ||
| 2/10/2016 | Pending sale | $249,900$127/sqft |
Source: Owner Report a problem | ||
| 2/1/2016 | Listed for sale | $249,9000%$127/sqft |
Source: Owner Report a problem | ||
| 11/14/2015 | Listing removed | $250,000$127/sqft |
Source: Owner Report a problem | ||
| 10/3/2015 | Price change | $250,000-3.8%$127/sqft |
Source: Owner Report a problem | ||
| 9/28/2015 | Listed for sale | $260,000+30.7%$132/sqft |
Source: Owner Report a problem | ||
| 11/26/2014 | Sold | $199,000$101/sqft |
Source: Public Record Report a problem | ||
| 9/28/2014 | Listed for sale | $199,000$101/sqft |
Source: Owner Report a problem | ||
| 9/7/2014 | Pending sale | $199,000$101/sqft |
Source: Owner Report a problem | ||
| 8/24/2014 | Listed for sale | $199,000$101/sqft |
Source: Owner Report a problem | ||
Public tax history
| Year | Property taxes | Tax assessment |
|---|---|---|
| 2024 | $5,148 +5.9% | $451,090 +6.1% |
| 2023 | $4,862 +18.2% | $425,340 +25.6% |
| 2022 | $4,112 +0.1% | $338,730 +9.3% |
| 2021 | $4,110 +5.4% | $309,850 +10.3% |
| 2020 | $3,898 -0.2% | $280,970 +3.5% |
| 2019 | $3,907 +36.5% | $271,360 +30.6% |
| 2018 | $2,861 +1.1% | $207,820 +15.6% |
| 2017 | $2,831 +133.2% | $179,850 |
| 2016 | $1,214 | $179,850 |
| 2015 | $1,214 -50.3% | $179,850 |
| 2014 | $2,441 | $179,850 |
| 2013 | $2,441 | $179,850 |
| 2012 | -- | $179,850 +0.7% |
| 2011 | -- | $178,590 +8% |
| 2010 | -- | $165,370 |
| 2009 | -- | $165,370 |
| 2008 | -- | -- |
| 2007 | -- | -- |
| 2006 | -- | -- |
Find assessor info on the county website
Monthly payment
Est. payment
Payment breakdown
Explore the cost of this home by adjusting the details. Changes won't be saved.Climate risks
Neighborhood: 99353
Nearby schools
GreatSchools rating
- 8/10Wiley Elementary SchoolGrades: K-5Distance: 0.3 mi
- 7/10Leona Libby Middle SchoolGrades: 6-8Distance: 1 mi
- 8/10Richland High SchoolGrades: 9-12Distance: 3.2 mi
- $496,0005 bd3 ba2.5k sqft5101 Canter St, West Richland, WA 99353Off Market
- $413,9003 bd2 ba1.4k sqft5021 Canter St, West Richland, WA 99353Off Market
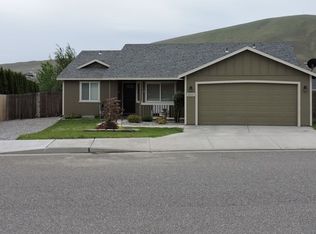
- $463,1004 bd2 ba2k sqft5010 Canter St, West Richland, WA 99353Off Market
- $486,9003 bd2 ba2.4k sqft5111 Canter St, West Richland, WA 99353Off Market
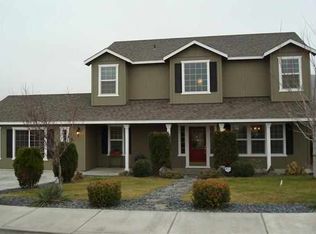
- $473,2004 bd3 ba2k sqft5122 Chris St, West Richland, WA 99353Off Market
- $419,9003 bd2 ba1.5k sqft5150 Chris St, West Richland, WA 99353Off Market
- $507,3004 bd3 ba2.6k sqft3301 Kristin St, West Richland, WA 99353Off Market
- $417,6003 bd2 ba1.5k sqft5100 Canter St, West Richland, WA 99353Off Market
A local agent can set up tours, give advice and negotiate with sellers.
A local lender can help you make sure your offer is ready when you are.
Similar homes
- $445,0003 bd2 ba1.5k sqft5210 Canter St, West Richland, WA 99353For Sale

 MLS ID #295108, Shana Brown, RE/MAX, The Collective. PACMLS
 - $455,0003 bd2 ba1.7k sqft3544 Kristin Dr, West Richland, WA 99353For Sale
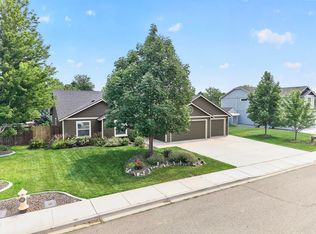 MLS ID #295068, Yvonne Caffrey, Realty One Group Eclipse. PACMLS
 - $408,0003 bd2 ba1.3k sqft5179 Pinehurst St, West Richland, WA 99353For Sale
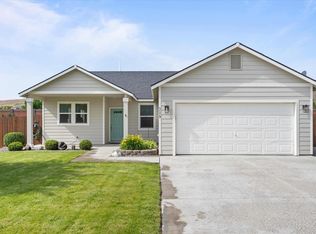 MLS ID #293329, Tracy Phillips, Coldwell Banker Tomlinson. PACMLS
 - $465,0004 bd3 ba2.3k sqft3994 Ironton Dr, West Richland, WA 99353For Sale
 MLS ID #293207, Jennifer Schreiber, Coldwell Banker Tomlinson. PACMLS
 - $465,0003 bd2 ba1.7k sqft8212 Fernow St, West Richland, WA 99353For SaleMLS ID #295067, Joy Olin, TC Brokers. PACMLS
- $389,9993 bd2 ba1.2k sqft4620 Grouse Dr, West Richland, WA 99353For SaleMLS ID #295218, Jennifer Craig, Musser Bros, Inc. PACMLS
- $425,0004 bd3 ba2.1k sqft1542 NE 12th St, Benton City, WA 99320For SaleMLS ID #295530, Devin Carver, Windermere Yakima. PACMLS
- $425,0004 bd2 ba1.9k sqft646 Cedar Ave, Richland, WA 99352For SaleMLS ID #295317, Colleen Lane, The Lane Real Estate Team. PACMLS
- $429,9004 bd3 ba1.7k sqft310 Goethals Dr, Richland, WA 99352For SaleMLS ID #292154, Jennifer McNamara, Coldwell Banker Tomlinson. PACMLS
- $380,0003 bd2 ba1.7k sqft520 Grosscup Blvd, West Richland, WA 99353For SaleMLS ID #295075, Veronica Campos-Ramos, Realty One Group Ignite. PACMLS
- $615,0005 bd4 ba2.6k sqft1547 Diamond Dr, West Richland, WA 99353For SaleMLS ID #295258, Dan Hansen, Windermere Group One/Tri-Cities. PACMLS
- $460,0004 bd3 ba2.3k sqft500 Meadows Dr S, Richland, WA 99352For SaleMLS ID #295330, Stephanie Conley, RE/MAX, The Collective. PACMLS
- $393,0003 bd2 ba1.3k sqft704 Birch Ave, Richland, WA 99352For SaleMLS ID #295279, April Connors, Windermere Group One/Tri-Cities. PACMLS
- $460,0004 bd3 ba2.4k sqft8504 Wembley Dr, Pasco, WA 99301For SaleMLS ID #295240, Brad Fuller, Retter and Company Sotheby's. PACMLS
- $415,0003 bd2 ba1.6k sqft505 Paver Ct, Benton City, WA 99320For SaleMLS ID #295429, Greg Johnston, Retter and Company Sotheby's. PACMLS
- $449,0004 bd3 ba2.1k sqft439 S Texas Street, Kennewick, WA 99336ActiveMLS ID #2493803, Richard Dignum. NWMLS as distributed by MLS GRID
- $449,0003 bd3 ba2.1k sqft5311 Oriole Ln, Pasco, WA 99301For SaleMLS ID #295195, Lizbeth Romero, Simplihom. PACMLS
- $420,0004 bd3 ba2k sqft7811 Skagit Dr, Pasco, WA 99301For SaleMLS ID #294092, Yuliana Gutierrez, Richard Dignum Realty. PACMLS
- $325,0003 bd2 ba1.3k sqft3701 Grant Loop, West Richland, WA 99353For SaleMLS ID #294068, Jaime Bocek, RE/MAX, The Collective. PACMLS
- $475,0003 bd2 ba2.2k sqft500 Paver Ct, Benton City, WA 99320For SaleMLS ID #295213, Janelle Williams, Windermere Group One/Tri-Cities. PACMLS
