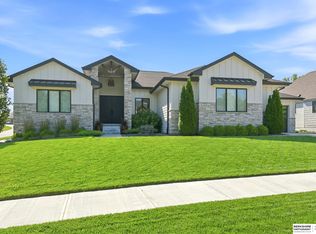
This amazing Fenix Floor Plan won Best Ranch in Omaha during the 2026 Spring Parade of Homes for Ideal Design Custom Homes. The model is located at 3513 S 220th Street in Blue Sage Creek 3. Call to see or stop by during Model Open Hours Saturday/Sunday 12-4 . AMA
Pending
$851,620
5032 214th St, Omaha, NE 68022
4beds
3,356sqft
Single Family Residence
Built in 2026
0.55 Acres Lot
$-- Zestimate®
$254/sqft
$-- HOA
What's special
- 49 days |
- 1 |
- 0 |
Zillow last checked:
Listing updated:
Listed by:
Wendy Ditoro 402-305-1710,
BHHS Ambassador Real Estate,
Jim Braun 402-880-9346,
BHHS Ambassador Real Estate
Source: GPRMLS,MLS#: 22614815
Facts & features
Interior
Bedrooms & bathrooms
- Bedrooms: 4
- Bathrooms: 4
- Full bathrooms: 1
- 3/4 bathrooms: 2
- 1/2 bathrooms: 1
- Main level bathrooms: 3
Primary bedroom
- Features: Wall/Wall Carpeting
- Level: Main
- Area: 252.56
- Dimensions: 15.4 x 16.4
Bedroom 2
- Features: Wall/Wall Carpeting, 9'+ Ceiling
- Level: Main
- Area: 176.88
- Dimensions: 13.4 x 13.2
Bedroom 3
- Features: Wall/Wall Carpeting
- Level: Basement
- Area: 155.89
- Dimensions: 13.1 x 11.9
Bedroom 4
- Features: Wall/Wall Carpeting
- Level: Basement
- Area: 83.21
- Dimensions: 15.7 x 5.3
Primary bathroom
- Features: Full
Kitchen
- Features: 9'+ Ceiling, Pantry, Luxury Vinyl Plank
- Level: Main
- Area: 151.96
- Dimensions: 13.1 x 11.6
Basement
- Area: 2018
Heating
- Natural Gas, Forced Air
Cooling
- Central Air
Appliances
- Laundry: 9'+ Ceiling, Luxury Vinyl Tile
Features
- Basement: Partially Finished
- Number of fireplaces: 1
- Fireplace features: Electric
Interior area
- Total structure area: 3,356
- Total interior livable area: 3,356 sqft
- Finished area above ground: 2,018
- Finished area below ground: 1,338
Property
Parking
- Total spaces: 4
- Parking features: Attached
- Attached garage spaces: 4
Features
- Patio & porch: Porch, Enclosed Patio, Covered Deck, Deck, Covered Patio
- Exterior features: Sprinkler System, Drain Tile
- Fencing: None
Lot
- Size: 0.55 Acres
- Dimensions: 57.19 x 192.39 x 30.43 x 32.09 x 129.37 x 218.12
- Features: Over 1/2 up to 1 Acre
Details
- Parcel number: 1709824006
Construction
Type & style
- Home type: SingleFamily
- Architectural style: Ranch
- Property subtype: Single Family Residence
Materials
- Foundation: Concrete Perimeter
Condition
- Under Construction
- New construction: Yes
- Year built: 2026
Details
- Builder name: Trademark Homes
Utilities & green energy
- Sewer: Public Sewer
- Water: Public
Community & HOA
Community
- Subdivision: Magnolia Trails
HOA
- Has HOA: No
Location
- Region: Omaha
Financial & listing details
- Price per square foot: $254/sqft
- Annual tax amount: $243
- Date on market: 5/28/2026
- Listing terms: VA Loan,FHA,Conventional,Cash
- Ownership: Fee Simple
Estimated market value
Not available
Estimated sales range
Not available
$3,896/mo
Price history
| Date | Event | Price |
|---|---|---|
| 5/28/2026 | Pending sale | $851,620$254/sqft |
Source:  GPRMLS #22614815 Report a problem GPRMLS #22614815 Report a problem | ||
Public tax history
Tax history is unavailable.
Monthly payment
Est. payment
Payment breakdown
Explore the cost of this home by adjusting the details. Changes won't be saved.Climate risks
Neighborhood: Elkhorn
Nearby schools
GreatSchools rating
- 10/10West Dodge Station Elementary SchoolGrades: PK-5Distance: 1.4 mi
- 8/10Elkhorn Middle SchoolGrades: 6-8Distance: 1.6 mi
- 9/10Elkhorn High SchoolGrades: 9-12Distance: 0.5 mi
Schools provided by the listing agent
- Elementary: Arbor View
- Middle: Elkhorn
- High: Elkhorn
- District: Elkhorn
Source: GPRMLS. This data may not be complete. We recommend contacting the local school district to confirm school assignments for this home.
- $976,7404 bd4 ba3.1k sqftLOT 266 Street, Elkhorn, NE 68022Sold
- $49,900-- sqftWirt St, Elkhorn, NE 68022Sold
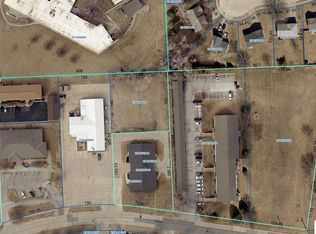
- $495,0005 bd3 ba2.7k sqft6209 N 208th St, Omaha, NE 68022Sold
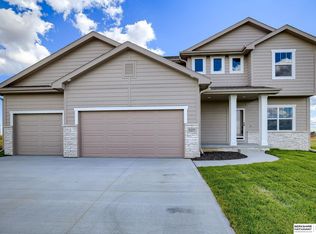
- $582,5275 bd3 ba2.7k sqft6210 N 207th St, Omaha, NE 68022Sold
- $745,0005 bd3 ba3.5k sqft6403 S 214th St, Elkhorn, NE 68022New Construction
- $115,500-- sqft21428 Morning View Dr, Elkhorn, NE 68022Lot/Land
- $89,500-- sqft6514 S 215th St, Elkhorn, NE 68022Lot/Land
- $885,0006 bd3 ba3k sqft21404 Taylor St, Elkhorn, NE 68022Pending
- $89,500-- sqft21457 Morning View Dr, Elkhorn, NE 68022Lot/Land
A local agent can set up tours, give advice and negotiate with sellers.
A local lender can help you make sure your offer is ready when you are.
Similar homes
- $699,0005 bd4 ba3.2k sqft21229 Boyd St, Omaha, NE 68022New Construction
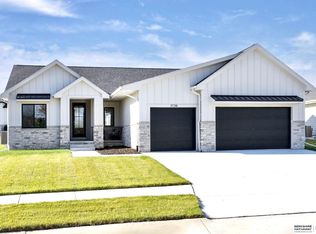
 MLS ID #22619552, Shelli Klemke, BHHS Ambassador Real Estate. GPRMLS
 - $1,000,0005 bd5 ba4k sqft3404 S 219th St, Elkhorn, NE 68022For Sale
 MLS ID #22619696, Deb Gustafson, BHHS Ambassador Real Estate. GPRMLS
 - $625,0005 bd4 ba3.1k sqft19209 Taylor Cir, Elkhorn, NE 68022For Sale
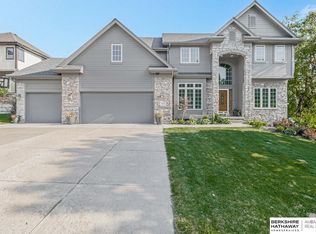 MLS ID #22620213, Price Wilson, BHHS Ambassador Real Estate. GPRMLS
 - $985,0005 bd4 ba3.8k sqft2005 S 208th St, Elkhorn, NE 68022For Sale
 MLS ID #22618858, Russell Brown, BHHS Ambassador Real Estate. GPRMLS
 - $634,9904 bd3 ba3.2k sqft6502 214th Ave, Elkhorn, NE 68022New ConstructionMLS ID #22616122, Marie Otis, BHHS Ambassador Real Estate. GPRMLS
- $745,0005 bd3 ba3.5k sqft6403 S 214th St, Elkhorn, NE 68022New ConstructionMLS ID #22607099, Trina Ciochon, BHHS Ambassador Real Estate. GPRMLS
- $848,0005 bd4 ba3.6k sqft3322 S 212th St, Elkhorn, NE 68022For SaleMLS ID #22612557, Chris Bauer, BHHS Ambassador Real Estate. GPRMLS
- $865,0005 bd3 ba3.5k sqft3306 S 212th St, Elkhorn, NE 68022New ConstructionMLS ID #22618501, Johnathan O'Gorman, Better Homes and Gardens R.E.. GPRMLS
- $899,9005 bd4 ba4.2k sqft2110 S 210th St, Elkhorn, NE 68022For SaleMLS ID #22616612, James Doebelin, BHHS Ambassador Real Estate. GPRMLS
- $975,0004 bd4 ba4.6k sqft21925 Quail Ridge Cir, Elkhorn, NE 68022For SaleMLS ID #22619148, Casey Snyder, Better Homes and Gardens R.E.. GPRMLS
- $735,0005 bd4 ba3.1k sqft1611 S 208th St, Elkhorn, NE 68022For SaleMLS ID #22615148, Michael Maley, BHHS Ambassador Real Estate. GPRMLS
- $822,0004 bd3 ba3.1k sqft3020 S 209th Ct, Elkhorn, NE 68022New ConstructionMLS ID #22608676, Staci Mueller, BHHS Ambassador Real Estate. GPRMLS
- $695,0004 bd3 ba3.2k sqft3328 S 188th St, Omaha, NE 68130For SaleMLS ID #22620157, Matthew Carper, Better Homes and Gardens R.E.. GPRMLS
- $550,0005 bd4 ba2.9k sqft2726 N 189th St, Elkhorn, NE 68022For SaleMLS ID #22620202, Braden Stueve, Meraki Realty Group. GPRMLS
- $535,0005 bd4 ba3.4k sqft2514 N 184th St, Elkhorn, NE 68022For SaleMLS ID #22620298, Sherri Burkle, BHHS Ambassador Real Estate. GPRMLS
- $485,0004 bd3 ba3.1k sqft19921 Farnam St, Elkhorn, NE 68022For SaleMLS ID #22618242, Kiely Sindelar, JMJ Realty, LLC. GPRMLS
- $939,9005 bd5 ba4.6k sqft21874 Martha St, Elkhorn, NE 68022For SaleMLS ID #22615543, Kari McCoy, BHHS Ambassador Real Estate. GPRMLS
- $550,0005 bd4 ba3.5k sqft19516 Farnam St, Elkhorn, NE 68022For SaleMLS ID #22619220, Lindsay Bieker, BHHS Ambassador Real Estate. GPRMLS
- $925,0005 bd5 ba4.1k sqft2027 S 211th St, Elkhorn, NE 68022For SaleMLS ID #22617079, Julie Pohlad, RE/MAX Results. GPRMLS
- $725,0005 bd4 ba3.1k sqft21938 Trailridge Blvd, Elkhorn, NE 68022For SaleMLS ID #22616038, Justin Lorimer, RE/MAX Results. GPRMLS
