This beautifully remodeled three-bedroom single-story home with a pool is a must-see. Uniquely situated on one of the largest lots in the subdivision (0.21 acres), the property features established fruit trees, garden and room for more with a patio pool and waterfall feature. Inside the Kitchen has Upgraded cabinets, granite countertops, recessed lighting, and stainless steel appliances. The Primary Suite has Extra relaxation space with a spa-style bathroom finished in granite, featuring a two-person Jacuzzi and a dual shower. 3 sizable bedrooms and a family room with vaulted ceilings, a gas fireplace, a breakfast bar, and double doors leading to the backyard. The Remodeled hall bathroom with granite walls, tile flooring, and a cultured vanity sink. Newer HVAC with two-zone, solar panels only have four years remaining to payoff, There is no HOA. Assumable loan of 3.25% This home is truly amazing and offers significant savings through its assumable financing and low cost Solar System.
Active under contract
$415,000
5033 Crystal Breeze Ln, North Las Vegas, NV 89031
3beds
1,328sqft
Single Family Residence
Built in 1994
9,147 Square Feet Lot
$415,500 Zestimate®
$313/sqft
$-- HOA
What's special
Three-bedroom single-story homeTwo-person jacuzziEstablished fruit treesRecessed lightingStainless steel appliancesGas fireplaceBreakfast bar
- 110 days |
- 43 |
- 3 |
Likely to sell faster than
Zillow last checked:
Listing updated:
Listed by:
Gerald K. Stepke S.0074078 702-529-0400,
Souza10 Real Estate
Source: LVR,MLS#: 2777072 Originating MLS: Greater Las Vegas Association of Realtors Inc
Originating MLS: Greater Las Vegas Association of Realtors IncFacts & features
Interior
Bedrooms & bathrooms
- Bedrooms: 3
- Bathrooms: 2
- Full bathrooms: 2
Primary bedroom
- Description: Ceiling Fan,Ceiling Light,No Closet
- Dimensions: 27x11
Bedroom 2
- Description: Ceiling Fan,Ceiling Light,Closet
- Dimensions: 12x11
Bedroom 3
- Description: Ceiling Light,Closet
- Dimensions: 12x12
Family room
- Description: Ceiling Fan,Vaulted Ceiling
- Dimensions: 27x17
Kitchen
- Description: Breakfast Bar/Counter,Granite Countertops,Lighting Recessed,Stainless Steel Appliances,Tile Flooring,Vaulted Ceiling
Heating
- Central, Gas
Cooling
- Central Air, Electric
Appliances
- Included: Dryer, Disposal, Gas Range, Microwave, Refrigerator
- Laundry: Gas Dryer Hookup, In Garage
Features
- Bedroom on Main Level, Primary Downstairs, None
- Flooring: Carpet, Luxury Vinyl Plank, Tile
- Number of fireplaces: 1
- Fireplace features: Family Room, Gas
Interior area
- Total structure area: 1,328
- Total interior livable area: 1,328 sqft
Video & virtual tour
Property
Parking
- Total spaces: 2
- Parking features: Attached, Garage, Garage Door Opener, Open, Shelves
- Attached garage spaces: 2
- Has uncovered spaces: Yes
Features
- Stories: 1
- Exterior features: None, Sprinkler/Irrigation
- Has private pool: Yes
- Pool features: In Ground, Private, Waterfall
- Fencing: Block,Full,Wrought Iron
Lot
- Size: 9,147 Square Feet
- Features: Drip Irrigation/Bubblers, Fruit Trees, Garden, Irregular Lot, < 1/4 Acre
Details
- Parcel number: 12431311049
- Zoning description: Single Family
- Horse amenities: None
Construction
Type & style
- Home type: SingleFamily
- Architectural style: One Story
- Property subtype: Single Family Residence
Materials
- Roof: Tile
Condition
- Resale
- Year built: 1994
Utilities & green energy
- Sewer: Public Sewer
- Water: Public
- Utilities for property: Underground Utilities
Green energy
- Energy efficient items: Solar Panel(s)
Community & HOA
Community
- Subdivision: Pizzaz
HOA
- Has HOA: No
- Amenities included: None
Location
- Region: North Las Vegas
Financial & listing details
- Price per square foot: $313/sqft
- Tax assessed value: $270,783
- Annual tax amount: $1,845
- Date on market: 5/11/2026
- Listing agreement: Exclusive Right To Sell
- Listing terms: Assumable,Cash,Conventional,FHA,VA Loan
Estimated market value
$415,500
$395,000 - $436,000
$2,191/mo
Price history
| Date | Event | Price |
|---|---|---|
| 5/29/2026 | Contingent | $415,000$313/sqft |
Source:  LVR #2777072 Report a problem LVR #2777072 Report a problem | ||
| 5/5/2026 | Listed for sale | $415,000+212.1%$313/sqft |
Source: LVR #2777072 Report a problem | ||
| 12/12/2017 | Sold | $132,983-5%$100/sqft |
Source: Public Record Report a problem | ||
| 10/13/2015 | Sold | $140,000-19.1%$105/sqft |
Source: Public Record Report a problem | ||
| 10/7/2008 | Sold | $173,000-19.5%$130/sqft |
Source: Public Record Report a problem | ||
| 2/28/2008 | Listing removed | $214,900$162/sqft |
Source: RealBird #769581 Report a problem | ||
| 2/26/2008 | Listed for sale | $214,900+24.9%$162/sqft |
Source: RealBird #769581 Report a problem | ||
| 8/7/2007 | Sold | $172,100+14.8%$130/sqft |
Source: Public Record Report a problem | ||
| 5/6/2004 | Sold | $149,900+23.9%$113/sqft |
Source: Public Record Report a problem | ||
| 11/25/2002 | Sold | $121,000$91/sqft |
Source: Public Record Report a problem | ||
Public tax history
| Year | Property taxes | Tax assessment |
|---|---|---|
| 2026 | $1,848 +3% | $94,774 +1% |
| 2025 | $1,794 +3% | $93,834 +33.4% |
| 2024 | $1,742 +59.7% | $70,334 +16.5% |
| 2023 | $1,091 +3% | $60,365 +6.3% |
| 2022 | $1,059 +3.1% | $56,787 -1% |
| 2021 | $1,028 +1.3% | $57,359 +8% |
| 2020 | $1,015 +4.8% | $53,119 +10.5% |
| 2019 | $968 +6.9% | $48,080 |
| 2018 | $906 | $48,080 +3.3% |
| 2017 | $906 | $46,544 +5.8% |
| 2016 | $906 +0.3% | $43,981 +61.8% |
| 2015 | $903 +3% | $27,184 +7.2% |
| 2014 | $877 | $25,358 |
| 2013 | -- | $25,358 -5.2% |
| 2012 | -- | $26,762 -1.2% |
| 2011 | -- | $27,084 -10.3% |
| 2010 | -- | $30,197 -33.3% |
| 2009 | -- | $45,278 |
| 2008 | -- | $45,278 -42.5% |
| 2007 | -- | $78,798 +6% |
| 2006 | -- | $74,365 +36% |
| 2005 | -- | $54,674 +38.9% |
| 2004 | -- | $39,361 +11.7% |
| 2003 | -- | $35,245 +5.2% |
| 2002 | -- | $33,510 +7.1% |
| 2001 | -- | $31,300 |
Find assessor info on the county website
Monthly payment
Est. payment
Payment breakdown
Explore the cost of this home by adjusting the details. Changes won't be saved.Climate risks
Neighborhood: Pizzaz
Nearby schools
GreatSchools rating
- 6/10Addeliar Guy Elementary SchoolGrades: PK-5Distance: 0.5 mi
- 3/10Theron L. Swainston Middle SchoolGrades: 6-8Distance: 1.8 mi
- 2/10Cheyenne High SchoolGrades: 9-12Distance: 1.7 mi
Schools provided by the listing agent
- Elementary: Wolfe, Eva M.,Guy, Adelliar D.
- Middle: Swainston Theron
- High: Cheyenne
Source: LVR. This data may not be complete. We recommend contacting the local school district to confirm school assignments for this home.
- $374,6004 bd2 ba1.2k sqft5029 Crystal Breeze Ln, North Las Vegas, NV 89031Off Market
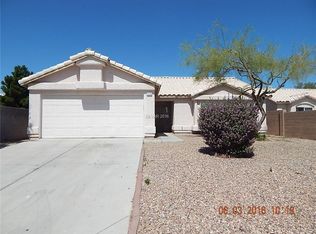
- $378,4003 bd2 ba1.1k sqft5037 Crystal Breeze Ln, North Las Vegas, NV 89031Off Market
- $401,9004 bd2 ba1.2k sqft5028 Sock Hop Way, North Las Vegas, NV 89031Off Market
- $390,9004 bd2 ba1.6k sqft4520 Rachel Ann Ave, North Las Vegas, NV 89031Off Market
- $380,1004 bd2 ba1.2k sqft4516 Rachel Ann Ave, North Las Vegas, NV 89031Off Market
- $365,5003 bd2 ba1.1k sqft4519 Buddy Holly Ct, North Las Vegas, NV 89031Off Market
- $328,4002 bd2 ba951 sqft4515 Buddy Holly Ct, North Las Vegas, NV 89031Off Market
- $358,8003 bd2 ba1.1k sqft4523 Buddy Holly Ct, North Las Vegas, NV 89031Off Market
A local agent can set up tours, give advice and negotiate with sellers.
Similar homes
- $415,0003 bd2 ba1.2k sqft4440 Minaret Way, North Las Vegas, NV 89031For Sale
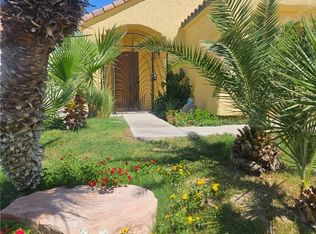 MLS ID #2805188, Dorothy Berroyer, City Wide Realty. LVR
 - $394,5003 bd3 ba1.7k sqft5324 Creeping Ivy Ct, North Las Vegas, NV 89031For Sale
 MLS ID #2797266, Benjamin Keroles, Key Realty. LVR
 - $470,0005 bd2 ba1.7k sqft5326 Sun Meadow Ct, North Las Vegas, NV 89031For Sale
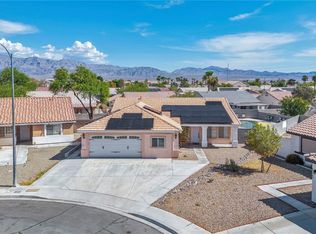 MLS ID #2810092, Georgia Purpura, Sphere Real Estate. LVR
 - $390,0003 bd2 ba1.2k sqft2220 Fountain Valley Way, North Las Vegas, NV 89031For Sale
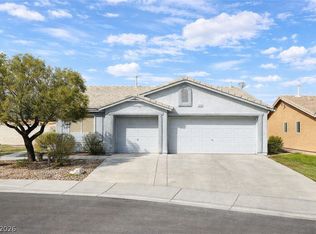 MLS ID #2765836, Alexis J. Davila Diaz, Fathom Realty. LVR
 - $455,0003 bd3 ba1.8k sqft5028 Jacarilla Ln, North Las Vegas, NV 89031For SaleMLS ID #2805498, Byoungun Park, Real Estate Planet LLC. LVR
- $380,0003 bd2 ba1.2k sqft3609 Arkwright Falls Ave, North Las Vegas, NV 89032For SaleMLS ID #2791237, Vincent H. Bruno, Realty ONE Group, Inc. LVR
- $315,0002 bd2 ba1.3k sqft4863 Marco Polo St, North Las Vegas, NV 89031For SaleMLS ID #2809279, Inessa Shahinyan, Show Vegas Realty. LVR
- $474,9004 bd3 ba1.9k sqft3772 Warmbreeze Way, Las Vegas, NV 89129For SaleMLS ID #2811381, Zanete Shoemaker, Realty ONE Group, Inc. LVR
- $399,9003 bd3 ba1.8k sqft921 Greystone Dr, Las Vegas, NV 89108For SaleMLS ID #2809244, Inessa Shahinyan, Show Vegas Realty. LVR
- $365,0003 bd2 ba1.1k sqft3440 Trilogy Dr, Las Vegas, NV 89108For SaleMLS ID #2800916, Francia Slezak, Platinum Real Estate Prof. LVR
- $418,9003 bd2 ba1.4k sqft5724 W Viking Rd, Las Vegas, NV 89103For SaleMLS ID #2791985, Michael R. Distefano, American Realty Properties LLC. LVR
- $509,9994 bd4 ba1.8k sqft3811 Leisure Ln, Las Vegas, NV 89103For SaleMLS ID #2811373, Qingrong Fu, Gao Realty LLC. LVR
- $399,9003 bd3 ba1.8k sqft121 Logansberry Ln, Las Vegas, NV 89145For SaleMLS ID #2794360, Daniel J. Kereczman, Adobe Real Estate. LVR
- $344,9002 bd2 ba1.3k sqft7305 Halo Falls St, North Las Vegas, NV 89084For SaleMLS ID #2781638, Sue T. Kamjorn, Realty ONE Group, Inc. LVR
- $399,9953 bd3 ba1.7k sqft7214 N Decatur Blvd #5, Las Vegas, NV 89131For SaleMLS ID #2761661, Camille A. Sydnor, Clear Sky Realty LLC. LVR
- $409,0004 bd3 ba1.7k sqft8333 Lower Trailhead Ave, Las Vegas, NV 89113For SaleMLS ID #2807981, Samantha G. Perez Vazquez, Simply Vegas. LVR
- $409,0003 bd2 ba1.2k sqft9671 Giddings Ave, Las Vegas, NV 89148For SaleMLS ID #2804144, Duc M. Lu, Century 21 1st Priority Realty. LVR
- $425,0003 bd2 ba1.2k sqft4194 Greenpoint St, Las Vegas, NV 89147For SaleMLS ID #2798043, Rong Chen, Investpro Realty. LVR
- $339,0002 bd2 ba1.1k sqft6412 Pearcrest Rd, Las Vegas, NV 89108For Sale By Owner
- $375,0002 bd2 ba1.1k sqft8404 Mulcahy Ave, Las Vegas, NV 89145For SaleMLS ID #2803373, Marlyn Kamibayashiyama, Simply Vegas. LVR
